Whitgreave Lane, Whitgreave, ST18

- PROPERTY TYPE
Detached
- BEDROOMS
6
- BATHROOMS
3
- SIZE
2,766 sq ft
257 sq m
- TENUREDescribes how you own a property. There are different types of tenure - freehold, leasehold, and commonhold.Read more about tenure in our glossary page.
Freehold
Key features
- Charming Character Cottage
- Wealth of Period Features
- Large Kitchen with Island Unit, Separate Utility Room & Pantry.
- Flexible Layout, Providing up to Six Bedrooms
- Three Reception Rooms & Large Garden Room
- Large Rear Garden and Large Graveled Parking Area
- Village Location with Convenient Links
Description
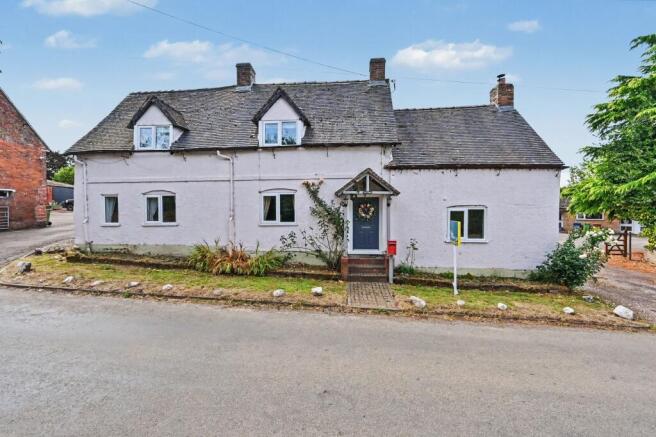
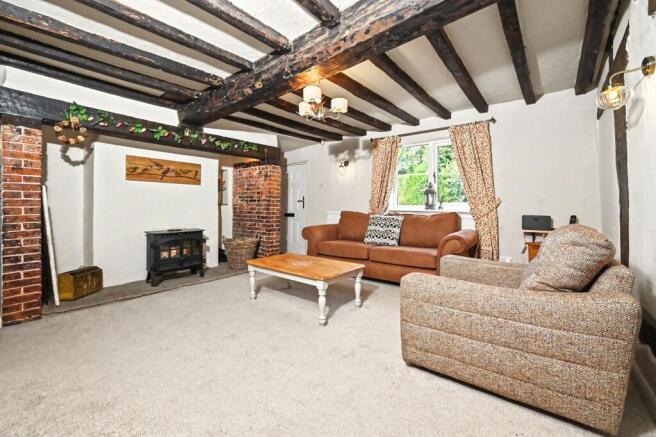
Set in a peaceful village location, this home blends the charm of yesteryear with practical modern touches, making it perfect for family life or those who love to entertain. Step inside to discover a wealth of original details, including exposed beams, feature fireplaces, and traditional windows, all complemented by a spacious and inviting ambience.
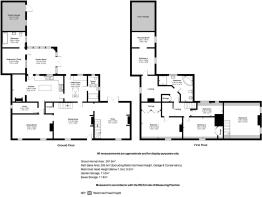
The heart of the home is the large kitchen, complete with an island unit that is perfect for gathering around, a separate utility room, and a handy walk-in pantry. With multiple welcoming reception rooms, there is ample space for relaxing, working from home, or hosting guests, while the impressive garden room at the rear provides a light-filled spot to enjoy views of the garden whatever the season. The flexible layout means you can configure up to six bedrooms, allowing everyone their own space and privacy, or create hobby rooms, a home office, or even a gym if desired.
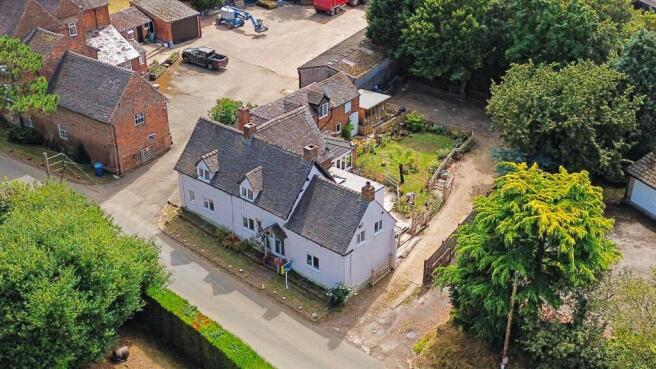
Step outside and you’ll find a generous, private rear garden that offers plenty of room for children to play, pets to roam, or for you to simply relax. Mature trees and established borders create a tranquil, leafy backdrop, while a large lawn area is perfect for summer barbeques or family gatherings. The property benefits from a gated, gravelled driveway providing secure parking for multiple vehicles (ideal if you have visitors or a growing family fleet). The garden offers scope for keen gardeners to create their own green oasis, with plenty of space for vegetable beds or a greenhouse. Whether you’re looking for a peaceful retreat, a space to grow your family, or a home with room for everyone to come together, this charming cottage offers it all, set in a friendly village with excellent transport links close by.
Utility Room
3.2m x 2.77m
Window and door to the rear, wood effect herringbone style laminate flooring, wood effect worktop with recess for washing machine and dryer, roof lantern, doors to shower room, reception room and kitchen, radiator.
Shower Room
Windows to the rear and side, wood effect herringbone style laminate flooring, walk in shower with mixer tap and tiled surround, basin with storage beneath, toilet and heated towel rail.
Kitchen
6.86m x 3.45m
Two windows and stable style door to the garden room, wood effect herringbone style laminate flooring, central island, wood effect worktops with base units under, 1 1/2 sink drainer unit with mixer tap, Rangemaster cooker with extractor fan and radiator. Boiler is housed at the rear of the kitchen.
Dining Room
5.39m x 3.2m
Two windows to the front, original exposed wooden beams, open fireplace with brick surround and wood mantel, doors to kitchen and reception room, and radiator.
Sitting Room
5.31m x 4.93m
Window to the front, external front door, original exposed wooden beams, stairs to the first floor, walk in cupboard, doors to dining room, utility and snug, large feature fireplace with feature log burner and radiator.
Garden Room
3.91m x 3.86m
French doors to the rear, composite tiled roof, access to guest room and radiator.
Snug
4.75m x 4.72m
Window to the front, French doors to the rear, original beams, stairs to bedroom, carpet, log burner and radiator
Pantry
3.35m x 1.55m
Window to the side, wood effect herringbone style laminate flooring, open shelving.
Bedroom Six/Study
3.51m x 3.05m
Accessed via the garden room, window to the garden room, carpet, door to ensuite and radiator.
En-Suite
Window to the side, wood effect herringbone style laminate flooring, bath with shower over, basin, toilet and heated rowel rail.
Landing
Exposed original wooden beams, loft access, carpet, doors to three bedrooms and additional landing.
Bedroom Three
4.95m x 4.83m
Accessed via a separate staircase from the snug, two windows to the side, built in wardrobe, original beams, carpet and radiator.
Dressing Room
3.05m x 1.88m
Accessed through the third bedroom, window to the side, carpet and radiator.
Bedroom One
5.41m x 4.04m
Window to the front, carpet, original beams, built in wardrobe and radiator.
Bedroom Two
4.62m x 2.85m
Window to the front, loft access, built in wardrobe, carpet and radiator.
Bedroom Five
4.27m x 1.4m
Two windows to the rear, original beams, carpet and radiator.
Second Landing
Window to the side, doors to bedroom three and bathroom, cupboard, loft access and radiator.
Bedroom Four
3.61m x 3.05m
Window to the side, original beams, carpet, door to large walk in wardrobe and radiator.
Bathroom
Window to the rear, part tiled walls, stand alone shower, bath, basin, toilet and bidet
Garden
Gated, gravel driveway to the rear with extensive parking for multiple cars, fenced lawn section with low level planters, patio sections directly off the utility/garden room and snug, mature shrubs, access to a bricked garden store, summerhouse/outside office with power. Oil tank housed at the rear.
Parking - Driveway
Gravelled driveway parking, gated from the lane, with adequate room for a number of vehicles.
- COUNCIL TAXA payment made to your local authority in order to pay for local services like schools, libraries, and refuse collection. The amount you pay depends on the value of the property.Read more about council Tax in our glossary page.
- Band: F
- PARKINGDetails of how and where vehicles can be parked, and any associated costs.Read more about parking in our glossary page.
- Driveway
- GARDENA property has access to an outdoor space, which could be private or shared.
- Private garden
- ACCESSIBILITYHow a property has been adapted to meet the needs of vulnerable or disabled individuals.Read more about accessibility in our glossary page.
- Ask agent
Energy performance certificate - ask agent
Whitgreave Lane, Whitgreave, ST18

Add an important place to see how long it'd take to get there from our property listings.
__mins driving to your place
Affordability

Notes
Staying secure when looking for property
Ensure you're up to date with our latest advice on how to avoid fraud or scams when looking for property online.
Visit our security centre to find out moreDisclaimer - Property reference 083fb806-740f-4ab3-b5c1-5cf223f0076e. The information displayed about this property comprises a property advertisement. Rightmove.co.uk makes no warranty as to the accuracy or completeness of the advertisement or any linked or associated information, and Rightmove has no control over the content. This property advertisement does not constitute property particulars. The information is provided and maintained by Edge Goodrich, Eccleshall. Please contact the selling agent or developer directly to obtain any information which may be available under the terms of The Energy Performance of Buildings (Certificates and Inspections) (England and Wales) Regulations 2007 or the Home Report if in relation to a residential property in Scotland.
*This is the average speed from the provider with the fastest broadband package available at this postcode. The average speed displayed is based on the download speeds of at least 50% of customers at peak time (8pm to 10pm). Fibre/cable services at the postcode are subject to availability and may differ between properties within a postcode. Speeds can be affected by a range of technical and environmental factors. The speed at the property may be lower than that listed above. You can check the estimated speed and confirm availability to a property prior to purchasing on the broadband provider's website. Providers may increase charges. The information is provided and maintained by Decision Technologies Limited. **This is indicative only and based on a 2-person household with multiple devices and simultaneous usage. Broadband performance is affected by multiple factors including number of occupants and devices, simultaneous usage, router range etc. For more information speak to your broadband provider.