
East Street, Titchfield

- PROPERTY TYPE
Semi-Detached
- BEDROOMS
4
- BATHROOMS
2
- SIZE
Ask agent
- TENUREDescribes how you own a property. There are different types of tenure - freehold, leasehold, and commonhold.Read more about tenure in our glossary page.
Freehold
Key features
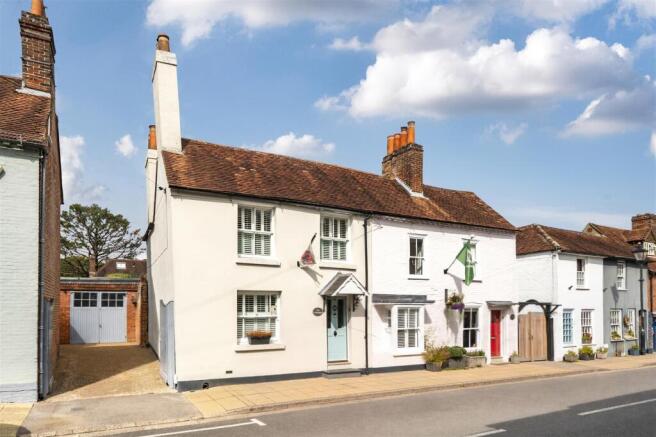
- Stunning iconic cottage in the heart of Titchfield.
- Level walking distance to local amenities.
- Wealth of original character features.
- Beautifully appointed Kitchen/Breakfast Room.
- Luxurious Family Bathroom with roll top bath.
- Good sized garden and large bespoke Home Office.
Description
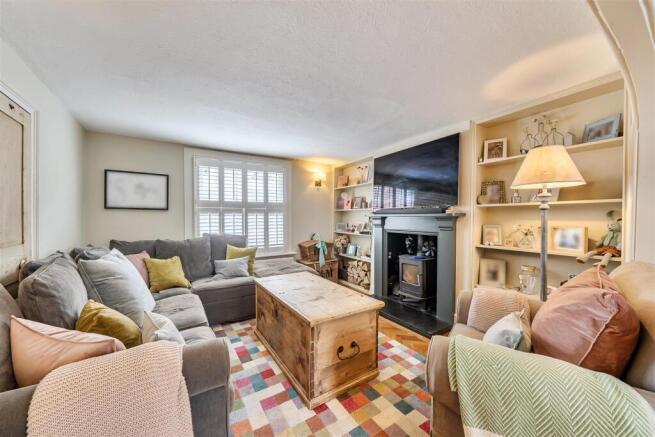
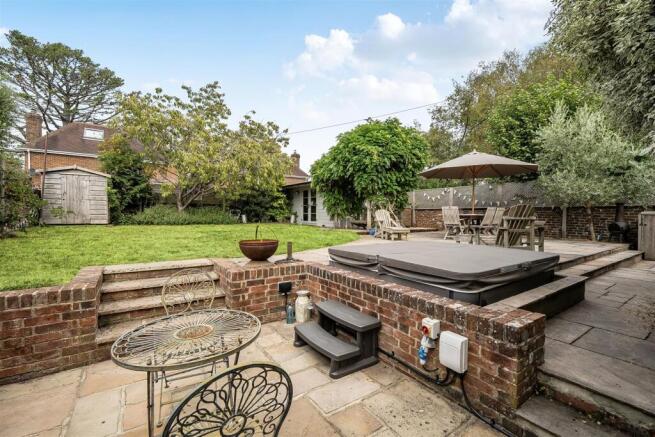
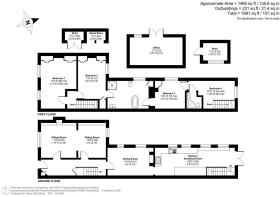
The Sitting Room is stunning with herringbone parquet flooring and centres on a woodburning stove flanked by alcove shelving, a beautiful, glazed door leads to the garden. The Dining Room has original quarry tile flooring and an exposed brick fireplace with woodburning stove and original fitted corner cupboard. The adjacent Kitchen/Breakfast Room was opened up and refitted in 2023 with white cupboards, oak worktops and butlers sink, it also features a beautiful flagstone floor and a range of appliances including a cream Britannia six ring range cooker are included. A fitted breakfast bench with storage below is at the far end and French doors lead to the rear garden. The property has two staircases to the first floor, to the rear there is a spacious open landing, a newly fitted Shower Room and a double bedroom. The Master Bedroom is situated to the south, flooded with light with a feature cast iron fireplace flanked by wardrobe cupboards. There is a further double bedroom and a luxurious Family Bathroom which is superbly appointed with feature fireplace, a roll top bath and a large shower cubicle. Outside, the garden is completely walled with a glorious York stone terrace ideal for entertaining, an area of lawn and wooden pergola with a mature wisteria. There are two big wooden storage sheds down the side of the house and a superb bespoke outbuilding built in 2024 which is currently used by my clients as a Home Office. Large wooden double gates give pedestrian access through to the street.
Titchfield Village is a thriving community set within this conservation area and offers an excellent range of amenities and facilities including doctor’s surgery. The canal and river walks towards Titchfield Haven and Meon Shore are just moments away. Titchfield is also well placed for commuting with mainline rail links to London from Winchester and Southampton Parkway and easy access to the A/M27.
SUMMARY OF FEATURES
Herringbone flooring to Entrance Hall and Sitting Room; Original quarry tiled floor to Dining Room; Original staircase and original pine doors; Woodburning stoves to Sitting Room and Dining Room; Alcove shelving to Sitting Room; Secondary double glazing and shutters throughout the house, except the Kitchen/Breakfast Room; Woodburning stoves are serviced annually; Windows painted externally in 2024; Understairs cupboard and coat cupboard housing a new distribution board in 2025 to Hallway; Britannia Range cooker with 6 gas rings, AEG dishwasher, two AEG under counter fridges and freezers and appliance cupboard with power sockets. Space for wine fridge, washing machine/tumble dryer; Cast iron fireplace to Master Bedroom and Bathroom; Matki shower, Amtico flooring and plantation shutters to Bathroom; Fitted wardrobes and storage cupboards to Master Bedroom, Bedroom 2 and 3; Storage cupboard and airing cupboard with heated rail to Bathroom; Airing cupboard to Bedroom 3; Rear landing could be reinstated into a bedroom; Vaillant combi boiler installed in March 2026; Original pine flooring to Bedroom 3 and 4; Fully insulated loft spaces; Two new loft hatches with fitted ladders and lights, fully boarded in rear loft and part boarded in front loft; Hot tub (by separate negotiation); Home Office with luxury vinyl plank flooring, light, power and wifi; Outside lights and tap.
GENERAL INFORMATION
TENURE: Freehold; SERVICES: Mains gas, electricity, water and drainage; LOCAL AUTHORITY: Fareham Borough Council; TAX BAND: E
DISTANCES:
Locks Heath Shopping Centre – 2.9 miles; Hill Head Beach – 3.1 miles; Southampton Airport – 11.8 miles; Winchester – 21.4 miles; Portsmouth – 10 miles
Brochures
Brochure- COUNCIL TAXA payment made to your local authority in order to pay for local services like schools, libraries, and refuse collection. The amount you pay depends on the value of the property.Read more about council Tax in our glossary page.
- Band: E
- LISTED PROPERTYA property designated as being of architectural or historical interest, with additional obligations imposed upon the owner.Read more about listed properties in our glossary page.
- Listed
- PARKINGDetails of how and where vehicles can be parked, and any associated costs.Read more about parking in our glossary page.
- On street,Communal
- GARDENA property has access to an outdoor space, which could be private or shared.
- Yes
- ACCESSIBILITYHow a property has been adapted to meet the needs of vulnerable or disabled individuals.Read more about accessibility in our glossary page.
- Ask agent
Energy performance certificate - ask agent
East Street, Titchfield

Add an important place to see how long it'd take to get there from our property listings.
__mins driving to your place
Affordability


Notes
Staying secure when looking for property
Ensure you're up to date with our latest advice on how to avoid fraud or scams when looking for property online.
Visit our security centre to find out moreDisclaimer - Property reference 34892762. The information displayed about this property comprises a property advertisement. Rightmove.co.uk makes no warranty as to the accuracy or completeness of the advertisement or any linked or associated information, and Rightmove has no control over the content. This property advertisement does not constitute property particulars. The information is provided and maintained by Taylor Hill & Bond, Titchfield. Please contact the selling agent or developer directly to obtain any information which may be available under the terms of The Energy Performance of Buildings (Certificates and Inspections) (England and Wales) Regulations 2007 or the Home Report if in relation to a residential property in Scotland.
*This is the average speed from the provider with the fastest broadband package available at this postcode. The average speed displayed is based on the download speeds of at least 50% of customers at peak time (8pm to 10pm). Fibre/cable services at the postcode are subject to availability and may differ between properties within a postcode. Speeds can be affected by a range of technical and environmental factors. The speed at the property may be lower than that listed above. You can check the estimated speed and confirm availability to a property prior to purchasing on the broadband provider's website. Providers may increase charges. The information is provided and maintained by Decision Technologies Limited. **This is indicative only and based on a 2-person household with multiple devices and simultaneous usage. Broadband performance is affected by multiple factors including number of occupants and devices, simultaneous usage, router range etc. For more information speak to your broadband provider.