
Rowley Lane, Littleover

- PROPERTY TYPE
Detached
- BEDROOMS
4
- BATHROOMS
1
- SIZE
Ask agent
- TENUREDescribes how you own a property. There are different types of tenure - freehold, leasehold, and commonhold.Read more about tenure in our glossary page.
Freehold
Key features
- NO CHAIN
- Fantastic Modernisation Opportunity
- Extended Detached House
- Four Spacious Bedrooms
- Large Rear Garden
- Detached Garage and Driveway
Description
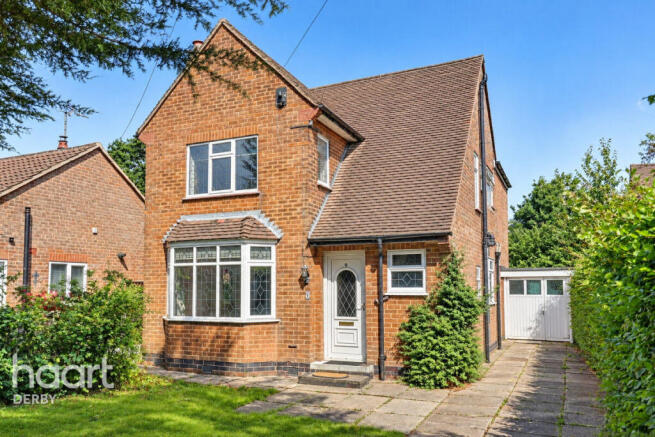
***GUIDE PRICE £350,000 - £375,000*** Occupying an impressive plot within a popular residential location, this spacious four-bedroom detached family home requires general modernisation with the asking price being reflected with this in mind, which would ideally suit a buyer looking to put their own stamp on it. Boasting an exceptionally large rear garden, detached garage, generous living accommodation and a private driveway, the property offers enormous potential for modernisation and improvement.
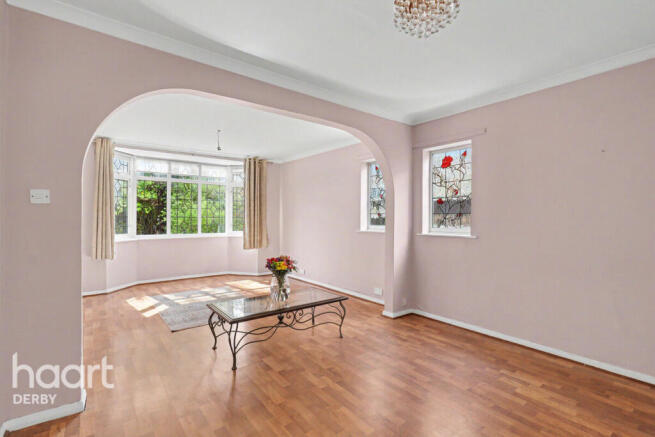
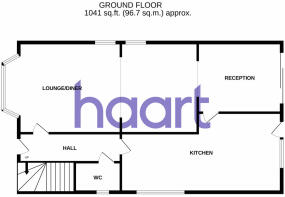
The property is entered via a welcoming hallway, leading to a bright and spacious living room positioned at the front of the home. Enjoying a beautiful bay window and an abundance of natural light.
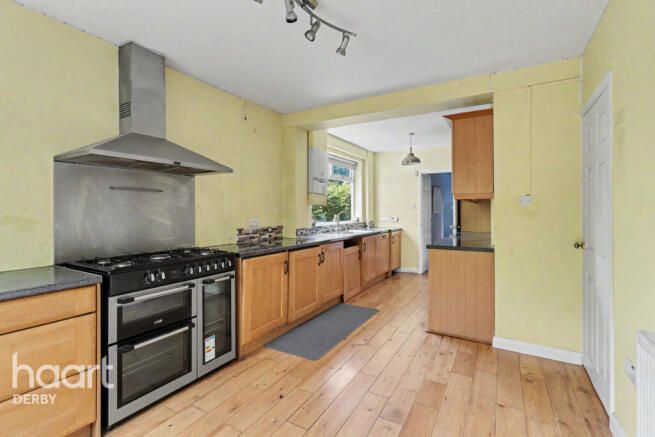
An extended dining room provides an excellent setting for family meals and social occasions, with sliding doors connecting through to the garden, and a separate door leading to the kitchen. The generously sized extended, which may benefit from modernisation, kitchen offers extensive worktop and cupboard space together with direct access to the rear garden, creating excellent potential for remodelling into a contemporary open-plan family space.
A convenient ground floor WC completes the downstairs accommodation.
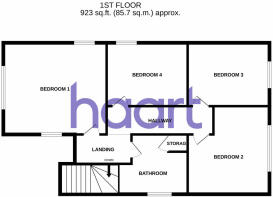
Upstairs, the property offers four well-proportioned bedrooms. The principal bedroom benefits from fitted wardrobes, while the remaining bedrooms provide excellent flexibility for growing families, guest accommodation or home working. The family bathroom is fitted with a four-piece suite comprising a bath, separate shower, wash hand basin and WC.
Externally, the standout feature of this property is the exceptionally large enclosed rear garden, offering an abundance of outdoor space rarely found with modern homes. Whether you're looking to create landscaped gardens, entertaining areas or a family-friendly outdoor retreat, the possibilities are endless. To the front, the property benefits from a private driveway leading to a detached garage, providing ample parking and additional storage.
This property is conveniently located just off ever so popular Blagreaves Lane, which provides great access to main roads such as the A52 and A38, and also public transport for the city centre, the Royal Derby Hospital, and Rolls Royce, which makes it a prime location for those that need to commute.
Rowley Lane is well positioned for a selection of local schools. Nearby options include St George’s Catholic Voluntary Academy, approximately 380 yards away and currently rated Outstanding by Ofsted, following its latest inspection in 2024. Also within easy reach is Gayton Junior School, which is rated Good by Ofsted, while secondary education is available at nearby Derby Moor Spencer Academy and Littleover Community School. The combination of well-regarded schooling and the convenient Littleover location makes the area particularly appealing for families.
Agents Note
Living Room
6.85m x 3.64m (into bay)
A substantial reception room featuring a bay window, two additional double-glazed windows and two radiators.
Dining Room
3.48m x 2.99m
A separate dining room with radiator and sliding doors leading through to the garden.
Kitchen
6.45m x 2.96m
A generous fitted kitchen offering an excellent range of wall and base units, two double-glazed windows, radiator and a door providing direct access to the rear garden.
Ground Floor WC
0.89m x 1.79m
WC, double glazed window, wash hand basin
Principal Bedroom
3.33m x 3.64m
A spacious double bedroom featuring fitted wardrobes, three double-glazed windows and a radiator.
Bedroom Two
3.52m x 3.43m
A generous double bedroom with double-glazed window and radiator.
Bedroom Three
3.50m x 2.56m
Double-glazed window and radiator.
Bedroom Four
2.62m x 2.93m
Double-glazed window and radiator.
Family Bathroom
2.69m x 2.38m
Fitted with a four-piece suite comprising bath, separate shower, wash hand basin and WC, together with a radiator and double-glazed window.
Disclaimer
haart Estate Agents also offer a professional, ARLA accredited Lettings and Management Service. If you are considering renting your property in order to purchase, are looking at buy to let or would like a free review of your current portfolio then please call the Lettings Branch Manager on the number shown above.
haart Estate Agents is the seller's agent for this property. Your conveyancer is legally responsible for ensuring any purchase agreement fully protects your position. We make detailed enquiries of the seller to ensure the information provided is as accurate as possible. Please inform us if you become aware of any information being inaccurate.
Brochures
Material InformationBrochure- COUNCIL TAXA payment made to your local authority in order to pay for local services like schools, libraries, and refuse collection. The amount you pay depends on the value of the property.Read more about council Tax in our glossary page.
- Band: E
- PARKINGDetails of how and where vehicles can be parked, and any associated costs.Read more about parking in our glossary page.
- Yes
- GARDENA property has access to an outdoor space, which could be private or shared.
- Yes
- ACCESSIBILITYHow a property has been adapted to meet the needs of vulnerable or disabled individuals.Read more about accessibility in our glossary page.
- Ask agent

Add an important place to see how long it'd take to get there from our property listings.
__mins driving to your place
Affordability



Notes
Staying secure when looking for property
Ensure you're up to date with our latest advice on how to avoid fraud or scams when looking for property online.
Visit our security centre to find out moreDisclaimer - Property reference 0133_HRT013328848. The information displayed about this property comprises a property advertisement. Rightmove.co.uk makes no warranty as to the accuracy or completeness of the advertisement or any linked or associated information, and Rightmove has no control over the content. This property advertisement does not constitute property particulars. The information is provided and maintained by haart, Derby. Please contact the selling agent or developer directly to obtain any information which may be available under the terms of The Energy Performance of Buildings (Certificates and Inspections) (England and Wales) Regulations 2007 or the Home Report if in relation to a residential property in Scotland.
*This is the average speed from the provider with the fastest broadband package available at this postcode. The average speed displayed is based on the download speeds of at least 50% of customers at peak time (8pm to 10pm). Fibre/cable services at the postcode are subject to availability and may differ between properties within a postcode. Speeds can be affected by a range of technical and environmental factors. The speed at the property may be lower than that listed above. You can check the estimated speed and confirm availability to a property prior to purchasing on the broadband provider's website. Providers may increase charges. The information is provided and maintained by Decision Technologies Limited. **This is indicative only and based on a 2-person household with multiple devices and simultaneous usage. Broadband performance is affected by multiple factors including number of occupants and devices, simultaneous usage, router range etc. For more information speak to your broadband provider.