Main Street, Coaltown, Glenrothes

- PROPERTY TYPE
Detached
- BEDROOMS
3
- BATHROOMS
2
- SIZE
Ask agent
- TENUREDescribes how you own a property. There are different types of tenure - freehold, leasehold, and commonhold.Read more about tenure in our glossary page.
Freehold
Key features
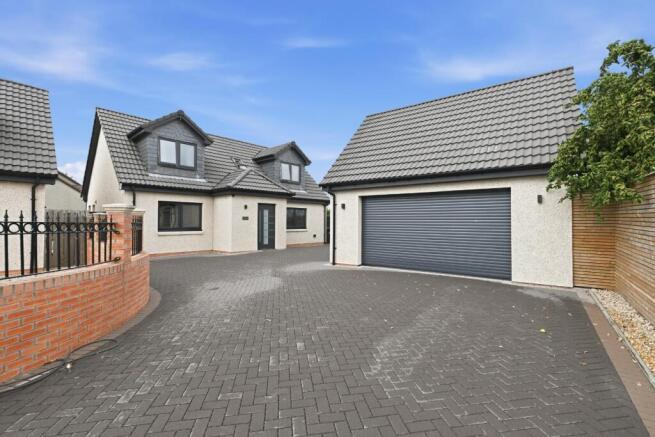
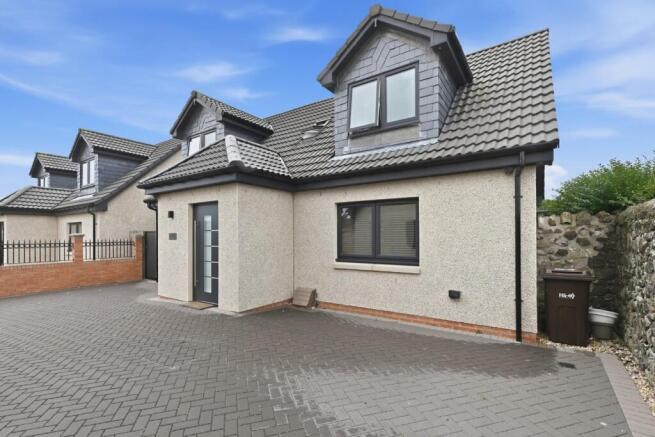
- Absolutely Stunning Detached Villa In Popular Village
- Home Report Value Of £330,000
- Open Plan Lounge/Kitchen/Dining
- Master Bedroom & En Suite On Ground Floor
- Downstairs Toilet
- Two Further Bedrooms & Bathroom Upstairs
- GCH, DG & Solar Panels
- Beautiful Gardens With Fabulous Garden Room, Driveway & Double Garage
- Council Tax Band E
- EER Band B
Description
Entry Points - The property is accessed via an attractive and secure front entrance door, opening into a welcoming reception hallway that sets the tone for the accommodation throughout. To the rear, bi-fold doors from the dining room provide direct access to the garden, creating a seamless connection between the indoor and outdoor living spaces.
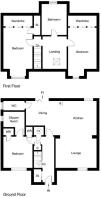
Entrance Hallway - The reception hallway benefits from mirrored sliding doors concealing ample hanging and storage facilities. Additional storage is provided by a cupboard housing the utility meters, along with a separate cupboard offering storage facilities and housing the hot water tank. The hallway provides access to the principal living areas, as well as the master bedroom, while a staircase leads to the upper landing.
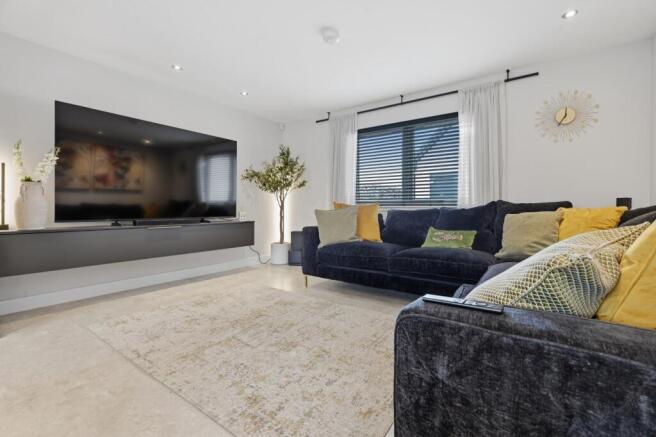
Lounge Area - 4.48 x 3.4 (14'8" x 11'1") - A superb open-plan living space, flooded with natural light from a large double front-facing window. Beautifully presented throughout, the lounge offers a comfortable and inviting setting for both everyday family life and entertaining. A contemporary floating media wall unit creates an attractive focal point while complementing the home's stylish modern aesthetic. The space flows seamlessly into the kitchen and dining areas, enhancing the sense of openness and connectivity.
Kitchen Area - 5.51 x 3.53 (18'0" x 11'6") - Undoubtedly the heart of the home, this spectacular bespoke kitchen has been expertly designed and installed by renowned Kirkcaldy specialists, Küchen Hut. Finished to an exceptional standard, the kitchen incorporates an extensive range of contemporary wall and base units, complemented by premium storage solutions and luxurious custom-made marble work surfaces and matching marble sink with Quooker instant tap. Also, featuring a comprehensive selection of integrated appliances includes a Smeg induction hob with accompanying BBQ griddle, double oven, extractor hood, integrated fridge/freezer and integrated dishwasher. The substantial central island provides excellent preparation and dining space, incorporating two oversized storage drawers and creating a natural focal point for everyday living and entertaining.
Dining Area - 2.68 x 2.17 (8'9" x 7'1") - Open plan to the kitchen, this spacious area provides ample space for both formal dining and relaxed family gatherings. Impressive bi-fold doors create a seamless connection to the rear garden, whilst allowing an abundance of natural light to flood the space throughout the day. A door provides access to the ground floor toilet.
Downstairs Toilet - 2.18 x 1.03 (7'1" x 3'4") - Situated off the dining area, the modern cloakroom is fitted with a toilet and wash hand basin. A side-facing window provides natural light and ventilation, whilst attractive Porcelanosa tiling enhances the quality finish found throughout the home.
Master Bedroom - 3.41 x 3.18 (11'2" x 10'5") - Situated on the ground floor and enjoying a front-facing aspect, the elegant principal bedroom offers an excellent level of privacy, comfort and convenience. Generously proportioned and beautifully presented, the room benefits from two built-in wardrobes providing excellent hanging and shelving space, ensuring ample storage. Door to en suite.
En Suite Shower Room - 2.31 x 1.67 (7'6" x 5'5") - Well appointed and finished to a high standard, this impressive shower room is fitted with a stylish shower enclosure, WC and wash hand basin set within an attractive vanity storage unit. A side-facing window provides excellent natural light and ventilation, enhancing the bright and modern feel of the space.
Upper Landing - The spacious upper landing provides a versatile area that could be utilised in a variety of ways, whether as a reading nook, study space or additional seating area. A Velux window allows natural light to flood the space, whilst doors provide access to both bedrooms and the family bathroom.
Bedroom - 6.24 x 3.16 (20'5" x 10'4") - A spacious double bedroom benefiting from quality sliding-door wardrobes providing extensive hanging and shelving accommodation. Well-presented and versatile, the room enjoys an attractive outlook to the front and excellent storage provision.
Bedroom - 6.24 x 3.11 (20'5" x 10'2") - A further generously proportioned bedroom enjoying front-facing aspects. The room features mirrored sliding wardrobes providing substantial built-in storage and offers a comfortable and flexible living space ideal for family members or guests.
Family Bath & Shower Room - 2.74 x 2.38 (8'11" x 7'9") - Such a stunning family bathroom, finished to an exceptional standard and presented in immaculate condition. This luxurious space features an elegant freestanding slipper bath, creating a striking focal point, complemented by a separate shower enclosure, toilet and wash hand basin set within a stylish vanity unit providing useful storage. Also adding to the sense of luxury, the wall-mounted television is included within the sale and provides the perfect setting for relaxation and indulgence. A rear-facing window allows an abundance of natural light.
Gas Central Heating, Double Glazing & Solar Panels - The property benefits from gas central heating with the Ideal Vogue combination boiler located in the kitchen. Double Glazing to all windows and door panes with Velux windows to the upper accommodation. The property further benefits from five photovoltaic solar panels, installed on the rear roof slope, contributing to improved energy efficiency and reduced running costs.
Driveway & Double Garage - To the front, a substantial monobloc driveway provides generous off-street parking and extends round to the front of the property, offering additional convenience for homeowners and visitors alike. The detached double garage features an electric roller door together with side access and a side-facing window. There is also an electric vehicle charging point and the garage has been cleverly enhanced with extensive overhead storage facilities, making excellent use of the available space.
Gardens & Garden Room - The impressive outdoor space has been thoughtfully designed to provide an attractive and low-maintenance setting, ideal for modern family living and entertaining. The rear is enclosed by a combination of stone and bricks walls, fencing and mature hedging. The gardens offer an excellent degree of privacy and comprise areas of quality artificial lawn, attractive paved patios and a feature decked seating area. External lighting, power points and a convenient outdoor water supply further enhance the practicality of the space. Beautifully presented and meticulously maintained, the gardens provide the perfect extension of the home's living accommodation and offer a wonderful environment for relaxing and socialising during the warmer months.
A truly outstanding addition to the property, the fully serviced garden room offers incredible versatility and significantly enhances the overall lifestyle appeal of this remarkable home. Finished to an excellent standard and benefiting from power, lighting, bi-fold doors to one elevation and French doors to another, this fabulous space can be tailored to suit a wide variety of uses including a home office, gym, family room, entertainment space, bar or hobby room. Whether utilised for work, leisure or relaxation, the garden room provides a superb year-round retreat and is undoubtedly one of the property's standout features.
Do You Have A Property To Sell? - If you’re thinking of selling and would like expert advice or a market appraisal, call us on to book your free, no-obligation appointment.
Area - Coaltown of Balgonie offers a peaceful semi-rural setting whilst remaining well placed for commuting throughout the region. The village enjoys a strong sense of community and is surrounded by attractive countryside, making it an ideal location for those seeking a balance between village life and modern convenience. A wider range of amenities can be found in nearby Glenrothes, Markinch and Kirkcaldy, including supermarkets, leisure facilities, restaurants, schooling and healthcare services. For commuters, Markinch Railway Station is only a short drive away and provides regular rail services to Edinburgh, Dundee, Perth and Aberdeen. Excellent road links via the A92 allow easy access to the M90 and Scotland's major motorway network. The area is also well served by local bus routes connecting the village to surrounding towns and villages throughout Fife, making Coaltown of Balgonie a particularly attractive location for families and commuters alike.
Brochures
Main Street, Coaltown, GlenrothesBrochure- COUNCIL TAXA payment made to your local authority in order to pay for local services like schools, libraries, and refuse collection. The amount you pay depends on the value of the property.Read more about council Tax in our glossary page.
- Band: E
- PARKINGDetails of how and where vehicles can be parked, and any associated costs.Read more about parking in our glossary page.
- Garage
- GARDENA property has access to an outdoor space, which could be private or shared.
- Yes
- ACCESSIBILITYHow a property has been adapted to meet the needs of vulnerable or disabled individuals.Read more about accessibility in our glossary page.
- Ask agent

Add an important place to see how long it'd take to get there from our property listings.
__mins driving to your place
Notes
Staying secure when looking for property
Ensure you're up to date with our latest advice on how to avoid fraud or scams when looking for property online.
Visit our security centre to find out moreDisclaimer - Property reference 34892793. The information displayed about this property comprises a property advertisement. Rightmove.co.uk makes no warranty as to the accuracy or completeness of the advertisement or any linked or associated information, and Rightmove has no control over the content. This property advertisement does not constitute property particulars. The information is provided and maintained by Innes Johnston LLP, Glenrothes. Please contact the selling agent or developer directly to obtain any information which may be available under the terms of The Energy Performance of Buildings (Certificates and Inspections) (England and Wales) Regulations 2007 or the Home Report if in relation to a residential property in Scotland.
*This is the average speed from the provider with the fastest broadband package available at this postcode. The average speed displayed is based on the download speeds of at least 50% of customers at peak time (8pm to 10pm). Fibre/cable services at the postcode are subject to availability and may differ between properties within a postcode. Speeds can be affected by a range of technical and environmental factors. The speed at the property may be lower than that listed above. You can check the estimated speed and confirm availability to a property prior to purchasing on the broadband provider's website. Providers may increase charges. The information is provided and maintained by Decision Technologies Limited. **This is indicative only and based on a 2-person household with multiple devices and simultaneous usage. Broadband performance is affected by multiple factors including number of occupants and devices, simultaneous usage, router range etc. For more information speak to your broadband provider.