Lincoln Road, South Elkington, Louth

- PROPERTY TYPE
Detached
- BEDROOMS
3
- BATHROOMS
2
- SIZE
Ask agent
- TENUREDescribes how you own a property. There are different types of tenure - freehold, leasehold, and commonhold.Read more about tenure in our glossary page.
Freehold
Key features
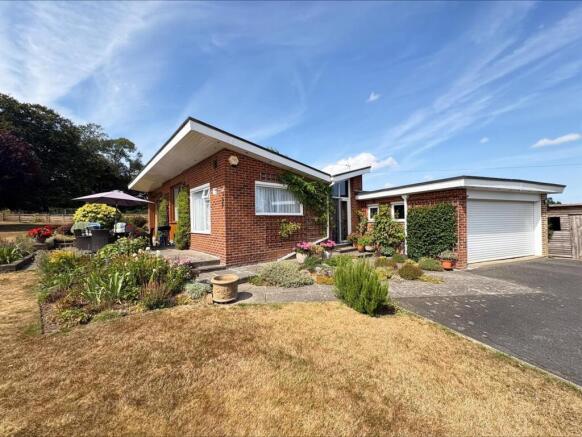
- Attractive detached bungalow
- Stunning views all around
- Three double bedrooms
- En-suite shower room
- Spacious family bathroom
- Living room & dining area
- Beautiful gardens
- Kitchen & utility
- Ample parking & double garage
Description
This type of unique property rarely comes to market and is a must view to appreciate all the space and the incredible views.
Book your viewing now to avoid missing this amazing opportunity!
Location - Louth - This unique property is situated in the popular outskirts of Louth on Lincoln Road, South Elkington approximately one mile from the Market Town of Louth. South Elkington is a quiet location with a number of walking routes across the Lincolnshire Wolds. The village benefits from a local shop and a church.
The historic market town of Louth; fondly known as the 'Capital of the Wolds' and beautifully positioned in an Area of Outstanding Natural Beauty is approximately 15 miles from the coast, 16 miles from Grimsby and 30 miles from Lincoln.
It has a wealth of local services and amenities to offer. Popular points of interest include the 'people's park' of Hubbard Hills and Westgate Fields, the last remaining Lincolnshire Cattle Market and the spectacular St James' Church, boasting the tallest medieval parish church spire of approx 287 feet /87.6 m. Other features include Louth Golf Course and Kenwick Park Golf Course, Louth Tennis Centre, London Road Sports Pavilion, Riverhead Theatre, Playhouse Cinema, Louth Museum, Kenwick Park Gym and Spa and Meridian Leisure Centre. As well as excellent local schools including King Edward's VI Grammar School, a doctors surgery and a hospital. Louth is particularly well known for its vast array of independent shops, butchers and delicatessens, thrice weekly markets and the New Market Indoor Hall all offering outstanding local produce as well as three supermarkets; Morrisons, Co-Op and Aldi.
Accommodation -
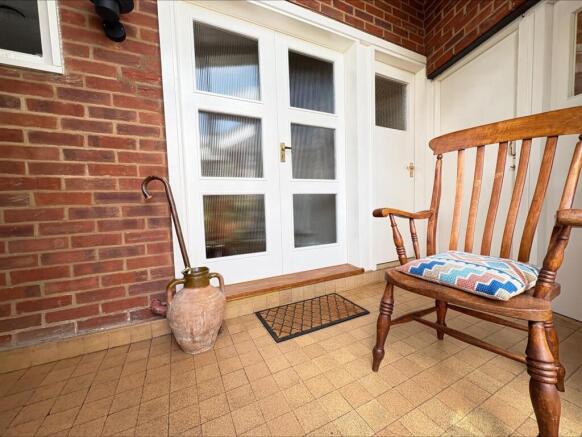
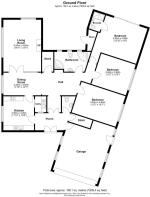
Entrance Porch - 4.11m x 1.65m (13'5" x 5'4") - uPVC double glazed door into porch, wall mounted lighting, consumer unit and meter cupboard and doors to garage, store room, toilet, main entrance hallway and kitchen.
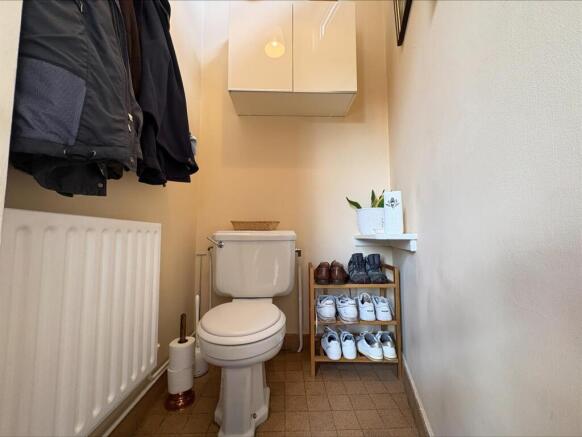
Toilet - 1.33m x 1.97m (4'4" x 6'5") - With w/c, uPVC double glazed window, radiator and fitted cupboard.
Store Room - 2.20m x 0.80m (7'2" x 2'7") - With worktop and ample shelving space
Entrance Hall - 1.85m x 1.49m (6'0" x 4'10") - With radiator and opening into:-
Dining Hallway - 8.04m x 2.46m (26'4" x 8'0") - With dual aspect uPVC double glazed window to both sides, wall lighting, wall mounted alarm panel and shelving, two radiators and door to large airing cupboard which houses the hot water cylinder.
Living Room - 3.99m x 5.51m (13'1" x 18'0") - Bright and airy living room with uPVC double glazed window to the rear and uPVC double glazed sliding door to the side, 2 x radiators, wall lighting and glass panelled doors from the dining hallway.
Kitchen - 3.59m x 3.14m (11'9" x 10'3") - Fitted with a range of wall, base and drawer units with matching worktops over incorporating a 1.5 bowl Belfast style sink with drainer, there is an integrated oven and grill and hob with pull out extractor over, and space for a dishwasher and fridge freezer. The walls are fully tiled with uPVC double glazed window to the front and side, a radiator and sliding door to:-
Utility Room - 1.32m x 1.80m (4'3" x 5'10") - Fully tiled room fitted with a range of matching wall, base and drawer units as the kitchen with worktop over incorporating a 1.5 bowl sink and drainer, space for fridge freezer, washing machine or tumble dryer and a single glazed window to the front.
Bedroom 1 - 4.48m x 3.88m (14'8" x 12'8") - Spacious double bedroom with fitted wardrobes to one wall, 2.x radiators and uPVC double glazed sliding doors to the rear.
En- Suite Shower Room - 2.10m x 1.17m (6'10" x 3'10") - Fully tiled fitted with a modern three piece suite consisting of a w/c, wash hand basin and sliding glass door shower cubicle. There is a uPVC double glazed window to the side and corner mirrored cabinet.
Bedroom 2 - 4.92m x 3.35m (16'1" x 10'11") - Double bedroom with uPVC double glazed window to the side, original fitted wardrobes and a radiator.
Bedroom 3 - 3.88m x 3.33m (12'8" x 10'11") - Double bedroom with radiator, uPVC double glazed window to the side and fitted corner wardrobes.
Family Bathroom - 2.08m x 3.75m (6'9" x 12'3") - Fitted with a four piece suite consisting of a corner bath with mixer tap, shower cubicle, w/c, and wash hand basin. The room is fully tiled with three uPVC double glazed windows to the rear, a radiator, loft access hatch and pull cord light over mirror with shaver point.
Driveway - Accessed via a set of wooden gates, a long sweeping driveway leads up to the property and to the double garage.
Double Garage - 6.19m max., 5.33m min. x 4.92m (20'3" max., 17'5" - With electric roller door, uPVC double glazed windows to both sides and personnel door to side, an d further benefitting from a storage unit to rear, space for fridge freezer, washing machine or tumble dryer and gas meter. Cold water tap.
Gardens - Beautiful mature gardens that are mainly laid to lawn with a range of mature hedges, trees, shrubs and plants throughout. A spacious patio provides a peaceful place to sit and relax whilst benefiting from incredible views to all sides. The outside further features an outside tap, wooden log store, garden shed a pathway that surrounds the property, and a septic tank with soakaway to farm land.
Boiler House - With Worcester Greenstar Ri boiler.
Services - Mains water, gas, and electricity are understood to be connected. The agents have not tested or inspected the services or service installations and buyers should rely on their own survey.
Sewerage is by way of septic tank located approximately half way down the entrance driveway.
Council Tax Band - East Lindsey Council Tax Band D.
Tenure - The property is believed to be freehold and we await solicitors confirmation.
Brochure Prepared - August 2026.
Opening Hours - Monday to Friday 9:00am to 5:00pm
Saturday 9:00am to 1:00pm
Viewings - By prior appointment through TES Property office in Louth admin.
Brochures
Lincoln Road, South Elkington, LouthBrochure- COUNCIL TAXA payment made to your local authority in order to pay for local services like schools, libraries, and refuse collection. The amount you pay depends on the value of the property.Read more about council Tax in our glossary page.
- Band: D
- PARKINGDetails of how and where vehicles can be parked, and any associated costs.Read more about parking in our glossary page.
- Garage,Driveway
- GARDENA property has access to an outdoor space, which could be private or shared.
- Yes
- ACCESSIBILITYHow a property has been adapted to meet the needs of vulnerable or disabled individuals.Read more about accessibility in our glossary page.
- Ask agent

Add an important place to see how long it'd take to get there from our property listings.
__mins driving to your place
Affordability

Notes
Staying secure when looking for property
Ensure you're up to date with our latest advice on how to avoid fraud or scams when looking for property online.
Visit our security centre to find out moreDisclaimer - Property reference 34892814. The information displayed about this property comprises a property advertisement. Rightmove.co.uk makes no warranty as to the accuracy or completeness of the advertisement or any linked or associated information, and Rightmove has no control over the content. This property advertisement does not constitute property particulars. The information is provided and maintained by TES Property (Lincolnshire) Limited, Louth. Please contact the selling agent or developer directly to obtain any information which may be available under the terms of The Energy Performance of Buildings (Certificates and Inspections) (England and Wales) Regulations 2007 or the Home Report if in relation to a residential property in Scotland.
*This is the average speed from the provider with the fastest broadband package available at this postcode. The average speed displayed is based on the download speeds of at least 50% of customers at peak time (8pm to 10pm). Fibre/cable services at the postcode are subject to availability and may differ between properties within a postcode. Speeds can be affected by a range of technical and environmental factors. The speed at the property may be lower than that listed above. You can check the estimated speed and confirm availability to a property prior to purchasing on the broadband provider's website. Providers may increase charges. The information is provided and maintained by Decision Technologies Limited. **This is indicative only and based on a 2-person household with multiple devices and simultaneous usage. Broadband performance is affected by multiple factors including number of occupants and devices, simultaneous usage, router range etc. For more information speak to your broadband provider.