
Knox Court, Bilton Road, Rugby

- PROPERTY TYPE
Apartment
- BEDROOMS
2
- BATHROOMS
1
- SIZE
Ask agent
Key features
- Modern First-Floor Retirement Apartment
- Exclusive Development for Ages 70 And Over
- 75% Older Persons Shared Ownership
- No Rent Payable on Remaining 25% Share
- Two Generous Double Bedrooms
- Principal Bedroom with Walk-In Wardrobe
- Spacious Open-Plan Kitchen/Lounge/Diner
- On-Site Bistro and Communal Lounge
- House Manager and 24-Hour Emergency System
- Allocated Off-Road Parking Space
Description
The property is offered for sale through the Older Persons Shared Ownership scheme, with the asking price representing a 75% share. As the maximum 75% share is being purchased, NO RENT IS PAYABLE ON THE REMAINING 25% SHARE, although the usual service charge remains payable.
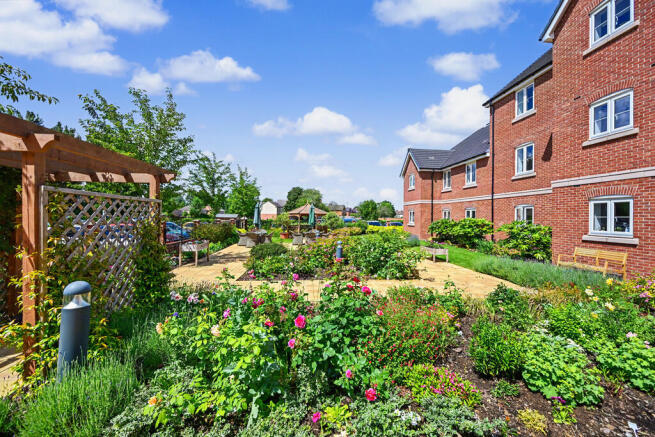
Conveniently positioned just off Bilton Road, the development is well placed for a range of nearby shops, amenities and transport links, with Rugby town centre also within easy reach.
Knox Court has been thoughtfully designed to offer independent living within a welcoming and supportive community. Residents have access to an attractive communal lounge, an on-site chef-run bistro and well-maintained shared areas. Further benefits include a house manager, staff on site 24 hours a day, a secure door-entry system, monitored fire alarms, lifts and a 24-hour emergency call system.
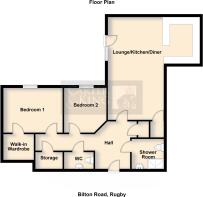
The apartment itself offers light, contemporary and particularly well-proportioned accommodation. A spacious entrance hall provides access to each of the principal rooms and includes a useful walk-in storage cupboard.
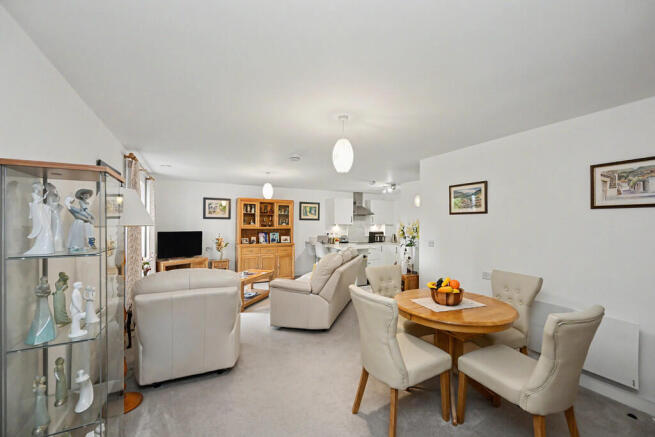
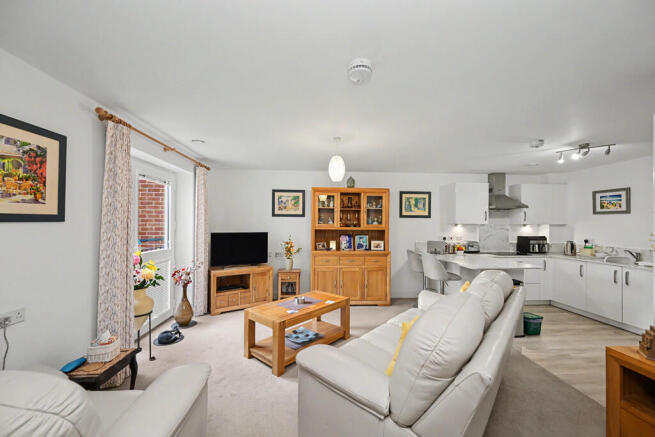
The heart of the apartment is the generous open-plan kitchen, lounge and dining room, which provides ample space for both comfortable seating and a dining table. A Juliet balcony allows plenty of natural light into the room and creates an attractive focal point within this excellent living space.
The modern fitted kitchen incorporates a comprehensive range of wall and base-mounted units with complementary work surfaces, a stainless-steel sink and tiled splashbacks. Integrated appliances include an eye-level electric oven, ceramic hob with extractor hood, fridge and freezer, while under-unit lighting completes the contemporary finish.
Both bedrooms are comfortable doubles. The principal bedroom is particularly generous and benefits from a walk-in wardrobe area together with an additional storage cupboard. The second bedroom provides excellent flexibility as a guest room, additional sitting room or hobby space.
The fully tiled shower room has been designed with accessibility in mind and features a level-access shower area, WC, vanity wash basin, mirror, shaver point, extractor and electric heater.
The apartment further benefits from an allocated parking space, electric heating and access to the development's excellent range of communal facilities. One hour of domestic assistance per week is also included within the service provision.
Offering an excellent combination of privacy, security and community living, this beautifully maintained apartment is ideal for anyone seeking a spacious and easily managed home within a supportive retirement setting. Early viewing is highly recommended.
Agent's Note:
The property is offered for sale through the Older Persons Shared Ownership scheme, with the purchaser acquiring a 75% share. No rent is payable on the remaining 25% share. Eligibility requirements and the precise terms of the scheme should be confirmed before purchase.
The property is held on a 999-year lease commencing on 1 January 2022. The Council Tax Band is C.
We understand that the annual service charge was £11,525.16 for the financial year ending 31 March 2026. The service charge remains payable in addition to the purchase price and contributes towards the house manager and on-site staffing, maintenance of the building, grounds and communal areas, window cleaning, buildings insurance, water and sewerage charges, lift maintenance, communal heating and lighting, monitored fire and security systems, the 24-hour emergency call facility, running costs of the bistro and one hour of domestic assistance each week. Meals and drinks within the bistro are available at an additional subsidised cost.
The service charge does not include individual expenses such as Council Tax, electricity or television services. All shared ownership, leasehold and service charge information should be confirmed by a purchaser's legal representative before exchange of contracts.
Room Dimensions:
Lounge/Kitchen/Diner 7.04m x 6.31m
Bedroom One 4.06m x 3.06m
Bedroom Two 3.45m x 2.74m
- COUNCIL TAXA payment made to your local authority in order to pay for local services like schools, libraries, and refuse collection. The amount you pay depends on the value of the property.Read more about council Tax in our glossary page.
- Ask agent
- PARKINGDetails of how and where vehicles can be parked, and any associated costs.Read more about parking in our glossary page.
- Off street,Allocated
- GARDENA property has access to an outdoor space, which could be private or shared.
- Yes
- ACCESSIBILITYHow a property has been adapted to meet the needs of vulnerable or disabled individuals.Read more about accessibility in our glossary page.
- Lift access,Wet room
Energy performance certificate - ask agent
Knox Court, Bilton Road, Rugby

Add an important place to see how long it'd take to get there from our property listings.
__mins driving to your place

About Carter and King Estate Agents, Rugby
6 The Green, Dunchurch, Rugby, Warwickshire, CV22 6NX

Notes
Staying secure when looking for property
Ensure you're up to date with our latest advice on how to avoid fraud or scams when looking for property online.
Visit our security centre to find out moreDisclaimer - Property reference 101386008721. The information displayed about this property comprises a property advertisement. Rightmove.co.uk makes no warranty as to the accuracy or completeness of the advertisement or any linked or associated information, and Rightmove has no control over the content. This property advertisement does not constitute property particulars. The information is provided and maintained by Carter and King Estate Agents, Rugby. Please contact the selling agent or developer directly to obtain any information which may be available under the terms of The Energy Performance of Buildings (Certificates and Inspections) (England and Wales) Regulations 2007 or the Home Report if in relation to a residential property in Scotland.
*This is the average speed from the provider with the fastest broadband package available at this postcode. The average speed displayed is based on the download speeds of at least 50% of customers at peak time (8pm to 10pm). Fibre/cable services at the postcode are subject to availability and may differ between properties within a postcode. Speeds can be affected by a range of technical and environmental factors. The speed at the property may be lower than that listed above. You can check the estimated speed and confirm availability to a property prior to purchasing on the broadband provider's website. Providers may increase charges. The information is provided and maintained by Decision Technologies Limited. **This is indicative only and based on a 2-person household with multiple devices and simultaneous usage. Broadband performance is affected by multiple factors including number of occupants and devices, simultaneous usage, router range etc. For more information speak to your broadband provider.