
Sandhurst Lane, GLOUCESTER, Gloucestershire, GL2

- PROPERTY TYPE
Terraced
- BEDROOMS
2
- BATHROOMS
1
- SIZE
Ask agent
- TENUREDescribes how you own a property. There are different types of tenure - freehold, leasehold, and commonhold.Read more about tenure in our glossary page.
Ask agent
Key features
- Situated in the highly sought-after village of Sandhurst
- Stunning countryside views from the principal bedroom
- Spacious 17ft lounge/dining room with French doors to the garden
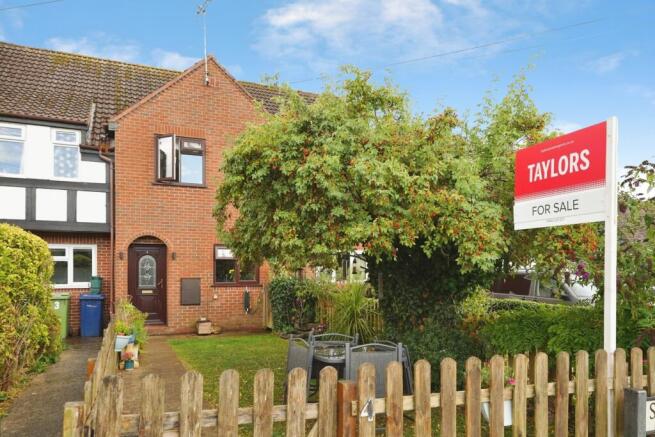
- Attractive front garden with mature planting
- Three allocated parking spaces accessed directly via the rear garden gate
Description
Situated in the highly desirable village of Sandhurst, this beautifully maintained two-bedroom terraced home offers spacious and well-presented accommodation, attractive front and rear gardens, countryside views and the significant benefit of three allocated parking spaces accessed directly from the rear garden.
Extending to approximately 760 sq. ft., the property is ready for immediate occupation and would make an ideal purchase for first-time buyers, professional couples, downsizers or investors seeking a home in a popular village location with excellent access to Gloucester, Tewkesbury and Cheltenham.
Enjoying a peaceful setting and attractive outlook, the property combines practical modern living with the charm and community feel of village life.
This property represents an outstanding opportunity for first-time buyers seeking a home that is ready to move straight into. With spacious accommodation, attractive gardens, allocated parking, countryside views and a highly regarded village setting, it offers all the ingredients buyers look for in a long-term first home.
The property's practical layout, manageable gardens and excellent presentation mean purchasers can enjoy the property immediately without the need for significant expenditure or renovation.
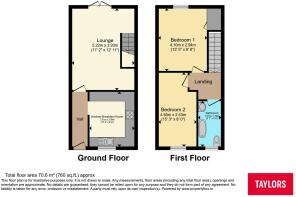
Kitchen / Breakfast Room
3.5m x 2.9m
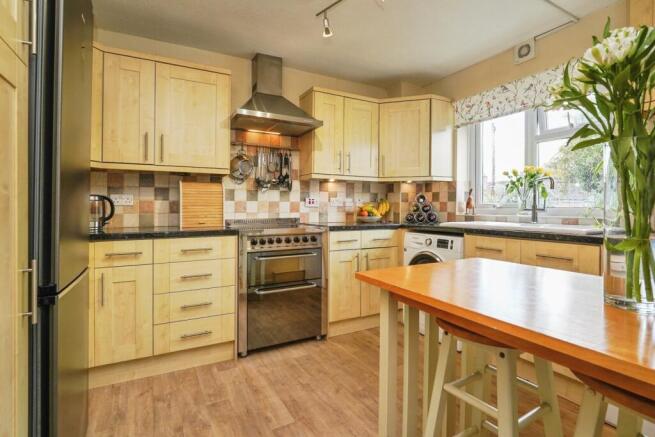
Positioned at the front of the property, the kitchen is fitted with an attractive range of modern wall and base units providing ample storage and preparation space. The room provides both functionality and style, making it a practical hub for everyday living.
Lounge / Dining Room
5.23m x 3.94m
A particular feature of the property is the spacious rear-facing lounge/dining room extending across the full width of the house. This versatile reception room provides ample space for both seating and dining areas and benefits from french doors opening onto the rear garden which allow excellent natural light. The room creates an ideal space for both relaxing and entertaining.
First Floor
Landing
Providing access to both bedrooms and main family bathroom.
Bedroom One
4.1m x 2.95m
A generous double bedroom overlooking open countryside to the rear. The room benefits from a wonderful rural outlook where deer can often be spotted, space for a double or king-size bed and room for wardrobes and bedroom furniture. The far-reaching countryside views create a peaceful and attractive principal bedroom. This bedroom allows access to the loft space which is fully insulated, and has tongue and groove flooring and has been carpeted throughout.
Bedroom Two
4.65m x 2.44m
A surprisingly spacious second bedroom extending the full depth of the property. Currently utilised as a child's bedroom, the room would also work well as a guest bedroom, home office, nursery or hobby room. The room offers flexibility seldom found in many two-bedroom homes.
Bathroom
2.92m x 1.37m
Fitted with a white suite comprising: Panelled bath with shower over, a wash hand basin and WC. A practical family bathroom serving both bedrooms.
Outside
Front Garden
The property enjoys an attractive front garden which enhances the property's kerb appeal and provides a pleasant approach. The mature planting and established landscaping create an appealing first impression.
Rear Garden
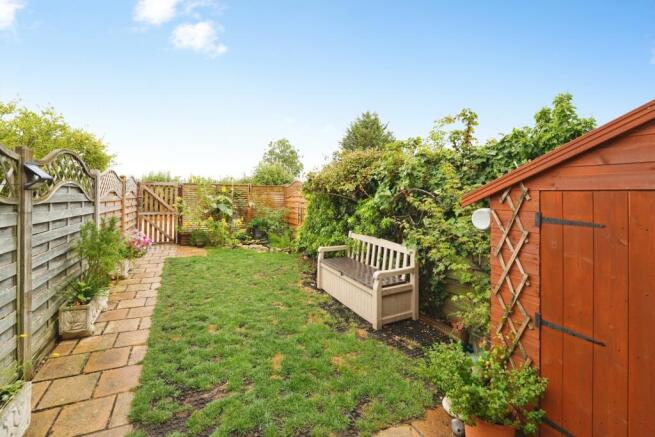
The enclosed rear garden enjoys a good level of privacy and has been designed for ease of maintenance, featuring a lawned area, paved pathways, mature planting and a useful garden shed. The garden often has a lot of wildlife visiting due to the wildlife pond, including hedgehogs and a wide variety of birds. A rear gate provides direct access to the property's three allocated parking spaces, offering practical and secure day-to-day convenience.
Location
Sandhurst is one of Gloucestershire's most sought-after villages, offering a superb balance of rural living and accessibility. Situated approximately five miles north-west of Gloucester city centre, the village enjoys a strong community atmosphere whilst benefiting from excellent transport connections. Local amenities and attractions include: Norton C of E Primary School Kingsholm Cricket Club & Grounds Village Hall and community activities Parish Church Popular local public houses Scenic countryside walks Nearby River Severn Easy access to Gloucester and Tewkesbury Convenient links to the A38 and M5 motorway The surrounding countryside and open green spaces make Sandhurst particularly attractive to buyers seeking a quieter village lifestyle without sacrificing convenience.
- COUNCIL TAXA payment made to your local authority in order to pay for local services like schools, libraries, and refuse collection. The amount you pay depends on the value of the property.Read more about council Tax in our glossary page.
- Band: C
- PARKINGDetails of how and where vehicles can be parked, and any associated costs.Read more about parking in our glossary page.
- Yes
- GARDENA property has access to an outdoor space, which could be private or shared.
- Yes
- ACCESSIBILITYHow a property has been adapted to meet the needs of vulnerable or disabled individuals.Read more about accessibility in our glossary page.
- Ask agent
Sandhurst Lane, GLOUCESTER, Gloucestershire, GL2

Add an important place to see how long it'd take to get there from our property listings.
__mins driving to your place
Affordability

About Taylors Estate Agents, Gloucester
Unit 2 1B Worcester Street Gloucester GL1 3AJ



Notes
Staying secure when looking for property
Ensure you're up to date with our latest advice on how to avoid fraud or scams when looking for property online.
Visit our security centre to find out moreDisclaimer - Property reference GLR260171. The information displayed about this property comprises a property advertisement. Rightmove.co.uk makes no warranty as to the accuracy or completeness of the advertisement or any linked or associated information, and Rightmove has no control over the content. This property advertisement does not constitute property particulars. The information is provided and maintained by Taylors Estate Agents, Gloucester. Please contact the selling agent or developer directly to obtain any information which may be available under the terms of The Energy Performance of Buildings (Certificates and Inspections) (England and Wales) Regulations 2007 or the Home Report if in relation to a residential property in Scotland.
*This is the average speed from the provider with the fastest broadband package available at this postcode. The average speed displayed is based on the download speeds of at least 50% of customers at peak time (8pm to 10pm). Fibre/cable services at the postcode are subject to availability and may differ between properties within a postcode. Speeds can be affected by a range of technical and environmental factors. The speed at the property may be lower than that listed above. You can check the estimated speed and confirm availability to a property prior to purchasing on the broadband provider's website. Providers may increase charges. The information is provided and maintained by Decision Technologies Limited. **This is indicative only and based on a 2-person household with multiple devices and simultaneous usage. Broadband performance is affected by multiple factors including number of occupants and devices, simultaneous usage, router range etc. For more information speak to your broadband provider.