
Boundary Way, Shoebury Garrison Location, Shoeburyness, Essex, SS3

- PROPERTY TYPE
Semi-Detached
- BEDROOMS
4
- BATHROOMS
3
- SIZE
Ask agent
- TENUREDescribes how you own a property. There are different types of tenure - freehold, leasehold, and commonhold.Read more about tenure in our glossary page.
Freehold
Key features
- Enviable position directly overlooking the Cricket Green within historic Shoebury Garrison
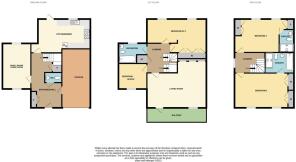
- Substantial and versatile family home arranged over three floors
- Currently configured as FOUR BEDROOMS, with the potential to reinstate the original five-bedroom layout
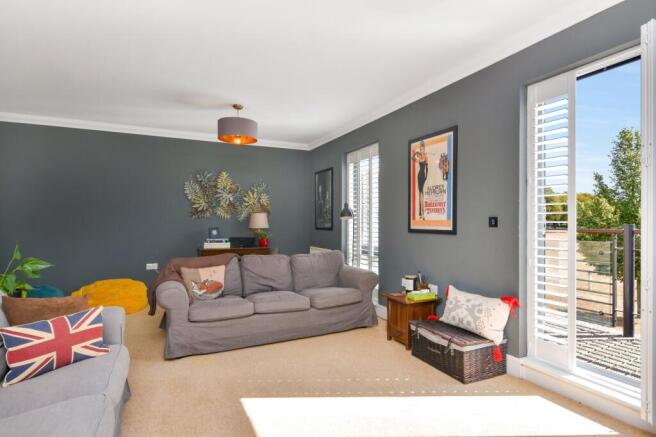
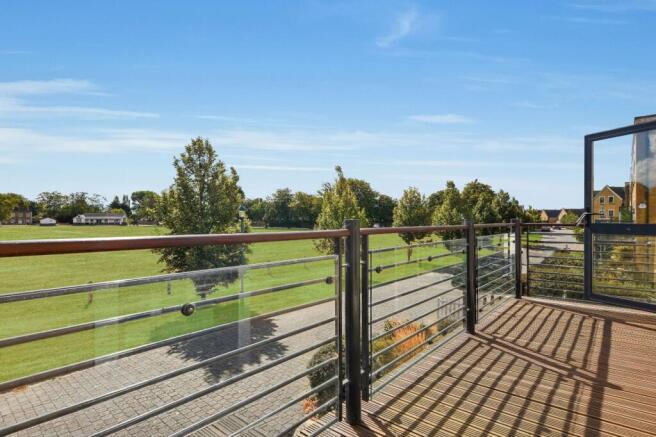
- Impressive first-floor Sitting Room opening onto a newly decked Balcony with uninterrupted Cricket Green and Pavilion views
- Generous Kitchen/Breakfast Room and separate dual aspect Dining/Family Room
- Principal Bedroom Suite with four-piece En-Suite Bathroom
- Two impressive top-floor double Bedroom Suites with fitted storage and private bath/shower facilities
- Family Bathroom, two En-Suites and Ground Floor Guest WC
- Landscaped west-facing rear garden with patio, pergola and Summer House
- Driveway parking and integral Garage
Description
Guide Price £650,000 - £670,000
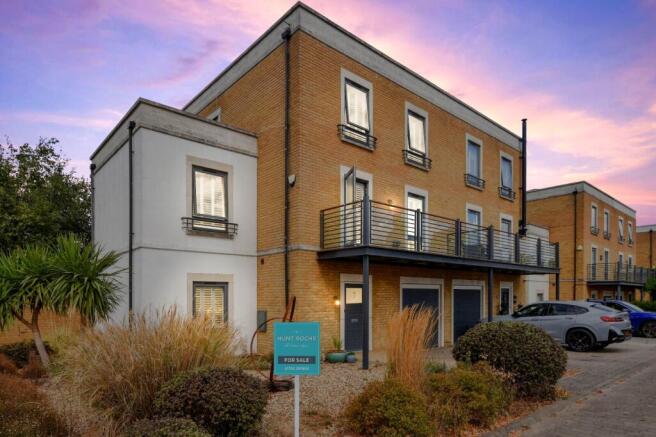
Hunt Roche ‘The Garrison Bureau’ are delighted to offer this substantial family home, occupying an enviable position directly overlooking the Cricket Green within the historic Shoebury Garrison. Offering an exceptional amount of versatile accommodation arranged over three floors, a west-facing garden and fabulous uninterrupted views, this is a rare opportunity to secure an impressive Garrison home at a very attractive price point. Early viewing is strongly recommended.
Overview
Occupying an enviable position within the historic Shoebury Garrison, this substantial and beautifully presented family home enjoys wonderful uninterrupted views across the Cricket Green towards the Pavilion, together with generous and versatile accommodation arranged over three floors. The Garrison is one of the area's most distinctive settings, renowned for its rich military heritage, Grade II Listed architecture and iconic Clock Tower, complemented by parkland, a Nature Reserve and nearby coastline. Set within a peaceful no-through road, the Ground Floor provides a spacious Reception Hallway, generous Kitchen/Breakfast Room, dual aspect Dining/Family Room, Guest WC and internal access to the Garage. The First Floor features an impressive Sitting Room with direct access to a newly decked Balcony enjoying superb Cricket Green views. Also on this floor is the Family Bathroom and an exceptionally spacious Bedroom Three, created by combining two original bedrooms, with (truncated)
Entrance via
Panelled hardwood entrance door with inset numbered obscure double glazed panel, providing access to:
Entrance via
Panelled hardwood entrance door with inset numbered obscure double glazed panel, providing access to:
Spacious Reception Hallway
5.5m (5.5) x 3.23m (3.23) (irregular max measurement) - Turning staircase rising to First Floor accommodation with painted spindle balustrade and useful under stairs storage cupboard. Doors leading to the Dining Room/Family Room, Kitchen and Garage. Built-in double cloaks/storage cupboard. Thermostat control panel. Radiator. Attractive wood-effect flooring featuring a decorative compass rose inlay. Coved and smooth plastered ceiling. Door to;
Guest Cloakroom/WC
Modern white suite comprising wall-mounted Roca wash hand basin with mixer tap and Roca dual flush WC. Part tiled walls with contrasting mosaic border, radiator. Smooth plastered ceiling with recessed lighting and extractor fan.
Dual aspect Dining Room / Family Room
15' 7" x 9' 11" (4.75m x 3.02m)
uPVC double glazed windows to front and rear aspects, both fitted with made-to-measure plantation-style shutters, with the front enjoying views towards the Cricket Green. Two radiators. High quality wood-effect laminate flooring. Cornice to smooth plastered ceiling. Please Note: This room is currently utilised as a gym. The image shown has been virtually staged using CGI furniture to illustrate its potential use as a Dining Room.
Kitchen / Breakfast Room
20.9 x 3.43m - Double glazed window to rear aspect together with double glazed door opening directly onto the patio and rear garden. Fitted with an extensive range of contemporary Shaker-style eye and base level units with contrasting granite work surfaces and matching upstands, incorporating a stainless steel one-and-a-quarter bowl sink with mixer tap. Smeg five-burner range-style oven with stainless steel splashback and extractor canopy over. Integrated dishwasher and washing machine. Space for American-style fridge/freezer. Extensive under-unit and feature lighting. Generous space for dining table and chairs. Tiled flooring. Radiator. Cornice to smooth plastered ceiling with lighting.
The First Floor Accommodation comprises
Landing
2.97m (2.97) x 3.25m (3.25) (max incl staircase) - Turned staircase with spindle balustrade leading to the landing. Doors to all rooms. Radiator. Spacious airing cupboard with fitted linen shelving. Further turned staircase with spindle balustrade continuing to the upper floor. Cornice to smooth plastered ceiling.
Impressive Living Room
20' 9" x 16' 2" (6.32m x 4.93m)
Almost full-height double glazed window to front aspect, fitted with made-to-measure wood-effect plantation shutters, providing an excellent degree of natural light. Further double glazed door with matching plantation shutters providing access to the rear. Three radiators. Cornice to smooth plastered ceiling. Please Note; Impressive bespoke library-style cabinetry extending across the wall, incorporating extensive shelving, storage drawers and a fitted sliding library ladder, which can remain subject to separate negotiation at the point of sale.
Balcony
Newly replaced decked seating area enclosed by a glazed balustrade, enjoying wonderful uninterrupted views directly across the Cricket Green towards the Pavilion and providing an ideal spot for outdoor seating and relaxation.
Bedroom Three / Five
Pair of double glazed windows to rear aspect, both fitted with made-to-measure wood-effect plantation shutters. Originally designed as two separate bedrooms (Bedrooms Three and Five), the current owners have removed the dividing wall to create one particularly spacious and versatile room, whilst retaining both original access doors. The room could readily be reinstated as two separate bedrooms if required. Two pairs of double doors to built-in wardrobes/storage cupboards providing ample hanging and storage space. Two radiators. Cornice to smooth plastered ceiling.
Bedroom Four / Home Office
10' 1" x 8' 5" (3.07m x 2.57m)
Enjoying a delightful outlook directly across the Cricket Green, the front-facing uPVC double glazed window is fitted with bespoke wood-effect plantation shutters. Radiator. Cornice to smooth plastered ceiling.
Family Bathroom
3.05m (max) x 2.1m - Obscure uPVC double glazed window to rear aspect. Stylish white Roca suite comprising wall-mounted vanity wash hand basin with mixer tap, concealed cistern WC and panel enclosed bath with wall-mounted mixer taps and shower attachment. Complementary part tiled walls and tiled flooring. Ladder-style heated towel rail. Shaver/power point and wall-mounted extractor fan. Smooth plastered ceiling with recessed downlighting.
The Second Floor Accommodation Comprises
Landing
Natural light is provided by an obscure uPVC double glazed window to the side aspect. Spindle balustrade with doors providing access to Bedrooms One and Two. Cornice to smooth plastered ceiling.
Principal Bedroom Suite
6.32m (including wardrobes) x 3.48m - A pair of uPVC double glazed windows to the front aspect, fitted with made-to-measure wood-effect plantation shutters, enjoying superb far-reaching views directly across the Cricket Green towards the Pavilion. Excellent built-in storage is provided by two pairs of double wardrobes with generous hanging and shelving space. Two radiators. Cornice to smooth plastered ceiling. Door to:
Impressive Four Piece Bathroom Room
10' 1" x 5' 8" (3.07m x 1.73m)
The impressive four piece suite comprises large wall mounted 'Roca' vanity wash hand basin with mixer tap over, concealed cistern low level WC, independent tiled double width shower with integrated shower unit and a panelled enclosed bath with wall mounted mixer tap and shower attachment over. Tiled flooring with matching tiling to walls with border design. Ladder style heated towel rail. Large mirrored recess with plinth shelf. Shaver/power point. Smooth plastered ceiling inset with down lighters and extractor fan.
Guest Bedroom / Bedroom Two
20' 9" x 15' 3" (6.32m x 4.65m)
An equally impressive and generously proportioned double bedroom, featuring a pair of uPVC double glazed windows to the rear aspect, both fitted with made-to-measure wood-effect plantation shutters. Excellent storage is provided by an extensive range of built-in wardrobes/cupboards offering ample hanging and shelving space. Two radiators. Cornice to smooth plastered ceiling with access to loft space.
Ensuite Shower Room
7' 11" x 5' 3" (2.41m x 1.6m)
Stylishly appointed with a white Roca suite comprising wall-mounted vanity wash hand basin with mixer tap, concealed cistern WC and separate double-width shower enclosure with integrated shower. Part tiled walls with decorative border complemented by tiled flooring. Large recessed mirror with display shelf beneath. Ladder-style heated towel rail and shaver/power point. Smooth plastered ceiling with recessed downlighting and extractor fan.
To the Outside of the Property
The rear garden is approached directly from the Kitchen/Breakfast Room, opening onto a generous paved patio providing an excellent setting for outdoor dining and entertaining, enhanced by an attractive timber pergola-style structure. The remainder is predominantly laid to lawn with established planted borders and a Summer House positioned towards the rear of the garden (to remain). Gated pedestrian access to the adjoining footpath. Exterior lighting and water tap.
Frontage
The property occupies an attractive, slightly wider than average plot, with a generous frontage landscaped for ease of maintenance with extensive shingle, established planting and decorative shrubs. A private driveway provides off-road parking and direct access to the Garage, with a pathway leading to the main entrance. The wider plot creates an impressive frontage and enhances the overall approach to the property.
Garage
19' 11" x 9' 5" (6.07m x 2.87m)
Approached internally via a courtesy door from the Reception Hallway and externally via an up-and-over door. Power and lighting connected. Wall-mounted Worcester boiler.
Council Tax Band F
Tenure - Freehold
Please note that there is an annual charge for a contribution for the upkeep of all of the communal grounds around the Garrison. The most recent invoice was £313.18 for the year 2025..
Brochures
Particulars- COUNCIL TAXA payment made to your local authority in order to pay for local services like schools, libraries, and refuse collection. The amount you pay depends on the value of the property.Read more about council Tax in our glossary page.
- Band: F
- PARKINGDetails of how and where vehicles can be parked, and any associated costs.Read more about parking in our glossary page.
- Garage,Driveway
- GARDENA property has access to an outdoor space, which could be private or shared.
- Yes
- ACCESSIBILITYHow a property has been adapted to meet the needs of vulnerable or disabled individuals.Read more about accessibility in our glossary page.
- Ask agent
Boundary Way, Shoebury Garrison Location, Shoeburyness, Essex, SS3

Add an important place to see how long it'd take to get there from our property listings.
__mins driving to your place

About Hunt Roche, Shoeburyness
Alexander Court, 66 Ness Road, Shoeburyness, SS3 9DG



Notes
Staying secure when looking for property
Ensure you're up to date with our latest advice on how to avoid fraud or scams when looking for property online.
Visit our security centre to find out moreDisclaimer - Property reference SHO260306. The information displayed about this property comprises a property advertisement. Rightmove.co.uk makes no warranty as to the accuracy or completeness of the advertisement or any linked or associated information, and Rightmove has no control over the content. This property advertisement does not constitute property particulars. The information is provided and maintained by Hunt Roche, Shoeburyness. Please contact the selling agent or developer directly to obtain any information which may be available under the terms of The Energy Performance of Buildings (Certificates and Inspections) (England and Wales) Regulations 2007 or the Home Report if in relation to a residential property in Scotland.
*This is the average speed from the provider with the fastest broadband package available at this postcode. The average speed displayed is based on the download speeds of at least 50% of customers at peak time (8pm to 10pm). Fibre/cable services at the postcode are subject to availability and may differ between properties within a postcode. Speeds can be affected by a range of technical and environmental factors. The speed at the property may be lower than that listed above. You can check the estimated speed and confirm availability to a property prior to purchasing on the broadband provider's website. Providers may increase charges. The information is provided and maintained by Decision Technologies Limited. **This is indicative only and based on a 2-person household with multiple devices and simultaneous usage. Broadband performance is affected by multiple factors including number of occupants and devices, simultaneous usage, router range etc. For more information speak to your broadband provider.