
Hay Lane, London, NW9

- PROPERTY TYPE
Link Detached House
- BEDROOMS
6
- BATHROOMS
3
- SIZE
2,084 sq ft
194 sq m
- TENUREDescribes how you own a property. There are different types of tenure - freehold, leasehold, and commonhold.Read more about tenure in our glossary page.
Freehold
Key features
- Link Detached
- Six Bedrooms - One Ground Floor with EnSuite
- Arranged Over Three Floors
- Freehold
- Off Street Parking
- Well-Presented
- Underfloor Heating to Ground Floor
- Three Reception Areas
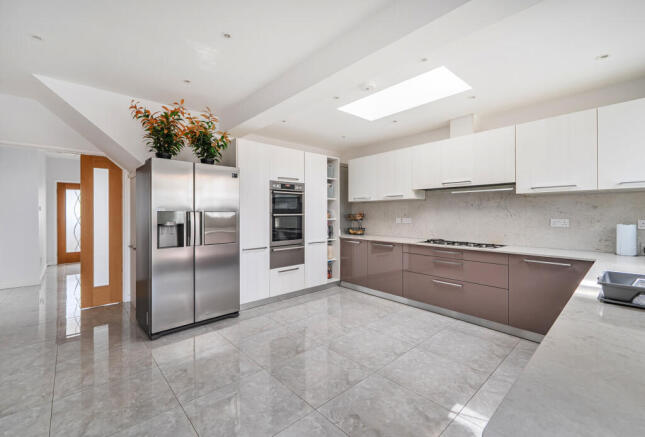
- 17'1" x 16'9" max. Kitchen
- Shower Room
Description
Having been much improved, extended and thoughtfully designed by the current owners, this six bedroom, three bathroom, link-detached residence delivers substantial, modern living space flowing effortlessly over three floors.
Featuring a stylish and tastefully decorated interior with a neutral colour scheme giving it a bright and fresh feel enhanced with a combination of grey tiled and carpeted flooring along with inset ceiling spotlights, this home presents accommodation ready for its new owners to move straight into and enjoy. Further benefits include underfloor heating to the ground floor, a skylight window in the kitchen allowing natural light to beam in and off street parking to the front garden.
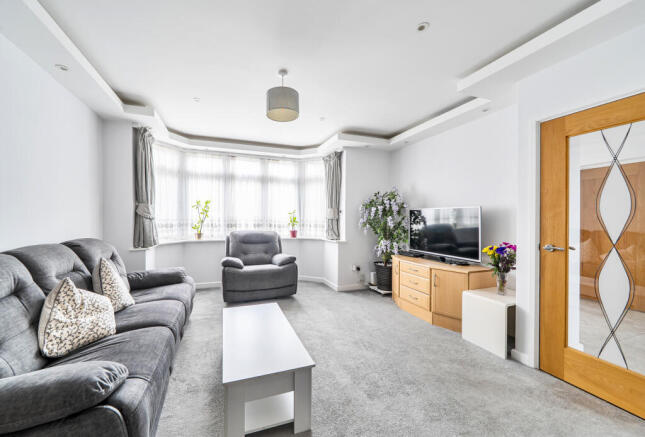
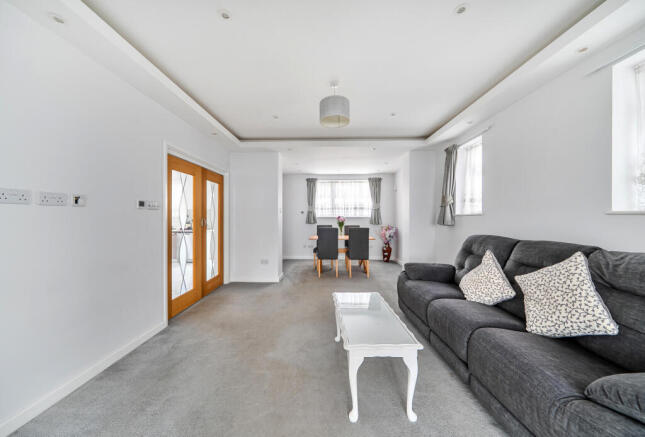
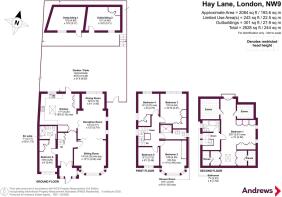
The front door opens onto an inviting and impressive hallway setting the tone of what this home offers. There is a ground floor bedroom with fitted wardrobes and its own en-suite shower room which could be alluring to families with the older/less abled generation residing with them or perhaps even used as a guest area. There are three reception rooms – the bay-fronted front lounge currently caters for an area for relaxing and enjoying family time and has inter-communicating wooden framed glass folding doors into the next reception room enabling you to section of the two rooms if desired. The middle reception room presents flexibility to be utilised for several aspects such as a dining room, office area or children’s playroom and continues through to a third, rear aspect area, again offering versatility to be used to fit in with family preferences. The middle reception room has double doors leading into a sizeable imposing kitchen measuring 17’1” x 16’9” max. which is also accessed from the hallway. The kitchen supplies plenty of cupboard storage with one wall benefiting from floor to ceiling fitted units. It has plumbing for a washing machine and dishwasher, space for an American style fridge/freezer, an inset gas hob and a fitted electric oven and grill. The kitchen also overlooks and gives entry into a low maintenance two-tier rear garden comprising of a paved patio with a roofed pergola displaying an attractive outdoor space for entertaining family and friends with side access to the front garden. There are steps down from this area to a lawned section surrounded by paving as well as an outbuilding sectioned off to provide two separate areas both with their own doors and double glazed windows.
The first floor of this property accommodates four bedrooms all fitted with wardrobes or cupboards. The bay-fronted bedroom incorporates a built-in seating area with storage under the window while one of the rear aspect bedrooms provides dual aspect windows. There is also a contemporary style shower room on this floor. The second floor bestows a further good-sized (29’7” max. x 15’0”) triple aspect double bedroom equipped with fitted wardrobes, eaves storage areas, Velux style windows and double glazed double doors opening onto a ‘Juliet’ style balcony delivering views across the area.
Hay Lane connects you to both Kingsbury and Colindale's numerous amenities. Colindale's Northern Line tube station and Kingsbury's Jubilee Line tube station are both just over three quarters of a mile from the property along with various bus routes with the 204 running along Hay Lane. A selection of GP/Dental practices as well as places of worship are within a mile radius. Supermarkets such as 24-Hour Asda, Morrison's, Aldi and Marks & Spencer's Foodhall are within a half mile radius as to is London's largest Asian food complex known as 'Bang Bang' Oriental Foodhall. There are a number of well-regarded Nurseries, Primary and Secondary schools all within a mile radius together with Recreation grounds with Roe Green Park being the nearest just over quarter of a mile away providing sporting and leisure facilities and a children's playground. Furthermore, numerous restaurants offering a wide array of cuisines are within a mile radius as to are a number of gyms.
Porch
Enclosed, front door with double glazed windows to either side of door and side, further double doors opening onto:
Entrance Hall
Tiled flooring, inset ceiling spotlights, staircase with cupboard under.
Bedroom 6 (Ground Floor)
4.2m x 2.44m
Double glazed window to front, fitted wardrobes, inset ceiling spotlights, door to:
Ensuite Shower Room
Electric Skylight, tiling to walls and floor, shower cubicle, semi-recessed hand basin in vanity unit, enclosed cistern w.c., inset ceiling spotlights, extractor fan.
Lounge
4.34m into bay x 4.24m max. - Double glazed bay window to front, inset ceiling spotlights, ceiling perimeter strip light, folding doors leading through to:
Reception Room
3.76m x 3.73m
Two double glazed windows to side, inset ceiling spotlights, ceiling perimeter strip light, double doors into kitchen, continuing through to:
Dining Room
3.1m x 1.85m
Double glazed window to rear, inset ceiling spotlights.
Kitchen
5.2m x 5.1m
Electric Skylight, double glazed window to rear, double glazed door to rear garden, partly tiled walls, tiled flooring, single drainer single bowl inset sink unit, marble effect work surfaces, fitted wall and base units, further floor to ceiling fitted cupboards, plumbing for dishwasher, space for American style fridge/freezer, inset gas hob, extractor hood, fitted electric oven and grill, inset ceiling spotlights.
First Floor Landing
Double glazed frosted window to side, radiator, inset ceiling spotlights, staircase to second floor.
Bedroom Two
4.47m into bay x 3.45m max. - Double glazed bay window to front with seating and storage under, panel radiator, fitted sliding door wardrobes, inset ceiling spotlights, ceiling perimeter strip light.
Bedroom Three
4.65m x 3.3m
Double glazed window to rear, radiator, fitted wardrobes and drawers, inset ceiling spotlights, ceiling perimeter strip light.
Bedroom Four
4.27m max. x 2.74m - Double glazed window to rear, double glazed frosted window to side, radiator, inset ceiling spotlights, ceiling perimeter strip light, fitted wardrobes.
Bedroom Five
2.72m x 2.46m
Double glazed window to front, radiator, fitted wall cupboards, inset ceiling spotlights.
Shower Room
Double glazed frosted window to side, tiling to walls and floor, shower cubicle, semi-recessed hand basin in vanity unit, enclosed cistern w.c., extractor fan, heated towel rail, inset ceiling spotlights.
Second Floor Landing
Two double glazed frosted windows to side, doors to bathroom and bedroom one.
Bathroom
Double glazed frosted window to side, tiling to walls and floor, panelled bath, close-coupled w.c., hand basin, wall mounted cabinet, extractor fan, inset ceiling spotlights.
Bedroom One
9.02m max. x 4.57m - Two sets of double glazed windows to side, two Velux style windows to front, double glazed double doors opening onto 'Juliet' balcony to rear, three radiators, fitted wardrobes and wall cupboards, eaves storage cupboards, inset ceiling spotlights.
Front Garden
Walls to sides, affording off road parking facilities, gravelled and flower bed areas.
Rear Garden
19.5m x 9.75m
Fences to sides, paved patio with wooden roofed pergola with lighting, steps down to lawn area with paving surrounding it and access into two outbuildings Outbuilding One (15'9" x 10'2") with one double glazed window, Outbuilding Two (15'1" x 10'2) with one double glazed window and fitted cupboards.
- COUNCIL TAXA payment made to your local authority in order to pay for local services like schools, libraries, and refuse collection. The amount you pay depends on the value of the property.Read more about council Tax in our glossary page.
- Band: E
- PARKINGDetails of how and where vehicles can be parked, and any associated costs.Read more about parking in our glossary page.
- Yes
- GARDENA property has access to an outdoor space, which could be private or shared.
- Yes
- ACCESSIBILITYHow a property has been adapted to meet the needs of vulnerable or disabled individuals.Read more about accessibility in our glossary page.
- Ask agent

Add an important place to see how long it'd take to get there from our property listings.
__mins driving to your place
Affordability




Notes
Staying secure when looking for property
Ensure you're up to date with our latest advice on how to avoid fraud or scams when looking for property online.
Visit our security centre to find out moreDisclaimer - Property reference BNS260008. The information displayed about this property comprises a property advertisement. Rightmove.co.uk makes no warranty as to the accuracy or completeness of the advertisement or any linked or associated information, and Rightmove has no control over the content. This property advertisement does not constitute property particulars. The information is provided and maintained by Andrews Estate Agents, Kingsbury. Please contact the selling agent or developer directly to obtain any information which may be available under the terms of The Energy Performance of Buildings (Certificates and Inspections) (England and Wales) Regulations 2007 or the Home Report if in relation to a residential property in Scotland.
*This is the average speed from the provider with the fastest broadband package available at this postcode. The average speed displayed is based on the download speeds of at least 50% of customers at peak time (8pm to 10pm). Fibre/cable services at the postcode are subject to availability and may differ between properties within a postcode. Speeds can be affected by a range of technical and environmental factors. The speed at the property may be lower than that listed above. You can check the estimated speed and confirm availability to a property prior to purchasing on the broadband provider's website. Providers may increase charges. The information is provided and maintained by Decision Technologies Limited. **This is indicative only and based on a 2-person household with multiple devices and simultaneous usage. Broadband performance is affected by multiple factors including number of occupants and devices, simultaneous usage, router range etc. For more information speak to your broadband provider.