
Ormskirk Road, Skelmersdale, WN8

- PROPERTY TYPE
Detached
- BEDROOMS
3
- BATHROOMS
1
- SIZE
914 sq ft
85 sq m
- TENUREDescribes how you own a property. There are different types of tenure - freehold, leasehold, and commonhold.Read more about tenure in our glossary page.
Freehold
Key features
- Spacious Detached Property
- Three Double Bedrooms
- Modern Family Bathroom
- Contemporary Kitchen
- Separate Living Room & Dining Room
- Large Rear Garden With Split Levels
- Detached Garage with Utility Room and Store
- Ample Off Road Parking
- Ideal Location for Transport Links
Description
Arnold and Phillips are delighted to present this spacious three-bedroom detached home on Ormskirk Road, Skelmersdale, offering generous living accommodation, a substantial plot and an exciting opportunity for buyers looking to create a home tailored to their own tastes. Offered to the market with the advantage of no onward chain, this vacant property provides a straightforward move for those eager to settle into their next chapter. From the moment you arrive, it's clear that this is a home with plenty to offer, combining practical living spaces with versatile outdoor areas and excellent parking, making it particularly appealing to growing families or those who simply appreciate having room to spread out both inside and out.
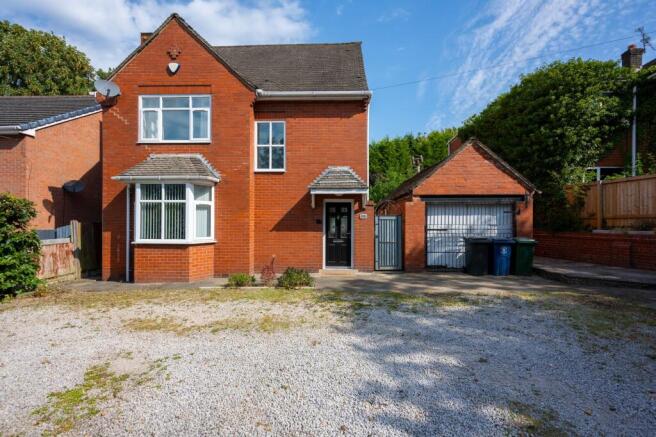
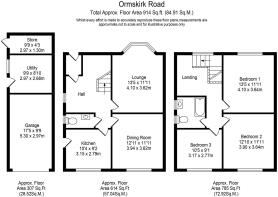
Approaching the property, the first thing that stands out is the impressive frontage. Set behind gates, the expansive driveway provides off-road parking for up to six vehicles, something that is becoming increasingly difficult to find and a real advantage for larger households or those who regularly welcome family and friends. The detached garage adds another useful dimension, offering secure parking, while also incorporating a dedicated utility room and separate storage room, creating valuable additional space that can help keep the main house organised. The generous plot immediately gives the property a sense of space around it, while the welcoming entrance opens into a large hallway that creates an excellent first impression. With access to each of the principal ground floor rooms, the hallway provides a practical layout that makes moving through the home feel effortless.
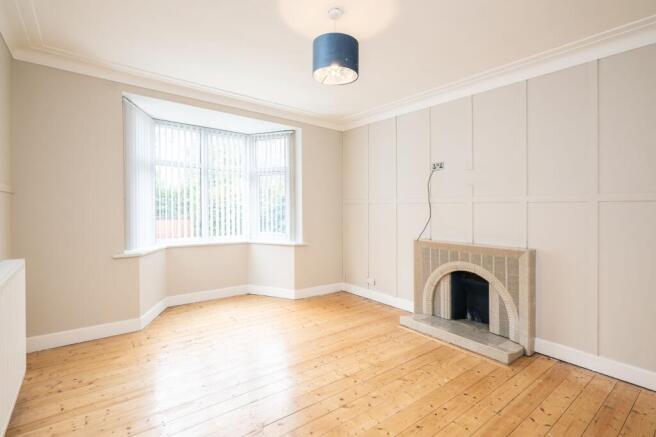
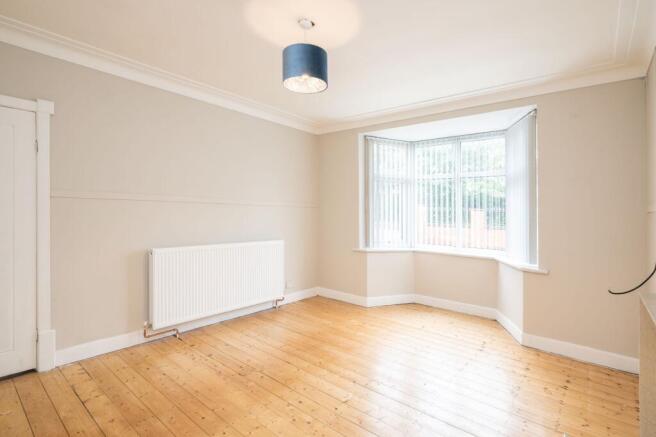
Positioned at the front of the property, the separate lounge offers a comfortable and well-proportioned space, ideal for relaxing at the end of the day or gathering with family and friends. Having a dedicated reception room separate from the dining area provides flexibility for modern living, allowing each space to serve its own purpose without compromise. Adjacent to the lounge is the generous dining room, comfortably sized to accommodate family meals, celebrations and everyday dining alike. It is easy to picture this room adapting to suit changing lifestyles, whether used as a formal dining space, a children's playroom, a home office or a combination of uses depending on individual needs.
Leading on from the dining room is the contemporary kitchen, fitted with a range of modern wall and base units that provide excellent storage while maintaining a clean and practical working environment. There is space for integrated appliances, allowing buyers the opportunity to personalise the kitchen to suit their own preferences while retaining its modern appearance. The layout has been designed with day-to-day practicality in mind, making meal preparation straightforward whilst remaining well connected to the dining space, ideal for busy family life or entertaining guests. Completing the ground floor accommodation is a conveniently positioned WC, an increasingly sought-after feature that adds extra practicality for both residents and visitors.
The first floor continues to impress with three genuine double bedrooms, something that immediately broadens the appeal of this home. Each bedroom offers comfortable proportions, ensuring that every member of the household benefits from a well-sized personal space rather than compromising with smaller rooms. Whether utilized as bedrooms for a growing family, guest accommodation or a dedicated workspace for those working from home, the flexibility on offer allows the property to adapt as circumstances change over time. Serving the bedrooms is a newly fitted modern family bathroom, finished in a contemporary style and ready for immediate use. The recent improvements mean buyers can move straight in while deciding how they may wish to personalise other aspects of the property in the years ahead.
Stepping outside, the rear garden is another standout feature of this home. Fully enclosed to provide a secure environment, the garden has been thoughtfully arranged across different levels, creating clearly defined areas that can be enjoyed in a variety of ways. Patio seating areas offer ideal spots for outdoor meals with family and friends or simply enjoying warmer days, while the lawn provides space for children to play, pets to roam or keen gardeners to add their own planting schemes. The size of the plot offers scope for buyers to further enhance the outdoor space over time, whether by creating additional seating areas, introducing landscaping features or simply enjoying the generous proportions exactly as they are. The combination of outdoor space, detached garage and extensive parking is a rare offering and gives this property a level of versatility that will appeal to a wide range of purchasers.
The location on Ormskirk Road places the property within easy reach of the everyday amenities that make family life convenient. Skelmersdale offers a good selection of local shops, supermarkets, leisure facilities and healthcare services, while families will appreciate the choice of nearby schools catering for a range of ages. For those who commute, the area benefits from straightforward road connections to surrounding towns including Ormskirk, Wigan and Southport, with access to larger motorway networks making travel across the region more accessible. Ormskirk itself is just a short drive away, offering its popular market town atmosphere, independent shops, cafés, restaurants and rail connections, while nearby green spaces provide opportunities to enjoy the outdoors. Altogether, this is a home that offers generous proportions, excellent potential and a highly practical layout, presenting an exciting opportunity for buyers seeking a detached property where they can gradually make it their own while enjoying the benefits of a substantial plot, versatile accommodation and a location that keeps everyday essentials close at hand.
Tenure: To Be Confirmed.
Council Tax Band C.
EPC Rating: C
Disclaimer
Every care has been taken with the preparation of these property details but they are for general guidance only and complete accuracy cannot be guaranteed. If there is any point, which is of particular importance professional verification should be sought. These property details do not constitute a contract or part of a contract. We are not qualified to verify tenure of property. Prospective purchasers should seek to obtain verification of tenure from their solicitor. The mention of any appliances, fixtures or fittings does not imply they are in working order. Photographs are reproduced for general information and it cannot be inferred that any item shown is included in the sale. All dimensions are approximate.
- COUNCIL TAXA payment made to your local authority in order to pay for local services like schools, libraries, and refuse collection. The amount you pay depends on the value of the property.Read more about council Tax in our glossary page.
- Band: C
- PARKINGDetails of how and where vehicles can be parked, and any associated costs.Read more about parking in our glossary page.
- Yes
- GARDENA property has access to an outdoor space, which could be private or shared.
- Private garden
- ACCESSIBILITYHow a property has been adapted to meet the needs of vulnerable or disabled individuals.Read more about accessibility in our glossary page.
- Ask agent
Ormskirk Road, Skelmersdale, WN8

Add an important place to see how long it'd take to get there from our property listings.
__mins driving to your place
Affordability


Notes
Staying secure when looking for property
Ensure you're up to date with our latest advice on how to avoid fraud or scams when looking for property online.
Visit our security centre to find out moreDisclaimer - Property reference 19be88f2-1280-482a-be50-107d13532c31. The information displayed about this property comprises a property advertisement. Rightmove.co.uk makes no warranty as to the accuracy or completeness of the advertisement or any linked or associated information, and Rightmove has no control over the content. This property advertisement does not constitute property particulars. The information is provided and maintained by Arnold & Phillips, Ormskirk. Please contact the selling agent or developer directly to obtain any information which may be available under the terms of The Energy Performance of Buildings (Certificates and Inspections) (England and Wales) Regulations 2007 or the Home Report if in relation to a residential property in Scotland.
*This is the average speed from the provider with the fastest broadband package available at this postcode. The average speed displayed is based on the download speeds of at least 50% of customers at peak time (8pm to 10pm). Fibre/cable services at the postcode are subject to availability and may differ between properties within a postcode. Speeds can be affected by a range of technical and environmental factors. The speed at the property may be lower than that listed above. You can check the estimated speed and confirm availability to a property prior to purchasing on the broadband provider's website. Providers may increase charges. The information is provided and maintained by Decision Technologies Limited. **This is indicative only and based on a 2-person household with multiple devices and simultaneous usage. Broadband performance is affected by multiple factors including number of occupants and devices, simultaneous usage, router range etc. For more information speak to your broadband provider.