Manesty View, Keswick, CA12

- PROPERTY TYPE
Detached
- BEDROOMS
4
- BATHROOMS
2
- SIZE
Ask agent
- TENUREDescribes how you own a property. There are different types of tenure - freehold, leasehold, and commonhold.Read more about tenure in our glossary page.
Freehold
Key features
- Detached House
- Four Bedrooms
- Driveway and Parking
- Stunning Lakeland Fell Views
- Front and Rear Garden
- Sun Room
Description
Brief Résumé
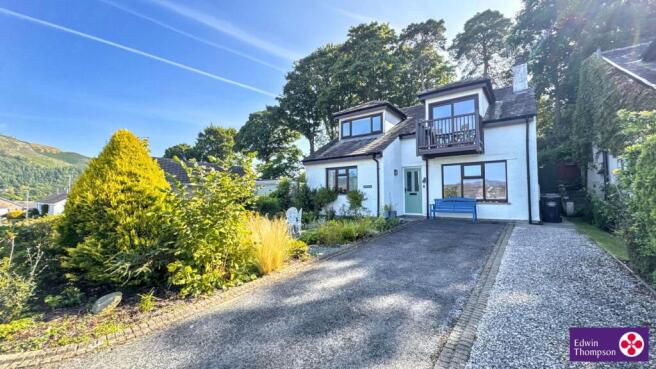
A wonderful opportunity to acquire a detached four-bedroom home in a sought-after Keswick location, enjoying spectacular Lakeland views, versatile split-level accommodation and attractive established gardens.
Description
Set in an enviable position within this popular residential area, 15 Manesty View offers well-proportioned and versatile accommodation arranged over several levels, with superb Lakeland fell views being a feature throughout. The property is within walking distance of the town centre with its array of independent shops, cafes, restaurants and bars. The Alhambra Cinema, Theatre by the Lake and the shores of Derwent Water are all within reach.
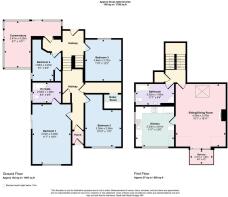
The accommodation begins at ground floor level with two double bedrooms, one of which benefits from an en-suite shower room and patio doors to the side terrace. From here, a few steps lead to the central landing and two further bedrooms, together with the particularly impressive L-shaped sunroom. Designed to make the most of the property's elevated position, the sunroom has extensive glazing and provides a delightful space in which to sit and enjoy the ever-changing Lakeland scenery. Doors leads directly out onto a private terrace, creating a lovely connection between the house and gardens.
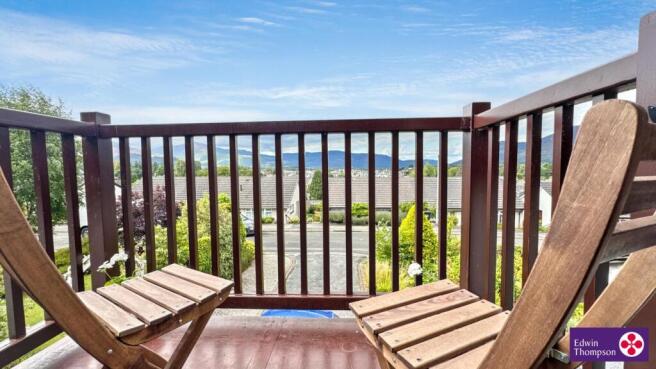
Further steps lead to the family bathroom and then into the main living accommodation. The generous sitting room/dining room is a particularly attractive room, featuring a multi-fuel stove and a balcony overlooking the magnificent fells. The outlook takes in Grisedale Pike, Causey Pike, Whinlatter, Dodd Fell and Blencathra, to name a few, thus creating a truly spectacular backdrop.
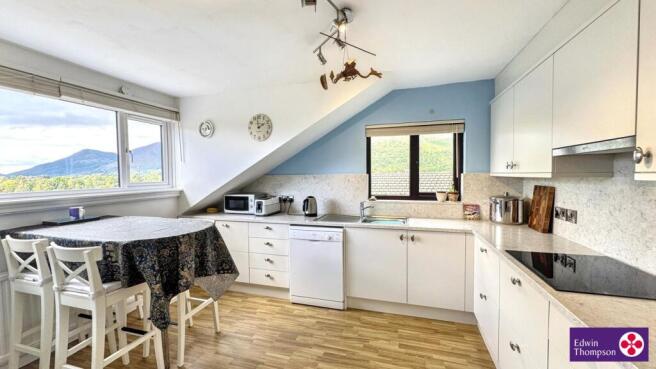
The recently installed modern kitchen is fitted with a full range of contemporary units and work surfaces, together with a useful breakfast bar. A large picture window provides another wonderful outlook across the surrounding landscape, making this a bright and enjoyable space in which to cook and entertain. The kitchen is accessed from the sitting/dining area, creating a practical and sociable arrangement.
Outside, the property benefits from a driveway providing parking for two cars, with a well-established front garden. The gardens continue around the side and to the rear, where a number of carefully positioned seating areas provide plenty of opportunities to sit out, relax and appreciate the stunning surroundings. The terrace immediately outside the sunroom is an especially appealing spot for morning coffee, outdoor dining or simply enjoying the views.
What3words///instructs.slipping.rejoined
Accommodation:
Entrance Porch
Entrance door from the driveway. Space to hang coats. Part glazed door to:
Entrance Hall
Access to all downstairs rooms. Two Radiators. Door to cupboard housing washing machine with shelving. Door to understairs cupboard. Staircase to middle landing.
Bedroom One
Fabulous, large double bedroom. Window to front aspect with stunning views. Sliding patio doors to side terrace. Radiator. Door to:
En-Suite
Bath with shower over. WC. Wash hand basin. Part tiled to walls. Chrome ladder style radiator. Window to side aspect.
Bedroom Two
Double bedroom. Light and bright room. Large window to front aspect with terrific views. Radiator
Storage/Boiler Room
Ample space to store coats and shoes. Wall mounted Worcester combination boiler. Base and wall units with work tops.
Staircase to Upper Ground Floor
Landing
Access to two bedrooms and Sunroom. Stairs to first floor. Part Glazed door to rear garden. Radiator. Large Velux window.
Bedroom Three
Double bedroom. Large picture window to rear garden. Radiator. Loft Hatch.
Bedroom Four
Large single bedroom. Window to side aspect with views. Small store cupboard. Radiator. Stained glass window to hallway.
Sunroom
Superb space that wraps around from the side to the rear. Floor to ceiling glazed windows. Part vaulted ceiling. Patio doors to rear patio. Patio doors to side terrace. Splendid views of the fells.
Stairs to First Floor
Landing
Access to upstairs rooms. Door to storage cupboard with shelving.
Bathroom.
Bath. Corner shower unit with electric shower. WC. Wash hand basin. Part tiled to walls. Ladder style radiator. Window to side. Loft access.
Sitting/Dining Room
Lovely room with sliding patio doors out to the balcony with panoramic fell views. Multi Fuel stove set in to chimney breast with slate hearth. Large Velux to roof. Two radiators. Ample space for a dining table and chairs. Part glazed door to:
Kitchen
Full range of modern wall, drawer and base units with quartz worktops. Single bowl sink and drainer. Integrated electric NEFF oven and induction hob with NEFF extractor above. Space for fridge/freezer and dishwasher. Breakfast bar. Large picture window looking to the front with superb views. Window to the side aspect with equally beautiful views.
Outside
To the front there is a tarmac driveway. A garden to the side of the drive offers superb views and is planted with mature shrubs and plants. Slate chipping pathways give access to the side gate and along to the side patio and to the rear. This garden has been designed to maximise the views with individual seating areas to take in the sun and views from Dawn till dusk. Planted with mature trees, shrubs and plants and backing on to fields. Terraced area to sit and dine. Small garden shed. Log store and further storage shed. Gate to further side access.
Services
All mains services are connected. The Worcester combination boiler is located in the storage/boiler room.
Tenure
Freehold.
Agents Notes
Mobile phone and broadband results not tested by Edwin Thompson Property Services Limited.
Council Tax
Edwin Thompson is advised by our client that the council tax band is E. The rate for 2026/2027 is £3204.09
Offers
All offers should be made to the Agents, Edwin Thompson LLP
Viewing
Strictly by appointment through the Agents, Edwin Thompson LLP
Ref: K4002208
Brochures
Brochure 1- COUNCIL TAXA payment made to your local authority in order to pay for local services like schools, libraries, and refuse collection. The amount you pay depends on the value of the property.Read more about council Tax in our glossary page.
- Band: E
- PARKINGDetails of how and where vehicles can be parked, and any associated costs.Read more about parking in our glossary page.
- Driveway
- GARDENA property has access to an outdoor space, which could be private or shared.
- Yes
- ACCESSIBILITYHow a property has been adapted to meet the needs of vulnerable or disabled individuals.Read more about accessibility in our glossary page.
- Ask agent
Manesty View, Keswick, CA12

Add an important place to see how long it'd take to get there from our property listings.
__mins driving to your place
Affordability



Notes
Staying secure when looking for property
Ensure you're up to date with our latest advice on how to avoid fraud or scams when looking for property online.
Visit our security centre to find out moreDisclaimer - Property reference 30855332. The information displayed about this property comprises a property advertisement. Rightmove.co.uk makes no warranty as to the accuracy or completeness of the advertisement or any linked or associated information, and Rightmove has no control over the content. This property advertisement does not constitute property particulars. The information is provided and maintained by Edwin Thompson, Keswick. Please contact the selling agent or developer directly to obtain any information which may be available under the terms of The Energy Performance of Buildings (Certificates and Inspections) (England and Wales) Regulations 2007 or the Home Report if in relation to a residential property in Scotland.
*This is the average speed from the provider with the fastest broadband package available at this postcode. The average speed displayed is based on the download speeds of at least 50% of customers at peak time (8pm to 10pm). Fibre/cable services at the postcode are subject to availability and may differ between properties within a postcode. Speeds can be affected by a range of technical and environmental factors. The speed at the property may be lower than that listed above. You can check the estimated speed and confirm availability to a property prior to purchasing on the broadband provider's website. Providers may increase charges. The information is provided and maintained by Decision Technologies Limited. **This is indicative only and based on a 2-person household with multiple devices and simultaneous usage. Broadband performance is affected by multiple factors including number of occupants and devices, simultaneous usage, router range etc. For more information speak to your broadband provider.