
Eden Close, Hilton, Derby

Letting details
- Let available date:
- Now
- Deposit:
- £1,210A deposit provides security for a landlord against damage, or unpaid rent by a tenant.Read more about deposit in our glossary page.
- Furnish type:
- Ask agent
- Council Tax:
- Ask agent
- PROPERTY TYPE
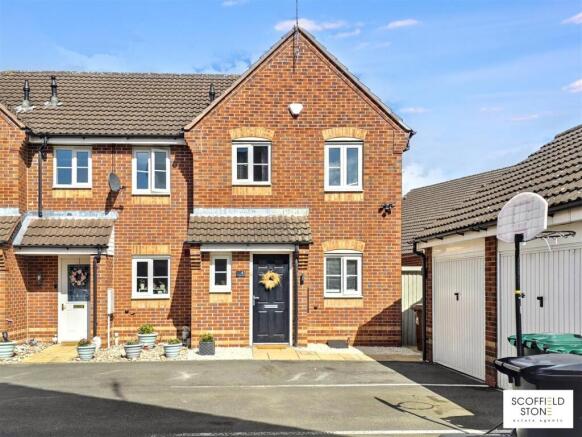
Semi-Detached
- BEDROOMS
3
- BATHROOMS
1
- SIZE
Ask agent
Key features
- Driveway parking
- Detached garage
- Three double bedrooms
- Modern kitchen
- Guest cloakroom
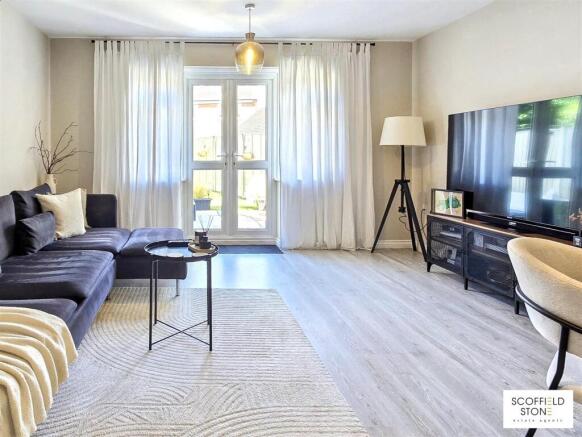
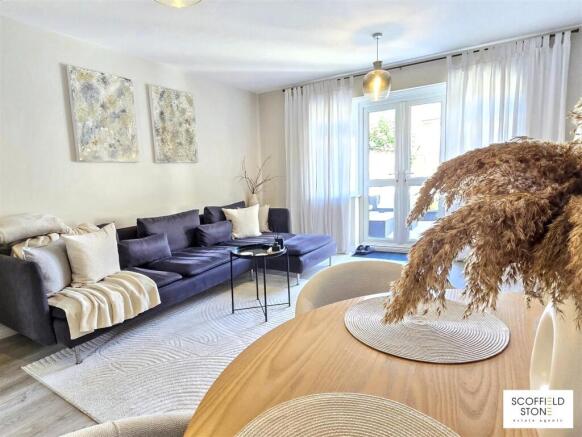
- Spacious lounge/diner
- French garden doors
- Enclosed rear garden
- Landscaped frontage
- Popular village location
Description
Council tax band: (C) EPC rating: (C) Deposit: £1,210, and a holding deposit of £240 which will go towards the successful applicants first months rent
Summary Description - The ground floor includes a welcoming entrance hall with wood effect flooring, a bright lounge/diner with French doors opening onto the rear garden, and a fitted kitchen with a range of units and integrated appliances. A useful guest cloakroom completes the downstairs accommodation. Upstairs, the property provides three double bedrooms, with the main bedroom benefitting from fitted wardrobes, along with a modern family bathroom. Outside, the enclosed rear garden is landscaped with lawn, patio and planting borders, while to the front there is a driveway offering tandem parking for two cars and a detached single garage with power and lighting.
Hilton is a highly regarded village offering a strong sense of community along with excellent local amenities. There are several shops, cafés, pubs and takeaways, as well as a popular primary school and nursery within easy reach. The area also benefits from regular public transport links, with bus services connecting to Derby, Burton upon Trent and surrounding areas. For those who commute, the A50, A38 and M1 road networks are easily accessible, while Derby railway station provides direct services to major UK cities.
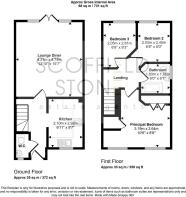
Entrance Hall - Having wood effect LVT flooring, wood paneling to walls, front aspect part obscure glazed composite main entrance door, telephone point, radiator.
Kitchen - 3.01 x 2.13 (9'10" x 6'11") - Having ceramic tiled flooring, inset lights to ceiling, front aspect upvc double glazed window, fitted wall and floor units to wood effect with stone effect roll edge worktop and tiled splashbacks, inset stainless steel sink with drainer and chrome mixer tap, integrated electric oven with gas hob over and extractor hood, under counter space and plumbing for appliances, radiator.
Lounge/Diner - 4.8 x 4.24 (15'8" x 13'10") - Having wood effect LVT flooring, rear aspect upvc double glazed French doors to garden and side windows, tv and telephone points, radiator.
Guest Cloakroom/Wc - 1.55 x 0.9 (5'1" x 2'11") - Having ceramic tiled flooring, front aspect obscure upvc double glazed window, low flush wc, pedestal wash hand basin with chrome hot and cold taps and tiled splashback, radiator.
Stairs/Landing - Carpeted, wooden spindle balustrade, wall panelling, access to roof space.
Bedroom One - 2.68 x 3.21 (8'9" x 10'6") - Carpeted, two front aspect upvc double glazed windows, fitted wardrobes, over stairs storage with gas boiler, radiator.
Bedroom Two - 2.76 x 2.1 ( 9'0" x 6'10") - Carpeted, rear aspect upvc double glazed window, radiator.
Bedroom Three - 2.52 x 2.08 (8'3" x 6'9") - Carpeted, rear aspect upvc double glazed window, radiator.
Bathroom - 1.9 x 1.88 (6'2" x 6'2") - Having ceramic tiled flooring, side aspect obscure upvc double glazed window, inset lights to ceiling, tiled splashbacks, low flush wc, pedestal wash hand basin with chrome hot and cold taps, bathtub with chrome hot and cold taps, chrome heated towel rail.
Outside -
Frontage And Driveway - To the front you will find a Tarmacadam driveway with adequate space for two cars parked in tandem and which gives access to the detached garage.
Rear Garden - To the rear you will find a modest, enclosed garden which has been landscaped to provide a mixture of paved patio, lawn and raised planting border. Cold water tap and gated access to the front.
Garage - A detached single garage with metal up and over door, light and power.
Material Information - Verified Material Information
Costs and tenure
Rental amount: £1,050
Council tax band: C
EPC rating: C
The building
End-terrace house, standard brick and block construction
Accessibility adaptations: None
Loft: insulated and unboarded, accessed by Through the loft hatch
Outside areas: Rear garden
Services
Mains electricity
Mains water
Mains foul drainage
Mains surface water drainage
Mains gas central heating
Heating features: Double glazing
Broadband: FTTP (Fibre to the Premises)
Mobile coverage: O2 good, Vodafone ok, Three good, EE good
Parking: Driveway and Garage
Not in a controlled parking zone
No disabled parking available
Risks and restrictions
Not a listed building
Not in a conservation area
No tree preservation order
All information is provided without warranty. Contains HM Land Registry data © Crown copyright and database right 2021. This data is licensed under the Open Government Licence v3.0.
The information contained is intended to help you decide whether the property is suitable for you. You should verify any answers which are important to you with your property lawyer or surveyor or ask for quotes from the appropriate trade experts: builder, plumber, electrician, damp, and timber expert.
Disclaimer - These particulars, whilst believed to be accurate are set out as a general outline only for guidance and do not constitute any part of an offer or contract. Floor plans are not drawn to scale and room dimensions are subject to a +/- 50mm (2") tolerance and are based on the maximum dimensions in each room. Intending purchasers should not rely on them as statements of representation of fact but must satisfy themselves by inspection or otherwise as to their accuracy. No person in this firm’s employment has the authority to make or give any representation or warranty in respect of the property or offer any legal advice regarding any aspect of the property and any buyer should consult their own legal representative on any such matters.
Location / What3words - what3words ///tastes.rates.pays
Brochures
Eden Close, Hilton, DerbyBrochure- COUNCIL TAXA payment made to your local authority in order to pay for local services like schools, libraries, and refuse collection. The amount you pay depends on the value of the property.Read more about council Tax in our glossary page.
- Band: C
- PARKINGDetails of how and where vehicles can be parked, and any associated costs.Read more about parking in our glossary page.
- Garage,Driveway,No disabled parking
- GARDENA property has access to an outdoor space, which could be private or shared.
- Yes
- ACCESSIBILITYHow a property has been adapted to meet the needs of vulnerable or disabled individuals.Read more about accessibility in our glossary page.
- Ask agent
Eden Close, Hilton, Derby

Add an important place to see how long it'd take to get there from our property listings.
__mins driving to your place

Notes
Staying secure when looking for property
Ensure you're up to date with our latest advice on how to avoid fraud or scams when looking for property online.
Visit our security centre to find out moreDisclaimer - Property reference 34892988. The information displayed about this property comprises a property advertisement. Rightmove.co.uk makes no warranty as to the accuracy or completeness of the advertisement or any linked or associated information, and Rightmove has no control over the content. This property advertisement does not constitute property particulars. The information is provided and maintained by Scoffield Stone, Hilton. Please contact the selling agent or developer directly to obtain any information which may be available under the terms of The Energy Performance of Buildings (Certificates and Inspections) (England and Wales) Regulations 2007 or the Home Report if in relation to a residential property in Scotland.
*This is the average speed from the provider with the fastest broadband package available at this postcode. The average speed displayed is based on the download speeds of at least 50% of customers at peak time (8pm to 10pm). Fibre/cable services at the postcode are subject to availability and may differ between properties within a postcode. Speeds can be affected by a range of technical and environmental factors. The speed at the property may be lower than that listed above. You can check the estimated speed and confirm availability to a property prior to purchasing on the broadband provider's website. Providers may increase charges. The information is provided and maintained by Decision Technologies Limited. **This is indicative only and based on a 2-person household with multiple devices and simultaneous usage. Broadband performance is affected by multiple factors including number of occupants and devices, simultaneous usage, router range etc. For more information speak to your broadband provider.