
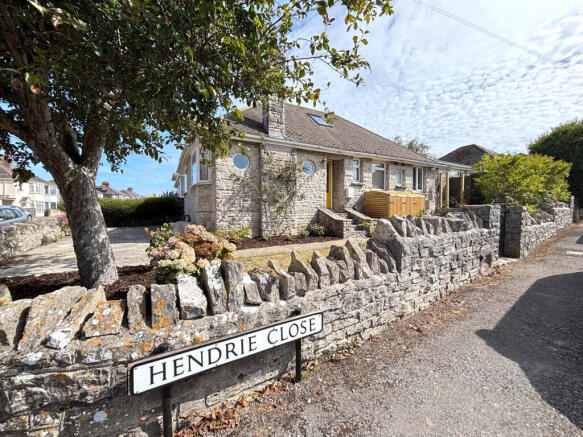
Hendrie Close, Swanage, Dorset

- PROPERTY TYPE
Detached Bungalow
- BEDROOMS
4
- BATHROOMS
1
- SIZE
1,040 sq ft
97 sq m
- TENUREDescribes how you own a property. There are different types of tenure - freehold, leasehold, and commonhold.Read more about tenure in our glossary page.
Freehold
Description
DESCRIPTION: A detached bungalow with Purbeck stone and rendered elevations under a main tiled roof and later flat roofed extension. Redesigned and extensively refurbished, including full rewiring and re-plumbing with new radiators, by the current owners. An internal viewing is thoroughly recommended. The property also offers potential for a loft conversion (subject to obtaining the necessary approvals). The rear garden is enclosed and has a sunny southerly and westerly aspect and there is a good-sized detached garage and driveway. This property is being offered for sale with NO FORWARD CHAIN.
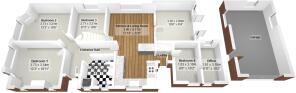
ACCOMMODATION: Steps up to covered entrance.
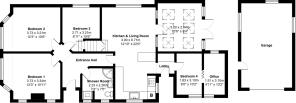
ENTRANCE HALL: Double-glazed composite front door installed in 2025, wired fire alarm and radiator.
BEDROOM 1 (W & N): 12’3” (3.73m) x 10’11” (3.32m). Bay window, radiator, 2 feature circular windows,TV point, working chimney and wooden shutters.
BEDROOM 2 (N): 12’2” (3.72m) x 10’6” (3.22m). Bay window, radiator and wooden shutters.
BEDROOM 3 (E): 10’6” (3.18m) x 8’11” (2.73m). Radiator, understairs store cupboard, TV point and wooden shutters.
SHOWER ROOM/UTILITY: Obscure double-glazed windows, corner shower cubicle with rainhead shower and detachable shower head, vanity wash basin and concealed cistern w.c. with fully tiled surrounds (limestone), towel radiator, wooden work surface with space and plumbing for washing machine under, automatic lighting, shaver point, extractor.
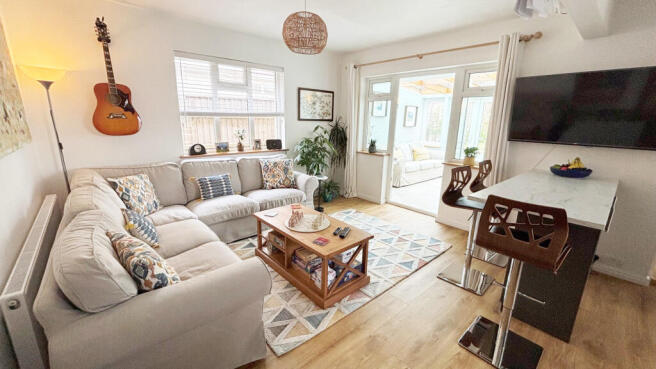
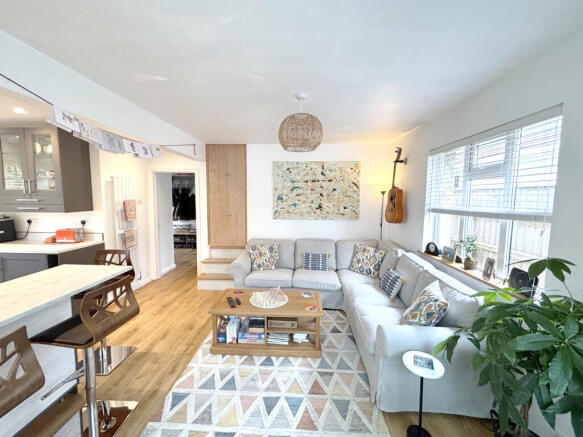
KITCHEN & LIVING ROOM (S, W & E): 22’ (6.72m) overall x 12’10” (3.92m) narrowing to 9’8” (2.94m). Two radiators, TV point and phone line, breakfast bar, cupboards under, single bowl sink unit with mixer tap and work surfaces with drawers, cupboards, integrated fridge and integrated dishwasher under, electric oven and induction hob, splash backs, wall cupboards, one housing Worcester gas boiler (installed in 2020), and a smart meter. Wooden stairs to LOFT SPACE: 26’11” (8.2m) x 13’1” (3.99m) with a floor to apex height of 8’3” (2.51m). Velux window, power and water softener, offers scope for conversion, subject to obtaining the necessary approvals. Door from lounge to:
SUN/DINING ROOM (S): 10’6” (3.2m) x 9’4” (2.86m). Glazed roof with herringbone dijon limestone tiles, remote operated wall lights, dining space. Patio doors to the rear garden.
REAR LOBBY: Door to garden front with ramped access to street level, work surface, cupboards and shelving, space for fridge/freezer. Door to:
BEDROOM 4 (W): 10’2” (3.11m) x 6’10” (2.1m) plus a further 4’11” (1.5m) providing home office space. Radiator.
OUTSIDE: The gardens to the west and north have paving, area of lawn, flower and shrub beds, ornamental tree, and wooden dustbin store. Gated access to the enclosed rear garden which has a sunny southerly and westerly aspect, paved patios, lawn, flower and shrub beds, raised vegetable planters, outside lights, power points and tap to front and back. DETACHED GARAGE: 20’2” (6.17m) x 12’2” (3.7m). Up and over and personal doors, natural light, electric light and power.
ADDITIONAL INFORMATION: Property type: Detached. Construction: Standard. Electric supply: Mains. Water supply: Mains. Heating: Mains gas. Broadband: Fttp (checker.ofcom.org.uk/). Mobile signal/coverage: Please see: checker.ofcom.org.uk/
COUNCIL TAX: Band D: £2818.07 payable for 2026/27 (excluding discounts).
VIEWING: By appointment only please, with the Agents MILES & SON. Our office is normally open Monday-Friday 9am-5pm and Saturday 9am-3pm April-September inclusive, 9am-12.30 pm at other times. Lunchtimes included.
The Property Misdescription Act 1991. These particulars have been prepared to the best of our knowledge and belief in accordance with the Act and they shall not constitute an offer or the basis of any contract. Our inspection of the property was purely to prepare these particulars and no form of survey, structural or otherwise was carried out. Defects and/or other matters may be revealed on a survey carried out on your instructions. Internal measurements and site measurements where given are approximate and intended only as a guide as obstacles may well have prevented accuracy. Floor plans are not to scale and are for guidance only. You are advised to check the availability of this property before travelling to view. An appointment to view should be made and all negotiations conducted through Miles & Son.
- COUNCIL TAXA payment made to your local authority in order to pay for local services like schools, libraries, and refuse collection. The amount you pay depends on the value of the property.Read more about council Tax in our glossary page.
- Band: D
- PARKINGDetails of how and where vehicles can be parked, and any associated costs.Read more about parking in our glossary page.
- Garage,Driveway
- GARDENA property has access to an outdoor space, which could be private or shared.
- Front garden,Patio,Enclosed garden
- ACCESSIBILITYHow a property has been adapted to meet the needs of vulnerable or disabled individuals.Read more about accessibility in our glossary page.
- Ground floor,Ramped access
Hendrie Close, Swanage, Dorset

Add an important place to see how long it'd take to get there from our property listings.
__mins driving to your place
Affordability




Notes
Staying secure when looking for property
Ensure you're up to date with our latest advice on how to avoid fraud or scams when looking for property online.
Visit our security centre to find out moreDisclaimer - Property reference 4367. The information displayed about this property comprises a property advertisement. Rightmove.co.uk makes no warranty as to the accuracy or completeness of the advertisement or any linked or associated information, and Rightmove has no control over the content. This property advertisement does not constitute property particulars. The information is provided and maintained by Miles & Son, Swanage. Please contact the selling agent or developer directly to obtain any information which may be available under the terms of The Energy Performance of Buildings (Certificates and Inspections) (England and Wales) Regulations 2007 or the Home Report if in relation to a residential property in Scotland.
*This is the average speed from the provider with the fastest broadband package available at this postcode. The average speed displayed is based on the download speeds of at least 50% of customers at peak time (8pm to 10pm). Fibre/cable services at the postcode are subject to availability and may differ between properties within a postcode. Speeds can be affected by a range of technical and environmental factors. The speed at the property may be lower than that listed above. You can check the estimated speed and confirm availability to a property prior to purchasing on the broadband provider's website. Providers may increase charges. The information is provided and maintained by Decision Technologies Limited. **This is indicative only and based on a 2-person household with multiple devices and simultaneous usage. Broadband performance is affected by multiple factors including number of occupants and devices, simultaneous usage, router range etc. For more information speak to your broadband provider.