Brenchley Road, Matfield, TN12

- PROPERTY TYPE
Semi-Detached
- BEDROOMS
2
- BATHROOMS
1
- SIZE
1,268 sq ft
118 sq m
- TENUREDescribes how you own a property. There are different types of tenure - freehold, leasehold, and commonhold.Read more about tenure in our glossary page.
Freehold
Key features
- Charming Grade II Listed Semi-Detached Cottage
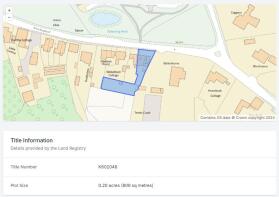
- Approximately 0.2 Acre South-Facing Plot
- Two Generous Bedrooms
- Impressive Inglenook Fireplace And Period Features
- Extensive Recent Structural And Roof Improvements
- Delightful Cottage Garden And Expansive Grounds
- Detached Brick-Built Garage And Off-Road Parking
- Traditional Kitchen With Rayburn AGA
- Sought-After Matfield Village Location
- No Onward Chain
Description
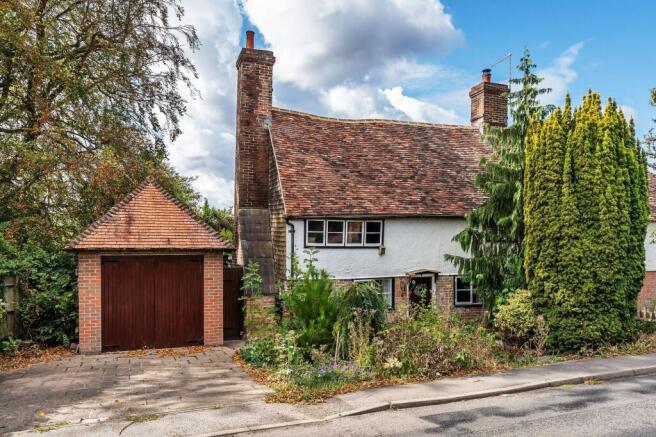
Kings Estates are proud to present this deceptively spacious two-bedroom semi-detached Grade II listed cottage, beautifully positioned within the sought-after Wealden village of Matfield. Rich in period character and set within approximately 0.2 acres, the property offers a wonderful opportunity to create a truly individual country home, complemented by a generous south-facing garden, off-road parking, detached garage and the significant advantage of no onward chain.
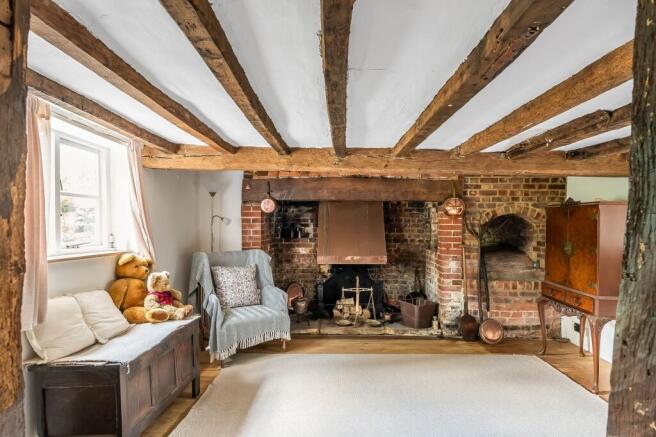
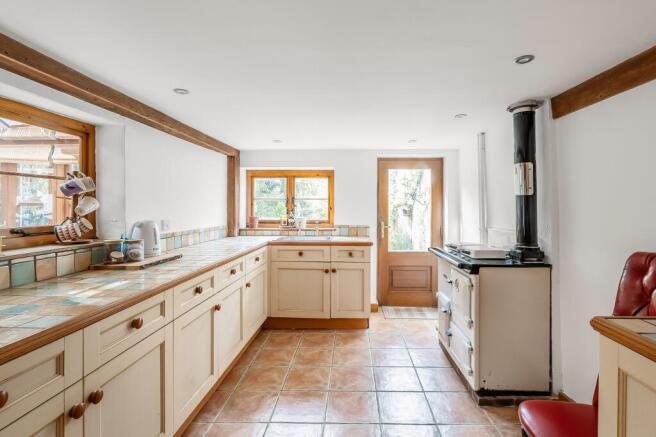
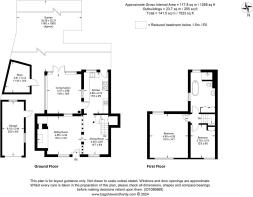
The cottage retains a wealth of character, with exposed beams and original wooden floors bringing warmth and authenticity to the interior. The welcoming sitting room is centred around an impressive inglenook fireplace, creating a wonderfully inviting setting for quieter evenings at home. A cosy dining and lobby area offers further versatile living space, while the kitchen features a range of wall units and a traditional Rayburn AGA, with access through to the pretty cottage garden. Beyond, the sunroom enjoys a delightful double aspect, providing a peaceful spot from which to look out across the garden.
Upstairs, the principal bedroom is particularly impressive with dual-aspect windows and beautiful original wooden flooring creating a room full of charm and individuality. The second bedroom is also generously proportioned and benefits from its own vaulted ceiling. Completing the first floor is a dual-aspect bathroom with a freestanding bath and separate corner shower.
The property has benefited from an extensive programme of improvement and repair works, thoughtfully undertaken with its period character in mind. Works to the roof have included new battens, membrane and lead flashings, with the tiles removed and reinstated and damaged tiles replaced. Structural repairs have strengthened the beams and roof structure, with new insulation installed above the bedroom beams and exterior brickwork repointed in traditional lime mortar. Timbers have also been professionally treated for long term protection and longevity.
Further improvements include a new consumer unit, electric heater in the sitting room, external sensor lighting, and new bedroom lighting. Plaster repairs have been completed where required, while the sitting room has benefited from new carpeting and block flooring. The bathroom has been updated and the kitchen freshly painted, providing a refreshed foundation for a future owner to add their own style.
Attention has also been given to the exterior of the cottage. Windows and external doors have been repainted, while the front and conservatory doors have been repaired to ensure they open and lock correctly. Drainage has been installed to the front of the property, paving has been repaired and repointed, and additional slabs have been laid alongside the front wall.
Outside is where this special home truly comes into its own. A driveway provides off-road parking and is accompanied by an attractive planted bed, while the detached brick-built garage and wooden sheds provide useful storage. The garage doors have been wood stained and the sheds freshly painted as part of the recent improvements.
To the rear, the south-facing grounds unfold through a delightful cottage garden before opening into a substantial further area, offering a wonderful sense of space and privacy. A timber pergola has been rebuilt, overlooking the pond, while growing areas, greenhouses, sheds and gravel pathways add to the garden's established charm. New gravel and woodchip have also been introduced to the rear garden. For keen gardeners, those seeking space to entertain, or simply anyone who appreciates a peaceful outdoor setting, the grounds offer enormous appeal.
Agents Note: Japanese knotweed has been identified within the rear garden. A specialist 10-year treatment and monitoring programme commenced in August 2026 with Japanese Knotweed Ltd, a Property Care Association member, and has been paid for in full. The plan includes a transferable company guarantee and an insurance-backed guarantee. The specialist survey recorded no visible material damage to the property, outbuildings, walls, drains, services, patios, paths or driveway. Full management plan, site plan and guarantee documentation are available upon request.
Matfield itself is a picturesque village within the High Weald National Landscape, centred around its quintessential village green and duck pond. Local amenities include a post office, butcher and greengrocer, village hall and two pubs, including the acclaimed The Poet, with further everyday amenities available in nearby Brenchley.
The surrounding countryside offers an abundance of walking and outdoor pursuits, while families are well served by a choice of state and independent schooling in the wider area. Paddock Wood mainline station is approximately 2.5 miles away, providing frequent commuter services towards London, while Tunbridge Wells and Tonbridge offer further rail connections. The A21 also provides convenient access towards the M25 and wider motorway network.
Offered freehold and with no onward chain, this is a rare opportunity to acquire a characterful Grade II listed cottage with substantial grounds, important recent improvements and the potential to create a beautiful long-term home in one of the area's most desirable village settings.
Tenure - Freehold
Council Tax Band - E - Tunbridge Wells Borough Council
EPC Rating: F
Garden
35.36m x 32.31m
Approximate
Parking - Garage
Parking - Driveway
Disclaimer
CONSUMER PROTECTION FROM UNFAIR TRADING REGULATIONS 2008
Kings Estates has not tested any apparatus, equipment, fixtures, fittings or services and cannot verify their condition or suitability. Buyers should obtain verification from their own solicitor or surveyor. Tenure details are provided by the vendor; we have not seen the title documents. Items shown in photographs are excluded unless specifically stated in the sales particulars (some may be available by separate negotiation—please ask). Please check availability and book a viewing with our team before travelling.
ANTI-MONEY LAUNDERING
We are legally required to carry out AML checks on all parties. Once your offer is accepted, Landmark will contact you to complete a secure biometric ID check; a non-refundable £30 (inc. VAT) fee per buyer is payable directly to them. Satisfactory AML results and evidence of funds or a mortgage AIP are required before any offer can be formally accepted.
Brochures
Property Brochure- COUNCIL TAXA payment made to your local authority in order to pay for local services like schools, libraries, and refuse collection. The amount you pay depends on the value of the property.Read more about council Tax in our glossary page.
- Band: E
- LISTED PROPERTYA property designated as being of architectural or historical interest, with additional obligations imposed upon the owner.Read more about listed properties in our glossary page.
- Listed
- PARKINGDetails of how and where vehicles can be parked, and any associated costs.Read more about parking in our glossary page.
- Garage,Driveway
- GARDENA property has access to an outdoor space, which could be private or shared.
- Private garden
- ACCESSIBILITYHow a property has been adapted to meet the needs of vulnerable or disabled individuals.Read more about accessibility in our glossary page.
- Ask agent
Brenchley Road, Matfield, TN12

Add an important place to see how long it'd take to get there from our property listings.
__mins driving to your place
Affordability
About Kings Estates, Tunbridge Wells
5 Mount Pleasant Road, Tunbridge Wells, TN1 1NT


Notes
Staying secure when looking for property
Ensure you're up to date with our latest advice on how to avoid fraud or scams when looking for property online.
Visit our security centre to find out moreDisclaimer - Property reference 65d75fc6-d494-4719-aac0-45635a692665. The information displayed about this property comprises a property advertisement. Rightmove.co.uk makes no warranty as to the accuracy or completeness of the advertisement or any linked or associated information, and Rightmove has no control over the content. This property advertisement does not constitute property particulars. The information is provided and maintained by Kings Estates, Tunbridge Wells. Please contact the selling agent or developer directly to obtain any information which may be available under the terms of The Energy Performance of Buildings (Certificates and Inspections) (England and Wales) Regulations 2007 or the Home Report if in relation to a residential property in Scotland.
*This is the average speed from the provider with the fastest broadband package available at this postcode. The average speed displayed is based on the download speeds of at least 50% of customers at peak time (8pm to 10pm). Fibre/cable services at the postcode are subject to availability and may differ between properties within a postcode. Speeds can be affected by a range of technical and environmental factors. The speed at the property may be lower than that listed above. You can check the estimated speed and confirm availability to a property prior to purchasing on the broadband provider's website. Providers may increase charges. The information is provided and maintained by Decision Technologies Limited. **This is indicative only and based on a 2-person household with multiple devices and simultaneous usage. Broadband performance is affected by multiple factors including number of occupants and devices, simultaneous usage, router range etc. For more information speak to your broadband provider.