Warwick Road, Henley-In-Arden

- PROPERTY TYPE
Semi-Detached
- BEDROOMS
4
- BATHROOMS
3
- SIZE
2,976 sq ft
276 sq m
- TENUREDescribes how you own a property. There are different types of tenure - freehold, leasehold, and commonhold.Read more about tenure in our glossary page.
Freehold
Key features
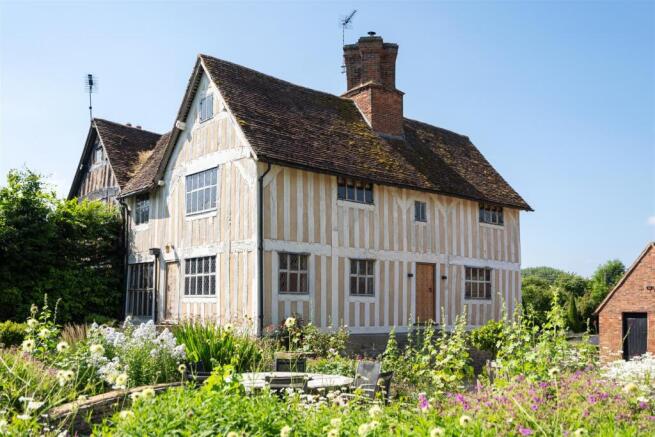
- Restored Grade II Tudor Manor House
- Blend of Original Features and Architectural Contemporary Design
- Structural Oak Beams, Oak and Stone Windows
- Three Storey Glass Roof Space
- Stunning Fireplaces
- Dining Hall, Lounge and Smallbone Breakfast Kitchen
- Four Bedrooms and Three Bathrooms
- Stunning Gardens and Large Gated Driveway
- Detached Garaging with Stores, Gardener's W.C and External Store
- No Upward Chain
Description
Details - Built in 1578, The Manor House in Preston Bagot, Warwickshire, is a beautifully restored Tudor Grade II listed property. Purchased in the late 1990s in a state of disrepair, the house has been meticulously stripped back to its original components and sympathetically reconstructed using traditional materials and craftsmanship. With guidance from Stratford council and the skilled team at D5 Architects, the house now combines historic elements with contemporary design, offering a unique blend of old and new.
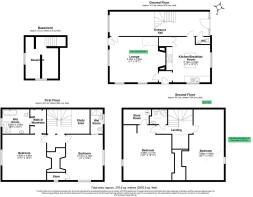
The ground floor welcomes you with a grand front entrance opening onto a spacious dining hallway, instantly revealing the central feature of the house, an elegant and contemporary staircase linking each of the three floors in a bespoke, sculptural stainless steel and oak structure, sitting perfectly amidst the rustic beams and reclaimed flagstones. With a view straight through to the ornate rear window this charming space is perfect for entertaining.
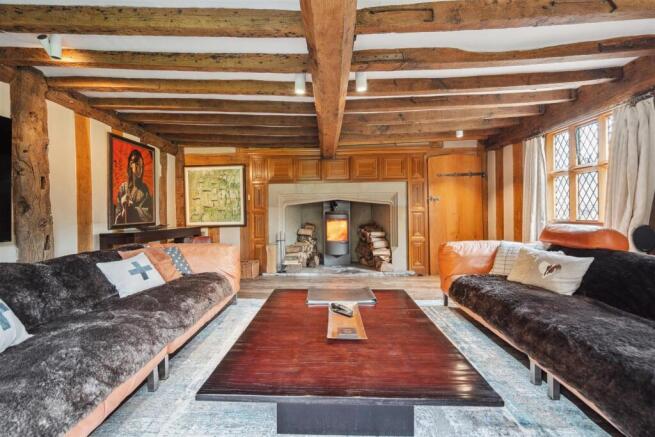
A large, bright kitchen, designed by Smallbone is at the front of the house and connects, via a small side entranceway, to the large lounge at the rear. This spacious and heavily beamed room oozes character with a substantial stone fireplace and log burner creating warmth and coziness and adding to the grandeur. In the corner, a cleverly concealed lift up hatch gives access to an original brick vaulted cellar below.
The first floor landing, with its reading nook and ‘1578’ date stone, is light and spacious and also incorporates a home office area. Two impressively sized bedrooms lead off, both with dual aspect windows, solid oak floors, original stone fireplaces and en-suite bathrooms with the principal bedroom also benefitting from a walk through dressing area. At almost 500 sq ft each and a wealth of beams and old panelling, these rooms epitomise the status that this historic house once represented.
The final stair flight to the top floor reveals a huge glass roof light which floods the landing in daylight and illuminates the reading nook below. Either side in the eaves of the house are two further sizeable bedrooms, both openly displaying how the interior structure of this classic Tudor building adds to its historic charm. A shared bathroom with steam shower is conveniently situated between the two bedrooms and a further large cupboard provides ample additional storage space.
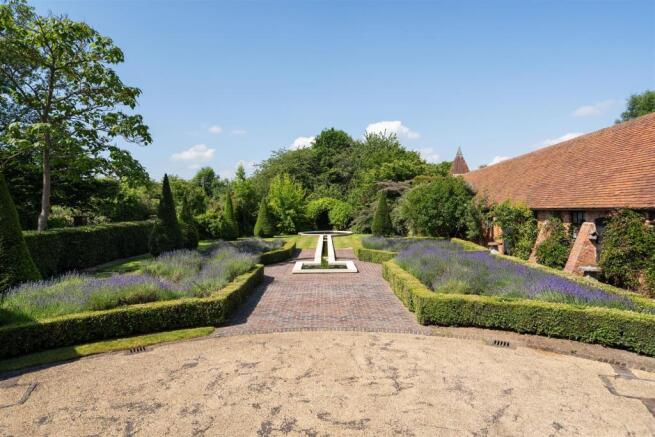
Outside - To the front of the Manor House is a formal garden comprising of yew trees, lavender beds and a rill, pond and fountain all contributing to the elegant entrance. To the rear is a less formal cottage garden needing less maintenance yet bursting with colour every year, also a large lawn area providing ample space for entertaining having hosted many events in marquees over the years.
The garage is a contemporary wood and glass brick structure that compliments the historical aesthetic of the house providing secure parking for three vehicles plus two additional stores, a gardeners W.C as well as a further store for a sit on mower and garden tools.
Sellers Statement About The Property - I purchased The Manor House in 1998 and at that time the house was connected to a series of out buildings and extensions with some commercial storage too. It seemed an ideal site for our new commercial design office.
Importantly in this location, the planners required reassurance that the floor level of the proposed offices would exceed a 1 in 150 year flood event and having satisfied this and other stipulations we began an extensive building & renovation program lasting nearly 3 years and resulting in the creation of a unique and stunning office for my business adjacent to a beautifully restored domestic dwelling for me and my family.
It’s fair to say that quality and innovation were the only drivers and that the cost was at the bottom of our list of considerations. Nearly 25 years on both buildings are in fantastic condition with only the exterior hardstandings showing any signs of age.
Conveniently we are only 5 miles from the M40 or M42 motorways and commuting around the country is easy with a mainline station to London, Birmingham or the north around 10 minutes away.
These beautiful buildings, that have housed me and my business for 25 years, have given me immense pleasure and pride. However as I retire it’s time to hand them over to someone else to re-purpose them in order to fulfil their own dreams and potential and start a new chapter in the property’s history.
Location - Nestled in the peaceful Preston Bagot countryside, The Manor House provides a serene and picturesque setting. Conveniently located near Henley-in-Arden, it is enveloped by lush greenery, offering a tranquil escape. Henley-in-Arden is just 5 minutes from Junction 16 of the M40 and 10 minutes from Junction 4 of the M42.
Viewings (Premium) - Viewings: At short notice with DM & Co. Premium on , Option 4 or by email .
General Information - Planning Permission & Building Regulations: It is the responsibility of Purchasers to verify if any planning permission and building regulations were obtained and adhered to for any works carried out to the property.
Tenure: Freehold.
Broadband Speeds: Upload 220Mbps Download 1800Mbps.
Mobile Services: EE - 84%, 3 - 82%, Vodafone - 80%, 02 - 78%.
Services: Mains electric and water are connected, sewerage is via a septic tank. However, it is advised that you confirm this at point of offer.
Local Authority: Stratford-Upon-Avon District Council.
Council Tax Band: H.
Other Services - DM & Co. Homes are pleased to offer the following services:-
Residential Lettings: If you are considering renting a property or letting your property, please contact the office on .
Mortgage Services: If you would like advice on the best mortgages available, please contact us on .
Agents Note - Agents Note - We have not tested any of the electrical, central heating or sanitaryware appliances. Purchasers should make their own investigations as to the workings of the relevant items. Floor plans are for identification purposes only and not to scale. All room measurements and mileages quoted in these sales details are approximate. Subjective comments in these details imply the opinion of the selling agent at the time these details were prepared. Naturally, the opinions of purchasers may differ. These sales details are produced in good faith to offer a guide only and do not constitute any part of a contract or offer. We would advise that fixtures and fittings included within the sale are confirmed by the purchaser at the point of offer. Images used within these details are under copyright to DM & Co. Homes and under no circumstances are to be reproduced by a third party without prior permission.
Anti-Money Laundering (Aml) - In accordance with legal requirements, all purchasers must undergo anti-money laundering checks and provide verified identification. While we remain responsible for ensuring that all checks and any ongoing monitoring are carried out correctly, the initial verification is completed by a third-party provider, Creditsafe UK Limited.
These checks must be completed before a sale can be agreed and before a memorandum of sale can be issued. The associated fee is payable per person in advance and is non-refundable.
Want To Sell Your Property? - Call DM & Co. Homes on to arrange your FREE no obligation market appraisal and find out why we are Solihull's fastest growing Estate Agency.
Brochures
The Manor House Formal Brochure.pdf- COUNCIL TAXA payment made to your local authority in order to pay for local services like schools, libraries, and refuse collection. The amount you pay depends on the value of the property.Read more about council Tax in our glossary page.
- Band: H
- PARKINGDetails of how and where vehicles can be parked, and any associated costs.Read more about parking in our glossary page.
- Yes
- GARDENA property has access to an outdoor space, which could be private or shared.
- Yes
- ACCESSIBILITYHow a property has been adapted to meet the needs of vulnerable or disabled individuals.Read more about accessibility in our glossary page.
- Ask agent
Energy performance certificate - ask agent
Warwick Road, Henley-In-Arden

Add an important place to see how long it'd take to get there from our property listings.
__mins driving to your place
Affordability
About DM & Co. Premium, Dorridge
No. 2 The Forest Shopping Centre, Station Road, Dorridge, Solihull, B93 8FG
Notes
Staying secure when looking for property
Ensure you're up to date with our latest advice on how to avoid fraud or scams when looking for property online.
Visit our security centre to find out moreDisclaimer - Property reference 34864026. The information displayed about this property comprises a property advertisement. Rightmove.co.uk makes no warranty as to the accuracy or completeness of the advertisement or any linked or associated information, and Rightmove has no control over the content. This property advertisement does not constitute property particulars. The information is provided and maintained by DM & Co. Premium, Dorridge. Please contact the selling agent or developer directly to obtain any information which may be available under the terms of The Energy Performance of Buildings (Certificates and Inspections) (England and Wales) Regulations 2007 or the Home Report if in relation to a residential property in Scotland.
*This is the average speed from the provider with the fastest broadband package available at this postcode. The average speed displayed is based on the download speeds of at least 50% of customers at peak time (8pm to 10pm). Fibre/cable services at the postcode are subject to availability and may differ between properties within a postcode. Speeds can be affected by a range of technical and environmental factors. The speed at the property may be lower than that listed above. You can check the estimated speed and confirm availability to a property prior to purchasing on the broadband provider's website. Providers may increase charges. The information is provided and maintained by Decision Technologies Limited. **This is indicative only and based on a 2-person household with multiple devices and simultaneous usage. Broadband performance is affected by multiple factors including number of occupants and devices, simultaneous usage, router range etc. For more information speak to your broadband provider.