Stavanger Close, New Waltham, DN36

- PROPERTY TYPE
Semi-Detached
- BEDROOMS
3
- BATHROOMS
2
- SIZE
958 sq ft
89 sq m
- TENUREDescribes how you own a property. There are different types of tenure - freehold, leasehold, and commonhold.Read more about tenure in our glossary page.
Freehold
Key features
- Three bedroom semi-detached home
- Built by Cyden Homes in 2019
- Popular New Waltham location
- Spacious living room
- Modern kitchen/diner
- Principal bedroom with en-suite
- Landscaped, low-maintenance rear garden
- Garage, driveway & summerhouse/bar
Description
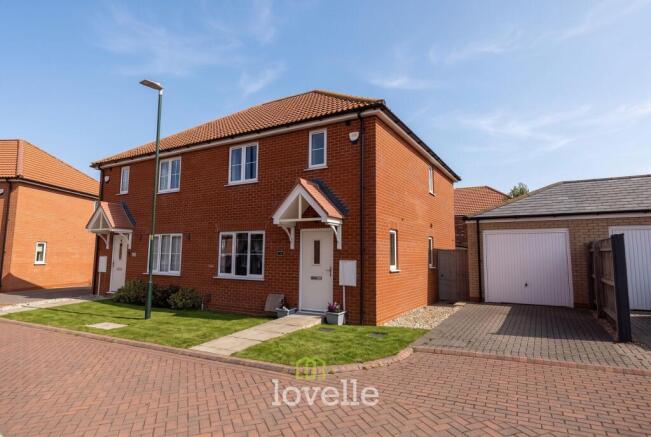
Built by respected local developer Cyden Homes in 2019, this beautifully presented three-bedroom semi-detached home sits on the popular Becklands development in New Waltham. Offering modern, well-proportioned accommodation, a landscaped rear garden, garage and a fantastic summerhouse/bar, it is a home that has clearly been very well looked after.
The location is a real plus. Becklands is conveniently positioned for the amenities of both New Waltham and Waltham, with Toll Bar Academy close by and excellent road links providing straightforward access towards Grimsby, Cleethorpes and the surrounding villages.
Inside, the entrance hall immediately gives a great first impression, with attractive herringbone-style flooring and stairs leading to the first floor. There is also a useful ground floor cloakroom/WC.
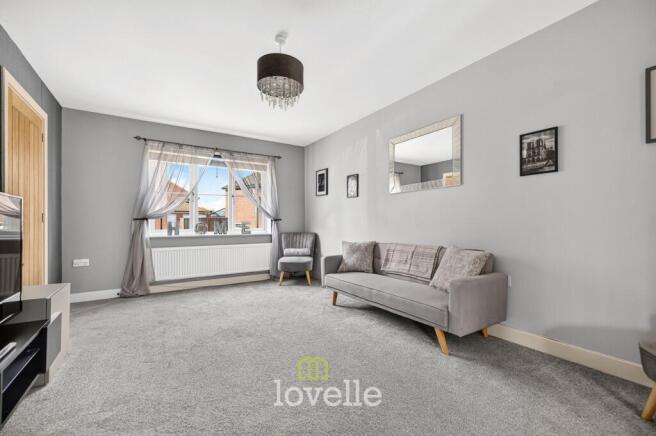
The living room is an excellent size, with plenty of space for a range of furniture and double doors opening directly into the kitchen/diner. This connection between the two rooms works particularly well, allowing them to be opened up when entertaining whilst still retaining two clearly defined spaces.
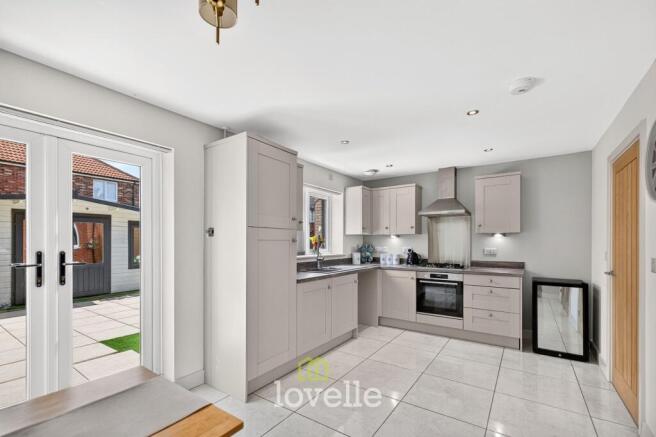
Across the rear of the property is the modern kitchen/diner, fitted with a good range of units and integrated cooking appliances, together with ample room for a dining table. French doors open directly onto the garden, bringing plenty of natural light into the room and making the outside space easily accessible.
Upstairs are three bedrooms, including a generous principal bedroom with its own en-suite shower room. The remaining bedrooms are served by the modern family bathroom, giving the house a practical layout for couples and families alike.
Outside, there is off-road parking and a semi-detached garage, whilst the rear garden has been designed with low maintenance in mind. Paved seating areas and artificial lawn create a smart, usable space, but the real feature has to be the substantial summerhouse. Currently set up as a home bar and entertaining space, it is included within the sale and provides a brilliant addition to the garden.
With gas central heating, uPVC double glazing and the remainder of the original new-build warranty, this is a modern home in a popular New Waltham location that is ready for its next owners and well worthy of an early viewing.
EPC Rating: B
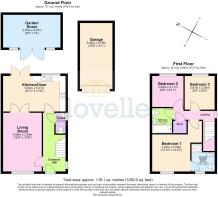
Living Room
4.99m x 3.29m
Kitchen / diner
5.31m x 3.03m
WC
1.77m x 0.85m
Bedroom 1
4.53m x 4.22m
En-suite Shower Room
2m x 1.97m
Bedroom 2
2.71m x 2.64m
Bedroom 3
2.87m x 2.55m
Bathroom
2.13m x 1.68m
Garden Room
4.87m x 2.79m
Garage
5.6m x 2.76m
Location
New Waltham is a highly regarded village situated on the outskirts of Grimsby. This popular village offers a variety of local shops and has a regular bus service to Grimsby and Cleethorpes. Well regarded local schools. Good commuting point for Humber bank industries, A180/M180, Louth and Lincoln.
Agents Note
These particulars are provided for guidance only. Lovelle Estate Agency, their clients and any joint agents give notice that they have no authority to give or make any representation or warranties in respect of the property, nor to comment on the services, tenure or rights of way. These particulars do not form part of any contract and must not be relied upon as statements or representations of fact. All measurements and areas are approximate, and the particulars, including photographs and plans, are intended as a guide only and are not necessarily comprehensive; some images may have been enhanced to improve presentation. An internal viewing is strongly recommended to fully appreciate the property. In accordance with Anti-Money Laundering Regulations, we are required to verify the identity of all parties involved in a transaction, and once an offer has been agreed, appropriate ID checks will be carried out, with a fee of £25 including VAT per person payable for this service.
- COUNCIL TAXA payment made to your local authority in order to pay for local services like schools, libraries, and refuse collection. The amount you pay depends on the value of the property.Read more about council Tax in our glossary page.
- Band: C
- PARKINGDetails of how and where vehicles can be parked, and any associated costs.Read more about parking in our glossary page.
- Yes
- GARDENA property has access to an outdoor space, which could be private or shared.
- Private garden
- ACCESSIBILITYHow a property has been adapted to meet the needs of vulnerable or disabled individuals.Read more about accessibility in our glossary page.
- Ask agent
Stavanger Close, New Waltham, DN36

Add an important place to see how long it'd take to get there from our property listings.
__mins driving to your place
Affordability

Notes
Staying secure when looking for property
Ensure you're up to date with our latest advice on how to avoid fraud or scams when looking for property online.
Visit our security centre to find out moreDisclaimer - Property reference 9249c27c-b7c6-405c-ae5d-bd69665764bc. The information displayed about this property comprises a property advertisement. Rightmove.co.uk makes no warranty as to the accuracy or completeness of the advertisement or any linked or associated information, and Rightmove has no control over the content. This property advertisement does not constitute property particulars. The information is provided and maintained by Lovelle, Humberston. Please contact the selling agent or developer directly to obtain any information which may be available under the terms of The Energy Performance of Buildings (Certificates and Inspections) (England and Wales) Regulations 2007 or the Home Report if in relation to a residential property in Scotland.
*This is the average speed from the provider with the fastest broadband package available at this postcode. The average speed displayed is based on the download speeds of at least 50% of customers at peak time (8pm to 10pm). Fibre/cable services at the postcode are subject to availability and may differ between properties within a postcode. Speeds can be affected by a range of technical and environmental factors. The speed at the property may be lower than that listed above. You can check the estimated speed and confirm availability to a property prior to purchasing on the broadband provider's website. Providers may increase charges. The information is provided and maintained by Decision Technologies Limited. **This is indicative only and based on a 2-person household with multiple devices and simultaneous usage. Broadband performance is affected by multiple factors including number of occupants and devices, simultaneous usage, router range etc. For more information speak to your broadband provider.