Osborne Road, Manchester, M19 2DZ

- PROPERTY TYPE
Semi-Detached
- BEDROOMS
3
- BATHROOMS
2
- SIZE
Ask agent
- TENUREDescribes how you own a property. There are different types of tenure - freehold, leasehold, and commonhold.Read more about tenure in our glossary page.
Freehold
Key features
- Open House Sunday 13th September by appointment only when you call please quote Mc1301
- Cellar
- Freehold.
- South facing garden Designed by an RHS silver medal winner
- Originally a 6-bed room house,
- Located on a quiet, safe, no-through road
Description
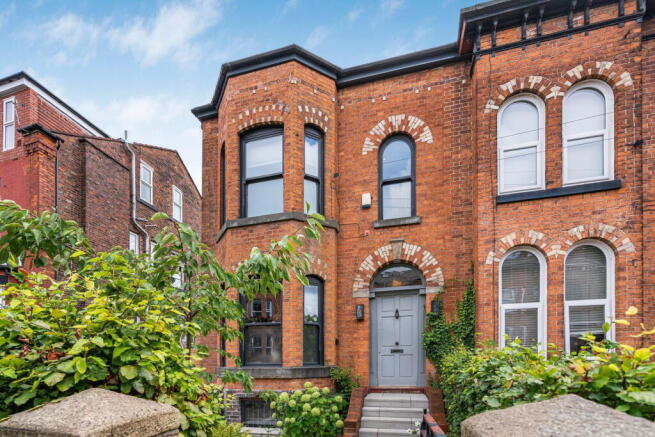
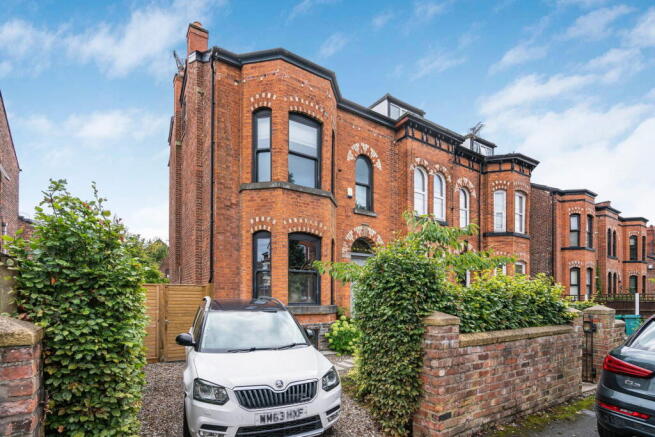
Osborne Road is a home with soul - rich in period character, thoughtfully reimagined for modern life and filled with warmth, personality and possibility. Set in one of south Manchester's best-connected neighbourhoods, it offers that rare feeling of escape without sacrificing the convenience of city living.
Call today to secure your space at the open house on Sunday 13th September by appointment. Please quote Mc1301
Photography may capture its beauty, but only a viewing can reveal how naturally the rooms flow, how peaceful the garden feels and just how much care has gone into creating this truly individual home.
A labour of love in the heart of Conkers Paradise
Some homes are simply renovated. Others are carefully reimagined.
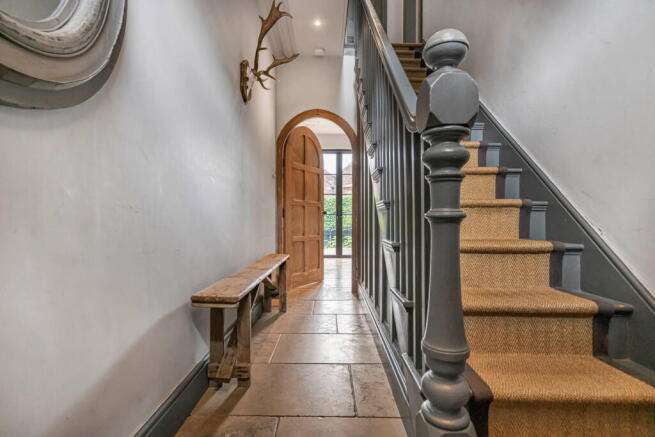
Lovingly transformed by its current owner over the past 12 years, this handsome period semi-detached home brings together original character, considered design and wonderfully versatile living spaces. From the bespoke kitchen and open fire to the professionally designed south-facing garden, every element has been thoughtfully created to make the house feel welcoming, distinctive and completely at home within its surroundings.
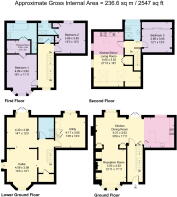
Originally arranged as a six-bedroom property, the house is now configured as a spacious three-bedroom home, with the emphasis placed on light, flow and sociable family living. For those requiring additional bedrooms, the impressive top-floor kitchen and sitting room was previously arranged as three bedrooms and may offer scope for reconfiguration, subject to the necessary consents.
Step inside, close the door, and the city seems to melt away. Cottage-inspired interiors, period details and views over the garden create the atmosphere of a peaceful countryside retreat. Yet Levenshulme railway station is only a short stroll away, with direct trains into Manchester city centre taking as little as seven minutes.
This is not simply a house to view. It is a home to experience.
Designed for living, gathering and unwinding
The ground floor has been created with both everyday life and entertaining in mind. At its heart is a beautifully crafted bespoke kitchen, featuring tactile microcement worktops and the comfort of underfloor heating.
The adjoining dining space is made for relaxed suppers, lively dinner parties and long Sunday lunches with family and friends. When the evening draws in, the living room becomes a cosy retreat, with its open fire adding warmth, character and atmosphere.
The flow between these spaces has been exceptionally well considered. The house feels open, connected and sociable, while still offering quieter corners in which to relax and recharge.
Generous and flexible accommodation
Arranged across the upper floors are three generous double bedrooms, two with en-suite shower rooms, together with a beautiful heritage-style family bathroom. With three showers, one bath and two additional WCs, the accommodation is both stylish and highly practical for family life and visiting guests.
At the top of the house, an impressive open-plan kitchen and sitting room provides a wonderfully adaptable additional living area. Whether used as guest accommodation, a home office, a creative retreat or a private space for older children, it offers exceptional flexibility. As this floor was previously arranged as two bedrooms, it may also provide scope to reinstate additional sleeping accommodation, subject to the relevant consents.
A cellar full of possibilities
The lower-ground floor comprises four cellar chambers, including a superb space currently used as a pottery studio, with convenient access from both the house and garden.
Full of creative potential, the cellar could lend itself to a workshop, art studio, utility and laundry room, home gym or further ancillary accommodation. Buyers may also wish to explore opportunities for more extensive development, subject to specialist advice, appropriate tanking and all necessary planning and building-regulation approvals.
An award-winning designer's garden
The private, south-facing garden is one of the home's most memorable features: beautifully composed, rich in seasonal interest and designed to be enjoyed from both inside and out.
Created by the owner, an RHS silver-medal-winning garden designer, it has been conceived as a natural extension of the house rather than an afterthought. Carefully selected planting, established borders and inviting places to sit combine to create a peaceful and deeply personal outdoor retreat.
The garden changes with the seasons, providing colour, texture and attractive views throughout the year. A comparable commissioned design is estimated by the owner to cost in the region of £35,000, underlining just how special and distinctive this outdoor space truly is.
Characterful, creative and full of heart, Osborne Road is a rare home in which every room - and every corner of the garden - has a story to tell.
- COUNCIL TAXA payment made to your local authority in order to pay for local services like schools, libraries, and refuse collection. The amount you pay depends on the value of the property.Read more about council Tax in our glossary page.
- Band: C
- PARKINGDetails of how and where vehicles can be parked, and any associated costs.Read more about parking in our glossary page.
- Off street
- GARDENA property has access to an outdoor space, which could be private or shared.
- Private garden
- ACCESSIBILITYHow a property has been adapted to meet the needs of vulnerable or disabled individuals.Read more about accessibility in our glossary page.
- Ask agent

Add an important place to see how long it'd take to get there from our property listings.
__mins driving to your place

Notes
Staying secure when looking for property
Ensure you're up to date with our latest advice on how to avoid fraud or scams when looking for property online.
Visit our security centre to find out moreDisclaimer - Property reference S1835527. The information displayed about this property comprises a property advertisement. Rightmove.co.uk makes no warranty as to the accuracy or completeness of the advertisement or any linked or associated information, and Rightmove has no control over the content. This property advertisement does not constitute property particulars. The information is provided and maintained by eXp UK, North West. Please contact the selling agent or developer directly to obtain any information which may be available under the terms of The Energy Performance of Buildings (Certificates and Inspections) (England and Wales) Regulations 2007 or the Home Report if in relation to a residential property in Scotland.
*This is the average speed from the provider with the fastest broadband package available at this postcode. The average speed displayed is based on the download speeds of at least 50% of customers at peak time (8pm to 10pm). Fibre/cable services at the postcode are subject to availability and may differ between properties within a postcode. Speeds can be affected by a range of technical and environmental factors. The speed at the property may be lower than that listed above. You can check the estimated speed and confirm availability to a property prior to purchasing on the broadband provider's website. Providers may increase charges. The information is provided and maintained by Decision Technologies Limited. **This is indicative only and based on a 2-person household with multiple devices and simultaneous usage. Broadband performance is affected by multiple factors including number of occupants and devices, simultaneous usage, router range etc. For more information speak to your broadband provider.