Colliers Way, Edwinstowe, NG21 9SL

- PROPERTY TYPE
Detached
- BEDROOMS
4
- BATHROOMS
2
- SIZE
Ask agent
- TENUREDescribes how you own a property. There are different types of tenure - freehold, leasehold, and commonhold.Read more about tenure in our glossary page.
Freehold
Key features
- QUOTE REF LR0775 - Four Bedroom Detached Family Home
- Impressive Open-Plan Kitchen And Dining Room
- Spacious Separate Lounge
- Open Plan Kitchen/Diner with Seperate Utility Room
- Downstairs WC / Modern Family Bathroom / En-Suite To Master
- Generous Enclosed Rear Garden / Integral Garage / Ample Off-Road Parking
- Popular Edwinstowe Location / Close To Sherwood Forest And Sherwood Pines
- Excellent Access To The A6075 And A614 / Convenient Links To The A1 And M1
- Viewing Highly Recommended.
Description
QUOTE REF LR0775 -
Situated within the popular Thoresby Vale development in the sought-after village of Edwinstowe, this beautifully presented four-bedroom detached family home offers an impressive combination of spacious and versatile accommodation, contemporary interiors, a generous rear garden, integral garage and a superb open-plan kitchen/dining room. Thoughtfully enhanced by the current owners, the property also benefits from a number of additional features including a Hikvision CCTV system, Texecom security alarm, fitted window blinds, extensive outdoor lighting and useful loft storage.
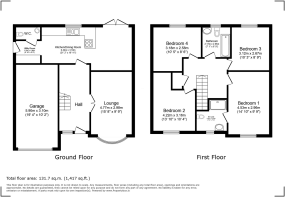
Stepping inside, you are welcomed by a bright and attractive entrance hallway which immediately sets the tone for the home. Decorative wall panelling adds character and a contemporary finish, continuing through to the landing upstairs, while the hallway provides access to the principal ground-floor accommodation.
The separate lounge is a comfortable yet stylish family living space, featuring a bay window to the front which allows plenty of natural light into the room. Contemporary decorative wall panelling creates an attractive feature and provides an impressive backdrop for the living area, with plenty of room for a generous arrangement of sofas and additional furniture.
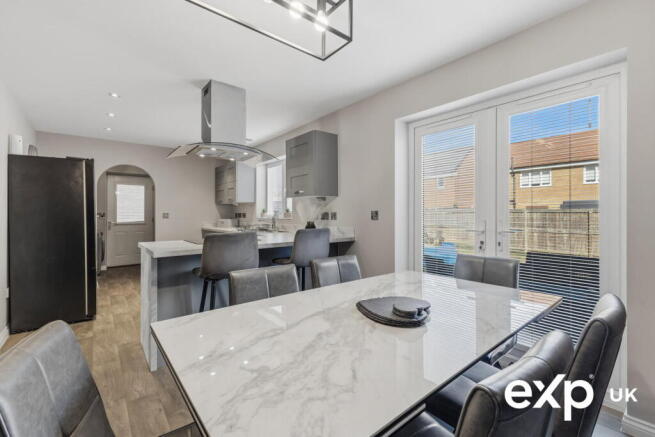
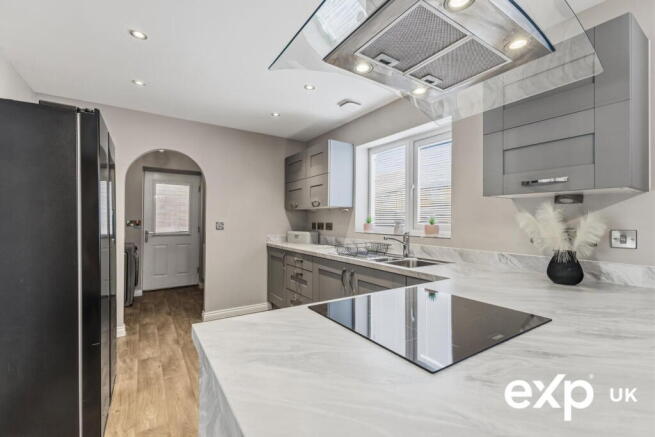
At the heart of the home is the fantastic open-plan kitchen and dining room, creating a wonderfully sociable space ideally suited to both everyday family life and entertaining. The contemporary kitchen is fitted with a range of stylish grey units complemented by generous worktop space and integrated cooking appliances. A peninsula provides further preparation space as well as an informal seating area, while there is ample room alongside for a substantial family dining table. French doors open directly onto the rear garden, creating an excellent connection between the indoor and outdoor living spaces during the warmer months.
The ground floor also benefits from a separate utility room, providing valuable additional storage and space for laundry appliances, together with a convenient downstairs W.C. External lighting has been thoughtfully incorporated around the property, including lighting to the front soffits, wall lights, lighting by the utility door and further wall and security lighting to the rear garden, all conveniently switched from inside the property.
Heading upstairs, the property offers four well-proportioned bedrooms, making this an excellent option for growing families. Each of the four bedrooms has been fitted with wall TV points and conveniently positioned electrical sockets to accommodate wall-mounted televisions, helping to maintain a neat and contemporary finish.
The master bedroom benefits from its own en-suite shower room, while the remaining bedrooms offer excellent flexibility for children, guests or those requiring a dedicated home office. A modern family bathroom completes the first-floor accommodation, with both bathroom areas benefiting from useful shaver sockets and dedicated mirror lighting points.
Further practicality can be found within the loft, which benefits from both lighting and power together with a platform-boarded storage area, providing valuable additional space for belongings while helping to keep the main accommodation clutter-free.
Outside, the property enjoys a generous and enclosed rear garden, providing an excellent space for families and entertaining. The garden is predominantly laid to lawn with a slabbed seating and patio area offering plenty of room for outdoor furniture, summer dining and BBQs. Outdoor electrical power is also available to the rear of the property, alongside the previously mentioned wall and security lighting.
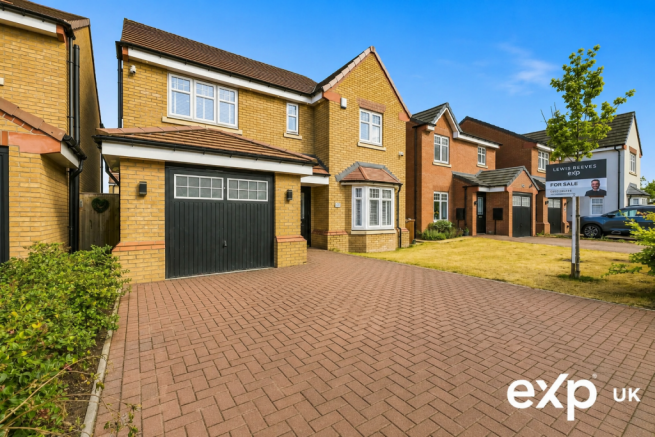
To the front, a substantial block-paved driveway provides ample off-road parking and leads to the integral garage, offering further parking or useful storage. Additional outdoor lighting to the front soffits and walls enhances both the appearance and practicality of the property after dark.
For additional convenience and peace of mind, the home is equipped with a Hikvision CCTV system and Texecom security alarm system. The windows throughout are also fitted with blinds originally supplied by Clumber Blinds, adding another thoughtful finishing touch to this exceptionally well-equipped home.
Edwinstowe is one of Nottinghamshire's most popular villages, offering an excellent range of everyday amenities, independent shops, cafés, pubs and leisure facilities. The village is perhaps best known as the home of Sherwood Forest, with Sherwood Pines and the surrounding countryside providing fantastic opportunities for walking, cycling and family days out.
Families have access to local schooling including King Edwin Primary School and St Mary's C Of E Primary School, with The Dukeries Academy situated nearby for secondary education. Buyers are advised to confirm individual catchment and admissions arrangements directly with the relevant schools.
The location is also well placed for commuters, with convenient access to the A6075 and A614, providing routes towards Mansfield, Ollerton and the surrounding areas, together with onward connections to the A1 and M1 motorway network.
With its spacious four-bedroom accommodation, impressive open-plan kitchen/diner, generous garden, integral garage and extensive range of practical additions, Colliers Way represents a superb family home in one of Edwinstowe's most desirable modern developments. Beautifully presented and thoughtfully equipped throughout, an internal viewing is highly recommended to fully appreciate everything this property has to offer.
- COUNCIL TAXA payment made to your local authority in order to pay for local services like schools, libraries, and refuse collection. The amount you pay depends on the value of the property.Read more about council Tax in our glossary page.
- Band: D
- PARKINGDetails of how and where vehicles can be parked, and any associated costs.Read more about parking in our glossary page.
- Garage,Driveway
- GARDENA property has access to an outdoor space, which could be private or shared.
- Private garden
- ACCESSIBILITYHow a property has been adapted to meet the needs of vulnerable or disabled individuals.Read more about accessibility in our glossary page.
- Ask agent

Add an important place to see how long it'd take to get there from our property listings.
__mins driving to your place
Affordability

Notes
Staying secure when looking for property
Ensure you're up to date with our latest advice on how to avoid fraud or scams when looking for property online.
Visit our security centre to find out moreDisclaimer - Property reference S1835532. The information displayed about this property comprises a property advertisement. Rightmove.co.uk makes no warranty as to the accuracy or completeness of the advertisement or any linked or associated information, and Rightmove has no control over the content. This property advertisement does not constitute property particulars. The information is provided and maintained by eXp UK, East Midlands. Please contact the selling agent or developer directly to obtain any information which may be available under the terms of The Energy Performance of Buildings (Certificates and Inspections) (England and Wales) Regulations 2007 or the Home Report if in relation to a residential property in Scotland.
*This is the average speed from the provider with the fastest broadband package available at this postcode. The average speed displayed is based on the download speeds of at least 50% of customers at peak time (8pm to 10pm). Fibre/cable services at the postcode are subject to availability and may differ between properties within a postcode. Speeds can be affected by a range of technical and environmental factors. The speed at the property may be lower than that listed above. You can check the estimated speed and confirm availability to a property prior to purchasing on the broadband provider's website. Providers may increase charges. The information is provided and maintained by Decision Technologies Limited. **This is indicative only and based on a 2-person household with multiple devices and simultaneous usage. Broadband performance is affected by multiple factors including number of occupants and devices, simultaneous usage, router range etc. For more information speak to your broadband provider.