
Ashwater, Beaworthy, Devon, EX21

- PROPERTY TYPE
Detached
- BEDROOMS
5
- BATHROOMS
4
- SIZE
Ask agent
- TENUREDescribes how you own a property. There are different types of tenure - freehold, leasehold, and commonhold.Read more about tenure in our glossary page.
Freehold
Key features
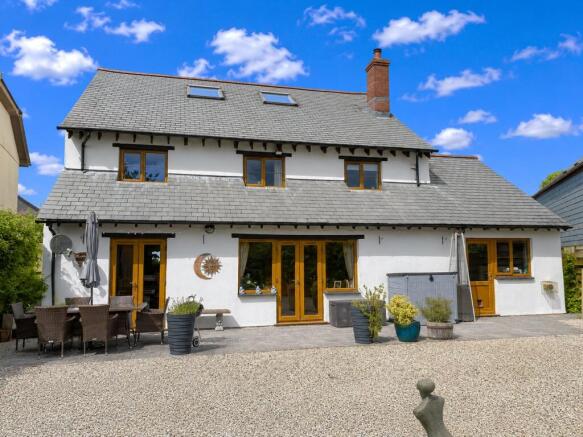
- A detached modern house occupying an enviable position within the centre of the popular rural Devon village of Ashwater.
- Offering four generous first floor bedrooms and a ground floor snug/bedroom five, plus a further spacious attic room.
- Four conveniently placed bathrooms/shower rooms.
- The living room enjoys an exposed brick fireplace and a dual fuel stove.
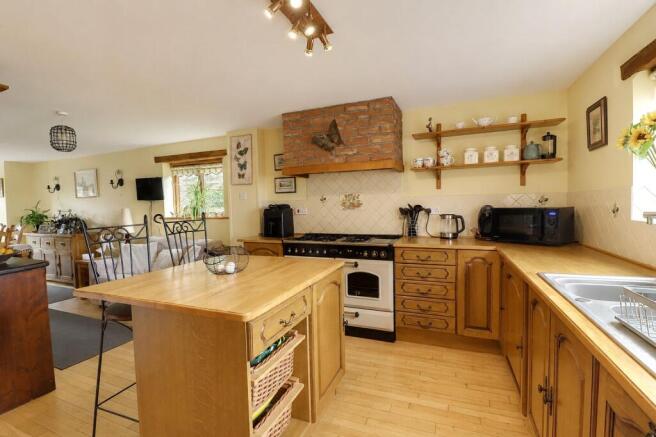
- Large fully fitted kitchen/family room.
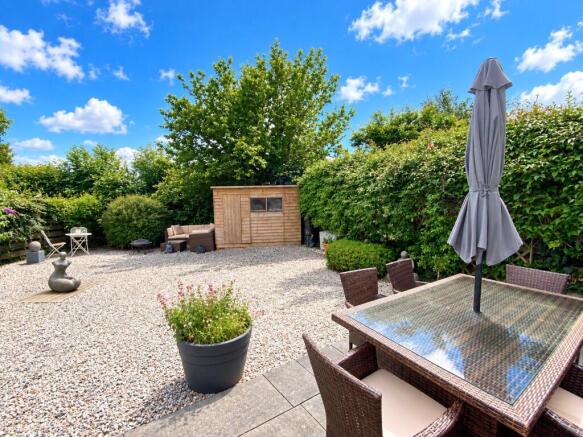
- Enclosed easy to maintain rear garden.
- An attached single garage and plenty of further off road parking on the drive.
Description
The bespoke handmade front door opens into the welcoming reception hall with doors off to all the ground floor rooms and ascending stairs to the first floor. The kitchen/family room is fitted with solid wooden doors and matching island workspace. A fridge, dishwasher and washing machine are all integrally fitted and are included within the sale along with a Rangemaster cooker and extractor above. Our vendor accommodates a sofa and a large dresser and there is also plenty of room for large dining furniture. There are French style doors opening out on to a paved patio. Double internal doors open into the spacious, light and airy living room that also allows access to the rear garden and patio. The ground floor also hosts a useful utility room with cupboard space and plumbing for a washing machine and access to the integral garage. There is a snug which could be used as a fifth bedroom and a tiled shower room.
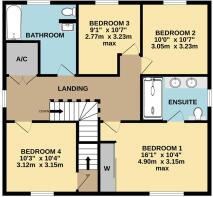
Upstairs, there are four bedrooms with bedroom one having exclusive use of an en-suite shower room, enjoying a his and hers wash basin arrangement and a large shower with a glass screen. The other three bedrooms share the family bathroom which enjoys a bath with a shower and screen over. A flight of stairs from bedroom four ascend to a large attic room with skylight windows and plenty of storage in the eaves. Our vendors currently use it as a bedroom and office space, ideal for working from home. There is also a tiled bathroom serving this space.
Outside, the garden at the back is enclosed by timber fencing and there is some attractive mature planting. There is a paved patio close to the house ideal for BBQ’s and outside entertaining. A useful timber shed will be included within the sale. Parking is provided by the attached single garage and adjacent drive which can accommodate several vehicles.
The attractive village of Ashwater is set in the rolling Devon countryside and boasts amenities including a General Store, Post Office, a Public House, ancient Parish Church, County Primary School and a quite superb village hall - the base for a huge variety of sporting and leisure activities.
The ancient town of Launceston is situated approximately nine miles distant and boasts a range of shopping, commercial, educational and recreational facilities. The market town of Holsworthy is situated some seven miles away and boasts further facilities including a Medical Centre, Waitrose supermarket and a small Theatre. For those with coastal interests the North Cornish Resort of Bude can be reached within 16 miles, which is known for its sandy beaches, surf and cliff top walks.
The larger City of Exeter is around 43 miles distant and offers a wider range of educational, cultural and leisure facilities. The A30 dual carriageway provides access to the M5 at Exeter and West into Cornwall.
From Launceston proceed along the A388 and turn right signposted towards Ashwater and the Village Inn. Follow this road into the village of Ashwater, where Owl Cottage will be found on the right hand side marked with a Webbers For Sale Board.
what3words.com - ///thinnest.evoked.lakes
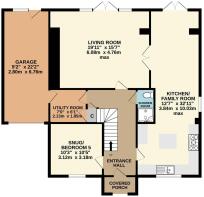
Study/Bedroom 5
3.12m x 3.18m
Utility Room
2.13m x 1.85m
Kitchen Area
3.84m x 3.18m
Dining Area
3.02m max x 6.45m max
Living Room
6.07m max x 4.75m max
Bedroom 1
4.9m max x 3.15m max
En-suite
3.02m x 1.8m
Bedroom 2
3.05m x 3.23m
Bedroom 3
2.77m max x 3.23m max
Bedroom 4
3.12m x 3.15m
Bathroom/WC
3.1m max x 3.23m max
A/C
1.55m x 1.5m
Attic Room
7.04m max x 4.17m max
Bathroom
1.8m max x 4.14m max
Garage
2.8m x 6.76m
SERVICES
Mains water, electricity and drainage.
COUNCIL TAX
E: Torridge District Council.
TENURE
Freehold.
VIEWING ARRANGEMENTS
Strictly by appointment with the selling agent.
Brochures
Particulars- COUNCIL TAXA payment made to your local authority in order to pay for local services like schools, libraries, and refuse collection. The amount you pay depends on the value of the property.Read more about council Tax in our glossary page.
- Band: E
- PARKINGDetails of how and where vehicles can be parked, and any associated costs.Read more about parking in our glossary page.
- Garage,Driveway
- GARDENA property has access to an outdoor space, which could be private or shared.
- Yes
- ACCESSIBILITYHow a property has been adapted to meet the needs of vulnerable or disabled individuals.Read more about accessibility in our glossary page.
- Ask agent
Ashwater, Beaworthy, Devon, EX21

Add an important place to see how long it'd take to get there from our property listings.
__mins driving to your place
Affordability


Notes
Staying secure when looking for property
Ensure you're up to date with our latest advice on how to avoid fraud or scams when looking for property online.
Visit our security centre to find out moreDisclaimer - Property reference LAU250301. The information displayed about this property comprises a property advertisement. Rightmove.co.uk makes no warranty as to the accuracy or completeness of the advertisement or any linked or associated information, and Rightmove has no control over the content. This property advertisement does not constitute property particulars. The information is provided and maintained by Webbers Property Services, Launceston. Please contact the selling agent or developer directly to obtain any information which may be available under the terms of The Energy Performance of Buildings (Certificates and Inspections) (England and Wales) Regulations 2007 or the Home Report if in relation to a residential property in Scotland.
*This is the average speed from the provider with the fastest broadband package available at this postcode. The average speed displayed is based on the download speeds of at least 50% of customers at peak time (8pm to 10pm). Fibre/cable services at the postcode are subject to availability and may differ between properties within a postcode. Speeds can be affected by a range of technical and environmental factors. The speed at the property may be lower than that listed above. You can check the estimated speed and confirm availability to a property prior to purchasing on the broadband provider's website. Providers may increase charges. The information is provided and maintained by Decision Technologies Limited. **This is indicative only and based on a 2-person household with multiple devices and simultaneous usage. Broadband performance is affected by multiple factors including number of occupants and devices, simultaneous usage, router range etc. For more information speak to your broadband provider.