
Skip to content
SOLD STC

Ray Mill Road East, Maidenhead

PROPERTY TYPE

Detached

BEDROOMS

4

BATHROOMS

2

SIZE

1,716 sq ft

159 sq m

TENURE
Describes how you own a property. There are different types of tenure - freehold, leasehold, and commonhold.Read more about tenure in our glossary page.

Freehold
Key features

  • Planning Permission for Double storey side extension, single storey rear extension
  • Planning Permission for conversion of garage and loft to habitable accommodation
  • 3 / 4 bedrooms (Potential for 5 beds)
  • 3 Reception Rooms
  • Private Garden and off road parking
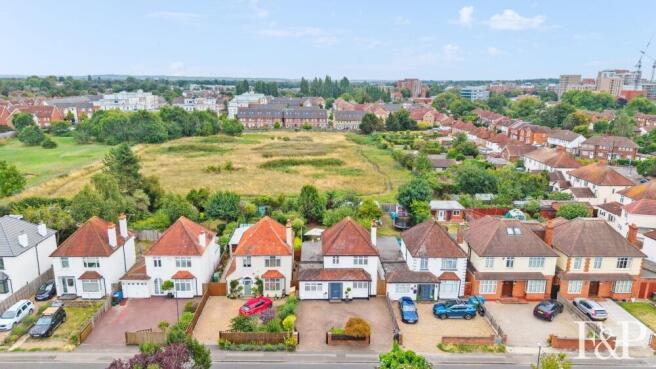
  • Backs onto Deerswood Meadow a nature reserve
  • Elizabeth Line Access and Maidenhead River Area
  • Excellent Schooling
  • Excellent condition throughout
  • Downstairs bedroom / annexe

Description

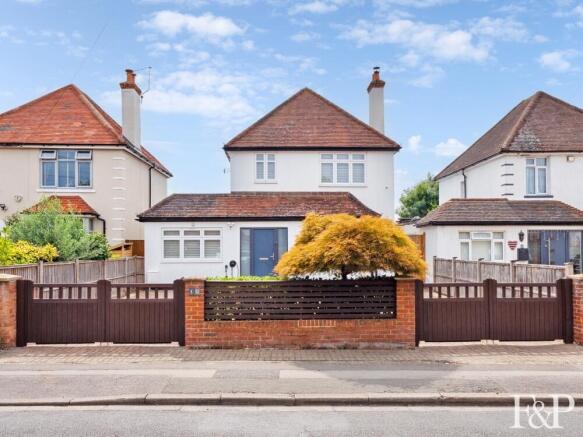
VIEWINGS FROM SATURDAY 28TH MARCH: 10 Ray Mill Road East is a beautifully presented detached home offering versatile accommodation with three to four bedrooms, and the added benefit of approved planning permission for a double-storey extension. Immaculately maintained, this residence seamlessly blends timeless charm with modern practicality and refined design.

To the front, a private block-paved driveway offers generous parking for multiple vehicles, complemented by two gated entrances and an electric vehicle charging point. Upon entering, you are welcomed into a bright and spacious hallway with under-stair storage and a discreet cloaks cupboard, setting the tone for the elegant interiors that follow.

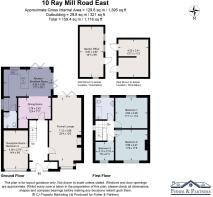
To the left, a flexible room currently arranged as a fourth bedroom presents an ideal space for a home office or additional reception room. To the right, the formal sitting room exudes warmth and sophistication, featuring engineered oak flooring, built-in surround sound speakers, and a statement Hwam log burner. This beautifully proportioned, double-length room opens through premium bi-fold doors onto a decked terrace, complete with a stylish glass-covered pergola – the perfect setting for al fresco dining or relaxed summer evenings, overlooking a tranquil and private rear garden.

At the heart of the home lies a bespoke Magnet kitchen/breakfast room, with two sets of bi-folding doors the kitchen has been thoughtfully designed and fully equipped with high-specification appliances including a Fisher & Paykel five-burner hob and double oven, Corian worktops, a Neff integrated dishwasher, and Samsung fridge-freezer. A Blanco sink and contemporary fittings add to the refined aesthetic, while plentiful storage is offered via a range of eye-level and base units. A secluded pantry and adjacent dining room further enhance the flexibility of the ground floor.

The kitchen leads to a well-appointed utility room and a modern wet room, complete with Aqualisa shower and a sleek Roca suite.

Upstairs, the first floor hosts two spacious double bedrooms, a comfortable single bedroom, and a recently refurbished family bathroom. Designed with comfort in mind, the bathroom features a Mira rainfall shower with separate thermostat control, Ideal Standard suite, a heated mirror with ambient light settings, and luxurious Warmup electric underfloor heating.

Throughout the home, elegant plantation shutters provide both privacy and style, enhancing the overall sense of calm and cohesion.

The rear garden is a private and serene retreat, backing onto council-owned nature reserve land. A generous decked area offers the ideal space for entertaining or unwinding, while the lawn is bordered by mature planting including flowering shrubs and apple trees, creating a peaceful and picturesque setting.

Further highlights include a substantial log cabin – perfect as a home office or gym – as well as two large garden storage sheds. This exceptional property offers outstanding flexibility, excellent decorative order, and a rare opportunity to enjoy refined family living in a peaceful yet convenient location.

The 1st image online is an Artists Impression of the Planning Permission which has been granted for a double storey side extension, single storey rear extension, and conversion of loft to habitable accommodation including side dormer and rooflights to front (Ref. No: 13/03576/FULL) which would significantly increase the size of the house.

Ray Mill Road East is situated in close proximity to the river Thames to the northeast of Maidenhead town centre, which has a number of amenities including local shops and schools, plus a mainline train station. The promenade has riverside walks and cafes, while the extensive shopping and leisure facilities of Maidenhead are within easy reach. Nearby leisure pursuits include golf, a modern leisure centre and multiscreen cinema. Junction 8/9 of the M4 is easily accessible, providing access to the M25 motorway network, Heathrow Airport, London and the West Country. Maidenhead mainline station is 1.7 miles away and has direct services to London Paddington, as well as being served by the Elizabeth Line.
COUNCIL TAXA payment made to your local authority in order to pay for local services like schools, libraries, and refuse collection. The amount you pay depends on the value of the property.Read more about council Tax in our glossary page.
Band: F
PARKINGDetails of how and where vehicles can be parked, and any associated costs.Read more about parking in our glossary page.
Private
GARDENA property has access to an outdoor space, which could be private or shared.
Private garden
ACCESSIBILITYHow a property has been adapted to meet the needs of vulnerable or disabled individuals.Read more about accessibility in our glossary page.
Wet room,Level access

Ray Mill Road East, Maidenhead

Approximate location

Add an important place to see how long it'd take to get there from our property listings.

__mins driving to your place

Renovation potential
Recently sold & under offer
See similar nearby properties

About F&P Agency, Covering Berks, Bucks & Oxon

Covering Berkshire, Buckinghamshire & Oxfordshire

Industry affiliations:Industry affiliation logo 0

Connected network of experienced property professionals.

Work Directly with a Business Owner, Not Just an Agent.

At F&P Agency, you work directly with experienced business owners who are personally invested in your success. Every instruction is handled by senior professionals whose reputation is built on results, not volume. With years of hands-on property experience, your point of contact remains consistent, accountable, and involved from start to finish.

A Modern Agency Built for Performance.

F&P Agency combines proven industry expertise with forward-thinking marketing and technology. By operating as an agile, owner-led business, we focus on showcasing homes properly, reaching the right buyers, and maximising value for our clients — without the distractions of a traditional high-street model.

An expanding network.

Ascot. Bourne End. Chiltern Hills. Cookham. Farnham Common. Gerrards Cross. Great Missenden. Haddenham. Long Crendon. Maidenhead. Marlow. Prestwood. Sunningdale. Sunninghill. Thame. Virginia Water. Windsor. Winkfield.

Check how much you can borrow

Whether you're buying by yourself or with someone else, you can:

  • Receive a result instantly
  • Get viewings faster with agents
  • Check with no impact on your credit score
Powered byNatwest
Two happy people looking at phone

Notes

These notes are private, only you can see them.

Staying secure when looking for property

Ensure you're up to date with our latest advice on how to avoid fraud or scams when looking for property online.

Visit our security centre to find out more

Disclaimer - Property reference FSH_MDN_LFSYCL_747_935393220. The information displayed about this property comprises a property advertisement. Rightmove.co.uk makes no warranty as to the accuracy or completeness of the advertisement or any linked or associated information, and Rightmove has no control over the content. This property advertisement does not constitute property particulars. The information is provided and maintained by F&P Agency, Covering Berks, Bucks & Oxon. Please contact the selling agent or developer directly to obtain any information which may be available under the terms of The Energy Performance of Buildings (Certificates and Inspections) (England and Wales) Regulations 2007 or the Home Report if in relation to a residential property in Scotland.

*This is the average speed from the provider with the fastest broadband package available at this postcode. The average speed displayed is based on the download speeds of at least 50% of customers at peak time (8pm to 10pm). Fibre/cable services at the postcode are subject to availability and may differ between properties within a postcode. Speeds can be affected by a range of technical and environmental factors. The speed at the property may be lower than that listed above. You can check the estimated speed and confirm availability to a property prior to purchasing on the broadband provider's website. Providers may increase charges. The information is provided and maintained by Decision Technologies Limited.
**This is indicative only and based on a 2-person household with multiple devices and simultaneous usage. Broadband performance is affected by multiple factors including number of occupants and devices, simultaneous usage, router range etc. For more information speak to your broadband provider.