
Bank House Lane, Smallwood, CW11

- PROPERTY TYPE
Detached
- BEDROOMS
5
- BATHROOMS
3
- SIZE
4,511 sq ft
419 sq m
- TENUREDescribes how you own a property. There are different types of tenure - freehold, leasehold, and commonhold.Read more about tenure in our glossary page.
Freehold
Key features
- Prestigious Smallwood setting - A beautiful semi-rural Cheshire hamlet surrounded by countryside, yet moments from Congleton, Sandbach, excellent schools and a renowned village pub.
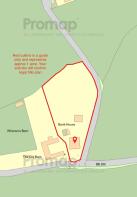
- Approx. one acre of private grounds - Mature landscaped gardens with open views across Cheshire farmland, offering exceptional privacy and space for family life.
- Character meets contemporary luxury - Elegant reception rooms, original period features, high ceilings and a bespoke country kitchen designed for modern entertaining.
- Five generous double bedrooms & three luxury bathrooms — Including two superb principal suites, all beautifully presented and ready to move straight into.
- Outstanding indoor and outdoor entertaining — Alfresco kitchen, dining terrace, fire pit and hot tub area, creating the perfect setting for year-round hosting.
- Exceptional lifestyle extras — Triple garage, air-conditioned cinema room with bar, home office/studio, solar panels and extensive driveway parking.
Description
Take a moment to view our ‘signature’ guided tour of Bank House, Smallwood to fully immerse yourself in this wonderful home & all of it’s impressive attributes!!
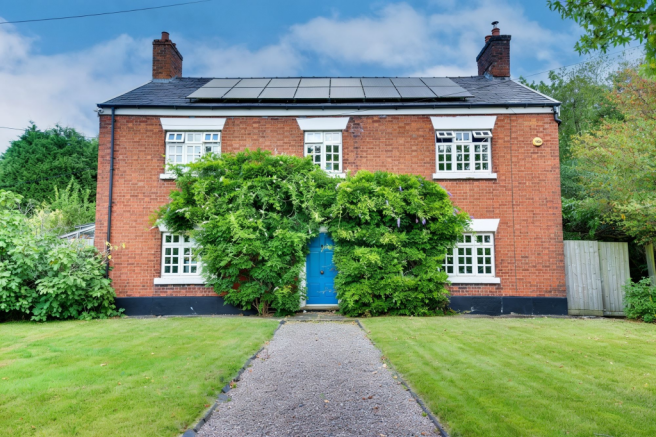
Set within the beautiful semi-rural hamlet of Smallwood, in one of Cheshire’s most desirable countryside locations, Bank House offers an exceptional blend of character, space and contemporary country living. Surrounded by open Cheshire countryside yet wonderfully connected to everyday amenities, this is a setting that captures the very best of rural life without feeling remote. Congleton and Sandbach are within easy reach, local schools and amenities are close by, and a much-loved village gastro pub is just a short stroll away. It is a location where country walks, village life and the simple pleasure of looking out across farmland become part of everyday living.
Approached through recently upgraded gates and a handsome brick-pillared entrance, the property immediately conveys a sense of privacy and substance. The extensive driveway provides an impressive arrival and ample parking, while the one-acre grounds (approx) offer an enviable degree of space and freedom. Inside, Bank House is rich in the character and proportions so sought-after in a country home. The formal entrance hall sets the tone, with original detailing, panelled features, a bright staircase and beautiful parquet herringbone flooring. Generous ceiling heights, feature fireplaces, traditional doors and bespoke cabinetry combine with thoughtful modern improvements to create a home that feels both timeless and entirely ready to enjoy. The principal reception rooms are wonderfully versatile, offering elegant spaces for entertaining, relaxing or working from home. The formal drawing and dining space has an unmistakable country-house atmosphere, complete with fireplace, library-style area and views across the frontage.
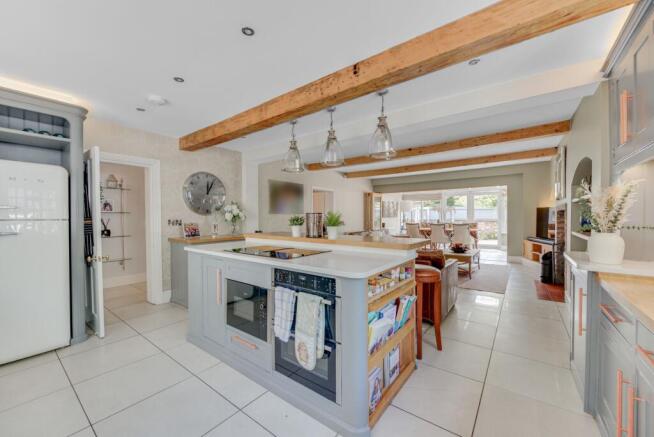
At the heart of the home is the impressive country kitchen and adjoining living space — undoubtedly the social hub of the property. Bespoke cabinetry, a Belfast sink, quality appliances, a breakfast bar and dedicated wine storage create a kitchen designed as much for entertaining as for everyday family life. Beyond, the open-plan living area combines exposed brick and timber, bespoke storage and a wealth of glazing, with bi-fold doors connecting the house seamlessly to the gardens.
Upstairs, a striking gallery landing overlooks the entrance hall and enjoys beautiful views across the Cheshire countryside. The accommodation is exceptionally well proportioned, with several generous double bedrooms, including two superb principal-style suites, three beautifully appointed bathrooms and ample built-in storage. The principal bedroom is particularly impressive, with air conditioning, bespoke media storage and a Juliet balcony overlooking the surrounding farmland — a wonderfully peaceful place to begin and end the day.
Outside is where the lifestyle offered by Bank House truly comes into its own. The grounds provide an extraordinary amount of space for family life, entertaining and relaxation. There is a dedicated alfresco dining area ready for outdoor cooking and entertaining, a fire-pit and hot-tub area, mature planting, lawns and secluded corners beneath established trees. The garden changes beautifully with the seasons, while the outlook across genuine Cheshire farmland provides a constant connection to the countryside.
For families, the property offers an enviable combination of freedom and entertainment, with quality outdoor play equipment and a summer house. For those working from home, a separate Cheshire-brick outbuilding with its own wood burner provides a charming and highly usable office or studio.
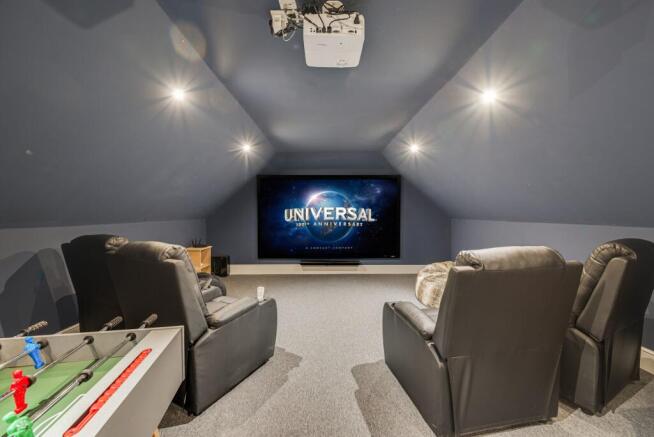
The triple garage is another exceptional feature. With three electric doors, generous proportions and solar controls, it provides outstanding storage and parking, while the first-floor cinema room transforms the space into a superb entertainment suite, complete with air conditioning and a fully fitted bar. Whether used for movie nights, gaming, a home gym or entertaining friends, it adds another dimension to an already remarkable home.
So, if you’re looking for a home where every day you can enjoy morning coffee overlooking Cheshire farmland, country walks from the doorstep, an evening drink at the nearby village pub and long summer lunches outdoors with children enjoying the freedom of the garden, look no further & call us here at Chris Hamriding to book your all-important viewing of this one in a lifetime opportunity!
EPC Rating: D
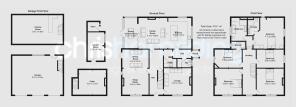
Reception hall (2.23m x 7.55m)
Lounge (4.44m x 7.55m)
Sitting room (4.27m x 4.53m)
Living dining kitchen (5m x 11.8m)
Overall
Living Kitchen Area (5.12m x 9.18m)
Conservatory dining area (2.17m x 4.99m)
Utility room (1.7m x 2.26m)
Cloaks WC (1.39m x 1.59m)
Side porch (1.09m x 1.07m)
Galleried landing (2.23m x 7.65m)
Master bedroom (5.25m x 5.1m)
maximum measurements
En suite (2.07m x 2.39m)
Bathroom (2.62m x 3.06m)
Bedroom 2 (3m x 4.54m)
En suite (1.18m x 2.37m)
Bedroom 3 (4.38m x 4.56m)
Bedroom 4 (4.33m x 4.57m)
Bedroom 5 (3.05m x 4.59m)
Garage area (6.52m x 8.52m)
Over garage cinema room (4.8m x 8.43m)
Parking - Driveway
Parking - Garage
Triple detached
Disclaimer
As the Sellers agent, we are not Surveyors or Conveyancing experts and as such we cannot and do not comment on the condition of the property or other issues relating to title or other legal issues that may affect this property, unless we have been made aware of such matters. Interested parties should employ their own professionals to make such enquiries before making any transactional decisions. We have not carried out a structural survey and the services, appliances and specific fittings have not been tested. All photographs, measurements, floor plans and distances referred to are given as a guide only. Lease details, service charges and ground rent (where applicable) and council tax are given as a guide only and should be checked and confirmed by a solicitor prior to exchange of contracts. The copyright of all details, photographs and floorplans remain the possession of Chris Hamriding Lettings & Estates.
Brochures
Property Brochure- COUNCIL TAXA payment made to your local authority in order to pay for local services like schools, libraries, and refuse collection. The amount you pay depends on the value of the property.Read more about council Tax in our glossary page.
- Band: G
- PARKINGDetails of how and where vehicles can be parked, and any associated costs.Read more about parking in our glossary page.
- Garage,Driveway
- GARDENA property has access to an outdoor space, which could be private or shared.
- Front garden,Private garden,Enclosed garden,Rear garden
- ACCESSIBILITYHow a property has been adapted to meet the needs of vulnerable or disabled individuals.Read more about accessibility in our glossary page.
- Ask agent

Add an important place to see how long it'd take to get there from our property listings.
__mins driving to your place
Affordability


Notes
Staying secure when looking for property
Ensure you're up to date with our latest advice on how to avoid fraud or scams when looking for property online.
Visit our security centre to find out moreDisclaimer - Property reference bfd95fdb-43f9-4087-9ac4-2c8e40911d5f. The information displayed about this property comprises a property advertisement. Rightmove.co.uk makes no warranty as to the accuracy or completeness of the advertisement or any linked or associated information, and Rightmove has no control over the content. This property advertisement does not constitute property particulars. The information is provided and maintained by Chris Hamriding Lettings & Estates, Sandbach. Please contact the selling agent or developer directly to obtain any information which may be available under the terms of The Energy Performance of Buildings (Certificates and Inspections) (England and Wales) Regulations 2007 or the Home Report if in relation to a residential property in Scotland.
*This is the average speed from the provider with the fastest broadband package available at this postcode. The average speed displayed is based on the download speeds of at least 50% of customers at peak time (8pm to 10pm). Fibre/cable services at the postcode are subject to availability and may differ between properties within a postcode. Speeds can be affected by a range of technical and environmental factors. The speed at the property may be lower than that listed above. You can check the estimated speed and confirm availability to a property prior to purchasing on the broadband provider's website. Providers may increase charges. The information is provided and maintained by Decision Technologies Limited. **This is indicative only and based on a 2-person household with multiple devices and simultaneous usage. Broadband performance is affected by multiple factors including number of occupants and devices, simultaneous usage, router range etc. For more information speak to your broadband provider.