Foxhills, Kegworth, Derby

- PROPERTY TYPE
Detached Bungalow
- BEDROOMS
2
- BATHROOMS
2
- SIZE
Ask agent
- TENUREDescribes how you own a property. There are different types of tenure - freehold, leasehold, and commonhold.Read more about tenure in our glossary page.
Freehold
Key features
- Detached bunaglow with flexible rooms
- Generous plot
- Extensive gardens
- 3 reception rooms
- Utility room
- Master bedroom with ensuite
- Kitchen diner with breakfast bar
- Garage and paved driveway
- No onward chain
- High quality fixtures and fittings
Description
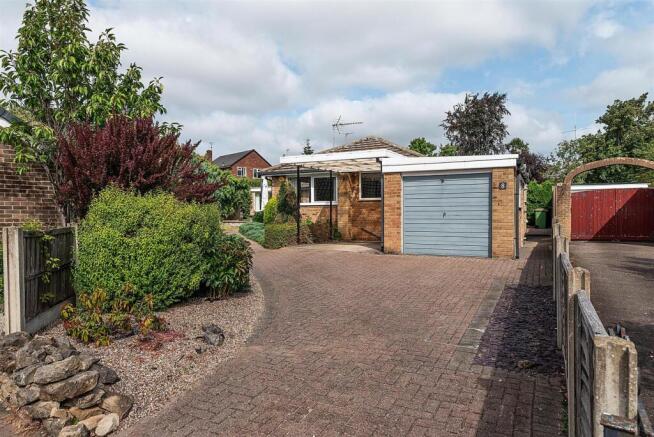
**No onward chain** Substantial 2 bedroom, detached bungalow situated on a large plot with ample parking and beautiful gardens. This spacious bungalow has very generous room sizes and is set back from the road on a residential cul de sac offering privacy.
This is a great opportunity to purchase a property in popular and very well located Kegworth village. It would make a fantastic family home. Comprising 3 reception rooms including a garden room, spacious kitchen diner with a breakfast bar, 2 bedrooms including a master with ensuite, utility room, family bathroom, a garage and large driveway for multiple vehicles. The recption areas have the potential to be converted to additional bedrooms. There is also the option to extend or to add a dormer.
The home sits on a genrous plot with a lovingly maintained garden. The garden has a summer house, greenhouse, sheds, seating areas, patios, lawns and many trees, shrubs and flowerbeds. The current owners have lived in the home for many years and it has been very well looked after and maintained. While some modernisation is needed the fixtures and fittings are all of good quality and great care has been taklen in looking after the home.
It is double glazed throughout and has gas central heating throughout.
The property is located in the popular village of Kegworth. With excellent transport links, it is within commuting distance of Nottingham, Derby, Leicester and London, with regular trains to St. Pancras from East Midlands Parkway railway station and close to the M1 motorway. It is also conveniently located for Donington Park Motorsport Circuit and Nottingham East Midlands Airport. The village is also close to Sutton Bonington Campus of Nottingham University.
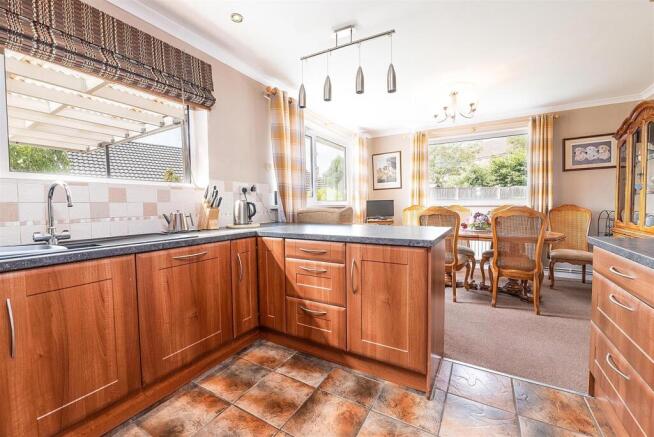
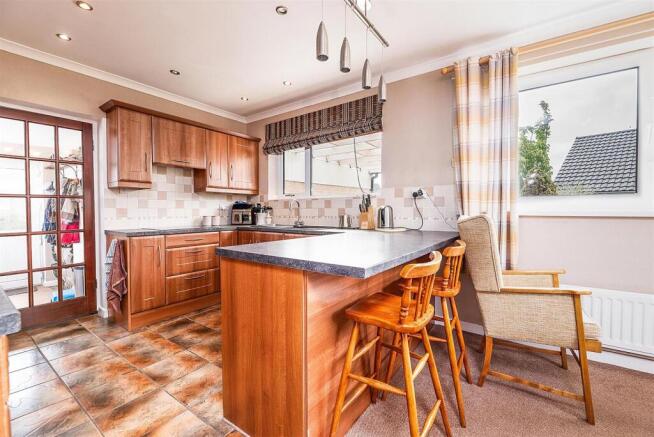
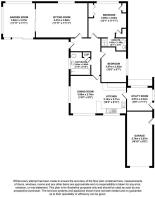
Kitchen Diner - 7'1 x 5.45 (22'11"'3'3" x 17'10") - Kitchen with lots of wood effect fitted wall and base units providing ample storage, integrated double oven with grill, integrated dishwasher, integrated induction hobtop with a hidden extractor fan, integrated tall fridge, grey worktops, double sink with mixer tap and drainer and a large window allowing in lots of natural light. The kitchen has a breakfast bar and an open plan to one of three reception rooms currently laid out as a dining room but large enough to accomodate a living area as well. There is access through to the utility room.
Utility Room - 2.67 x 2.42 (8'9" x 7'11") - Useful utility room with a washing machine, tumble dryer, tall freezer and additional storage.
Living Room - 5.47 x 3.62 (17'11" x 11'10") - Generous lounge with a feature fireplace, neutral decor, coving, ceiling rosaries and and access through to the garden room.
Garden Room - 3.62 x 3.37 (11'10" x 11'0") - Lovely extra reception room currently used as an additional sitting room and a study/craft room. It has lot of natural light and access to a patio with seating area via double glass sliding doors.
Bedroom 1 - 3.99 x 3.62 (13'1" x 11'10") - Double bedroom with fitted storage, a fitted wardrobe with mirrored door, fitted drawers with a vanity table and fitted bedside tables. The fitted storage has spotlights and the room has coving and purple and cream decor. There is access through an archway to the ensuite.
Ensuite - A useful ensuite with a shower cubicle, WC and a hand basin with a vanity unit, fitted mirror and storage cupboards.
Bedroom 2 - 3.67 x 2.62 (12'0" x 8'7") - Double bedroom currently laid out as a twin bedroom with neutral decor, coving and a window overlooking the side of the property.
Bathroom - 2.4 x 2.09 (7'10" x 6'10") - Bathroom with a pale grey suite, comprising a full sized bath with shoiwer over, fitted basin and WC. The bathroom is finished with grey tiles to the walls.
Garage - 5.74 x 2.67 (18'9" x 8'9") - Integral garage ideal for storage, it has an up and over door as well as a rear door with access to the side of the house. There is a paved driveway leading to the garage suitable for 3-4 cars and including a carport.
Gardens - The bungalow sits on a large wrap around plot with access to the rear garden via both sides of the property. To the front of the home is a driveway with mature shrubs along one side. To the left is a patio with seating area accessible from the garden room and access to the rear garden.
The garden has two lawned areas, flowerbeds, a summer house, greenhouse, sheds, hedgerows, vegetable beds and some trees and shrubs. It is a lovely garden with a red brick walled boundary to one side, hedgerows and lots of day round sun in the summer months.
Brochures
Foxhills, Kegworth, DerbyBrochure- COUNCIL TAXA payment made to your local authority in order to pay for local services like schools, libraries, and refuse collection. The amount you pay depends on the value of the property.Read more about council Tax in our glossary page.
- Band: D
- PARKINGDetails of how and where vehicles can be parked, and any associated costs.Read more about parking in our glossary page.
- Yes
- GARDENA property has access to an outdoor space, which could be private or shared.
- Yes
- ACCESSIBILITYHow a property has been adapted to meet the needs of vulnerable or disabled individuals.Read more about accessibility in our glossary page.
- Ask agent
Foxhills, Kegworth, Derby

Add an important place to see how long it'd take to get there from our property listings.
__mins driving to your place
Affordability

Notes
Staying secure when looking for property
Ensure you're up to date with our latest advice on how to avoid fraud or scams when looking for property online.
Visit our security centre to find out moreDisclaimer - Property reference 34893253. The information displayed about this property comprises a property advertisement. Rightmove.co.uk makes no warranty as to the accuracy or completeness of the advertisement or any linked or associated information, and Rightmove has no control over the content. This property advertisement does not constitute property particulars. The information is provided and maintained by Lovage Homes Ltd, Kegworth. Please contact the selling agent or developer directly to obtain any information which may be available under the terms of The Energy Performance of Buildings (Certificates and Inspections) (England and Wales) Regulations 2007 or the Home Report if in relation to a residential property in Scotland.
*This is the average speed from the provider with the fastest broadband package available at this postcode. The average speed displayed is based on the download speeds of at least 50% of customers at peak time (8pm to 10pm). Fibre/cable services at the postcode are subject to availability and may differ between properties within a postcode. Speeds can be affected by a range of technical and environmental factors. The speed at the property may be lower than that listed above. You can check the estimated speed and confirm availability to a property prior to purchasing on the broadband provider's website. Providers may increase charges. The information is provided and maintained by Decision Technologies Limited. **This is indicative only and based on a 2-person household with multiple devices and simultaneous usage. Broadband performance is affected by multiple factors including number of occupants and devices, simultaneous usage, router range etc. For more information speak to your broadband provider.