
Cherry Tree Close, Stoke Row, Henley-On-Thames

- PROPERTY TYPE
Detached
- BEDROOMS
4
- BATHROOMS
2
- SIZE
1,798 sq ft
167 sq m
- TENUREDescribes how you own a property. There are different types of tenure - freehold, leasehold, and commonhold.Read more about tenure in our glossary page.
Freehold
Key features
- Beautifully presented 4-bedroom family home
- Approximately 1,798 sq ft of accommodation
- Sought-after Stoke Row village location
- Extensively improved over the last five years
- New kitchen with Neff integrated appliances
- Generous sitting room with working fireplace
- Large conservatory opening onto the garden
- Former garage converted to a home office
- Generous private rear garden
- Driveway providing off-road parking
Description
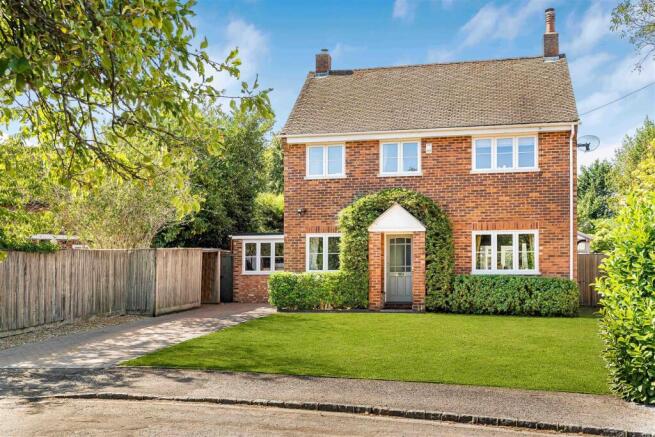
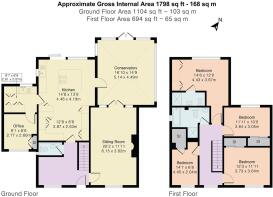
Accommodation - A beautifully presented and much-improved four-bedroom family home, offering approximately 1,798 sq ft of well-proportioned and versatile accommodation, set within the highly regarded Chilterns village of Stoke Row.
The current owner has undertaken a significant programme of improvements during the past five years, creating a stylish and comfortable home whilst also addressing many of the important practical elements. Works include replacement windows, a new kitchen, conversion of the former garage, installation of a pressurised water system, two new bathrooms, a new front door and a new external oil-fired boiler.
The house is approached through a smart part-glazed front door into a welcoming entrance hall, where the original wood-block flooring provides an attractive reminder of the property's heritage. Stairs lead to the first floor with useful storage under. The cloakroom has a modern white suite comprising a w.c. with concealed cistern and a wash-hand basin with a cupboard under.
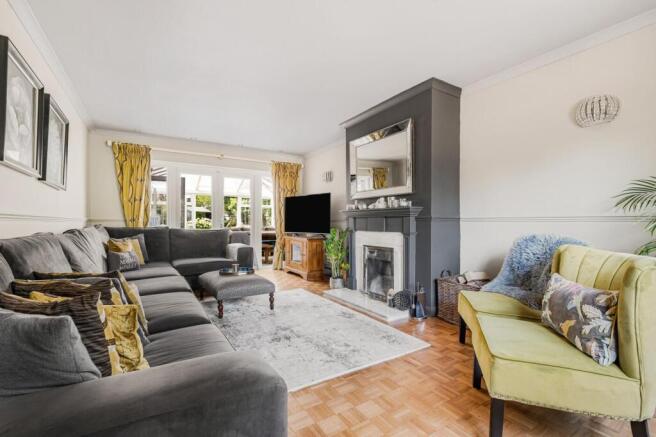
The sitting room is light and spacious, extending to over 20 ft in length. The working fire provides an attractive focal point with a painted 'Adam' Style surround and marble slips and hearth, complemented by a traditional dado rail and exposed wood-block flooring.
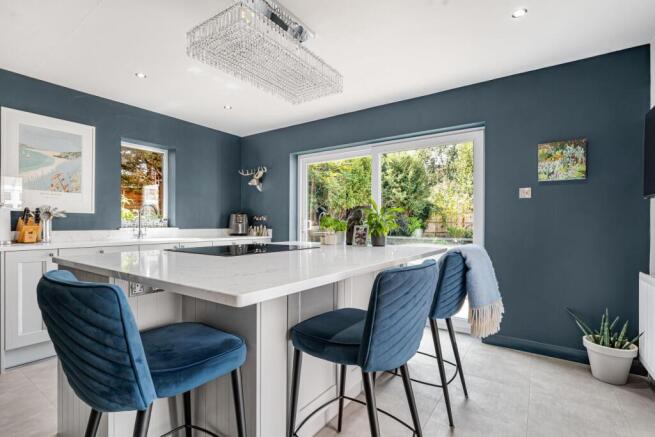
The kitchen has been comprehensively refitted and is undoubtedly one of the highlights of the house. A good range of Shaker-style wall and base have extensive work surfaces over and a substantial central island unit providing storage and breakfast-bar seating, creating a wonderfully sociable space. Appliances include an integrated twin Neff electric ovens and a Neff dishwasher, while there is space for a large American-style fridge/freezer with plumbing for a water dispenser. Glazed patio doors provide a lovely outlook across the garden and provide direct access to outside.
Adjoining the kitchen is a particularly useful utility room, providing plenty of additional cupboard space together with a worktop and stainless-steel sink with mixer tap and a water softener under. There is also dedicated space for both a washing machine and tumble dryer, keeping the practical elements of everyday family life neatly away from the main kitchen.
Beyond the kitchen is a substantial conservatory, measuring approximately 16'10" x 14'9" and benefits from under-floor heating. Filled with natural light, doors open directly onto the patio terrace and garden, this provides an excellent additional reception room with ample space for both sitting and dining areas.
The former garage has been thoughtfully converted and is now arranged as a home office, providing an excellent dedicated workspace away from the principal living accommodation.
To the first floor are four bedrooms and two bathrooms.
The principal bedroom is particularly generous with a rear aspect and benefitting from a bank of fitted wardrobes, drawers and a television recess. The fully tiled en-suite shower room has a modern white suite comprising a shower cubicle, low level w.c. and a wash-hand basin.
There are three further bedrooms, two of which also feature built-in storage.
The well-appointed family bathroom has a modern white suite comprising a tiled panel bath, a separate shower cubicle, a w.c., a wash-hand basin, and a wall mounted towel rail.
OUTSIDE
The house sits comfortably within its plot. To the front is a lawned garden with driveway parking, while the generous rear garden is principally laid to lawn and bordered by an attractive variety of mature trees, shrubs and established planting, creating a good degree of privacy. A broad paved terrace adjoining the house and conservatory provides an excellent setting for outside dining and entertaining.
Location - Living in Stoke Row
Stoke Row village is 6.4 miles from Henley-on-Thames, 6.7 miles from Wallingford, 3.5 miles from Sonning Common and 8 miles from Reading Mainline train station. Reading station provides frequent fast and stopping services to London Paddington - via both mainline services and the Elizabeth Line which continues through to Canary Wharf; and to London Waterloo, the Midlands, the North and the West Country.
M4 jct 8/9 16.5 miles
M40 jct 4 18 miles
M25 jct 15 27.2 miles
London Heathrow airport 30.2 miles
Stoke Row is surrounded by beautiful beech woodland and has plenty of public foot and bridle paths providing excellent walks and horse riding. There are a number of welcoming clubs nearby, including tennis, cycling and gardening. Water pursuits are available in nearby Henley-on-Thames, and Wallingford. Local golf clubs include The Springs in North Stoke and Huntercombe Golf Club at Nuffield.
There are a number of good pubs in the area, The Cherry Tree in the centre of the village and Crooked Billet for fine dining in Stoke Row. The Rising Sun at Witheridge Hill is a popular country pub with nearby dog walks. Stoke Row also features a highly-regarded village convenience store / deli. Nearby Nettlebed has The White Hart pub, and McQueen’s local deli, the renowned Nettlebed Creamery with 'Cheese Shed' and a popular village social club.
Shopping is available in Henley Town centre, Wallingford and Reading. Local Farm Shops include The Nettlebed Creamery and Blue Tin Produce.
Schools
There is a Stoke Row Primary School (OFSTED Good) a few 100m up School Lane, Peppard Primary School (OFSTED Good), and Nettlebed Primary School. Gillotts School and Maiden Erlegh Chiltern Edge School for secondary.
Prep schools include St Mary's School Henley and Rupert House School, and The Oratory Prep School. Private secondary schools include The Oratory, Queen Anne's School Caversham, Shiplake, Reading Bluecoat, Leighton Park School.
Services
Mains drainage, electricity and water. Oil-fired central heating and hot water.
Broadband - currently superfast broadband available up to 30mb download.
Local Authority: South Oxfordshire District Council
Council Tax Band: F
Brochures
Cherry Tree Close, Stoke Row, Henley-On-ThamesBrochure- COUNCIL TAXA payment made to your local authority in order to pay for local services like schools, libraries, and refuse collection. The amount you pay depends on the value of the property.Read more about council Tax in our glossary page.
- Band: F
- PARKINGDetails of how and where vehicles can be parked, and any associated costs.Read more about parking in our glossary page.
- Yes
- GARDENA property has access to an outdoor space, which could be private or shared.
- Yes
- ACCESSIBILITYHow a property has been adapted to meet the needs of vulnerable or disabled individuals.Read more about accessibility in our glossary page.
- Ask agent

Add an important place to see how long it'd take to get there from our property listings.
__mins driving to your place
Affordability

About Philip Booth Esq, Henley & Marlow
Philip Booth Esq Chiltern House 45 Station Road Henley-on-Thames Oxon RG9 1AT
Notes
Staying secure when looking for property
Ensure you're up to date with our latest advice on how to avoid fraud or scams when looking for property online.
Visit our security centre to find out moreDisclaimer - Property reference 34885055. The information displayed about this property comprises a property advertisement. Rightmove.co.uk makes no warranty as to the accuracy or completeness of the advertisement or any linked or associated information, and Rightmove has no control over the content. This property advertisement does not constitute property particulars. The information is provided and maintained by Philip Booth Esq, Henley & Marlow. Please contact the selling agent or developer directly to obtain any information which may be available under the terms of The Energy Performance of Buildings (Certificates and Inspections) (England and Wales) Regulations 2007 or the Home Report if in relation to a residential property in Scotland.
*This is the average speed from the provider with the fastest broadband package available at this postcode. The average speed displayed is based on the download speeds of at least 50% of customers at peak time (8pm to 10pm). Fibre/cable services at the postcode are subject to availability and may differ between properties within a postcode. Speeds can be affected by a range of technical and environmental factors. The speed at the property may be lower than that listed above. You can check the estimated speed and confirm availability to a property prior to purchasing on the broadband provider's website. Providers may increase charges. The information is provided and maintained by Decision Technologies Limited. **This is indicative only and based on a 2-person household with multiple devices and simultaneous usage. Broadband performance is affected by multiple factors including number of occupants and devices, simultaneous usage, router range etc. For more information speak to your broadband provider.