Bowburn, Durham, DH6 5NQ

- PROPERTY TYPE
Detached
- BEDROOMS
13
- BATHROOMS
8
- SIZE
Ask agent
- TENUREDescribes how you own a property. There are different types of tenure - freehold, leasehold, and commonhold.Read more about tenure in our glossary page.
Freehold
Key features
- Exceptional Versatile Residence On a Substantial Plot
- Ideal For Multi Generational Living and Business Opportunities
- Large Detached Family Home, Two Bungalows, A Spacious Third Barn Conversion
- Rural Yet Convenient Location
- Rare And Exciting Opportunity
- EPC - E-B
- Viewing Highly Recommended
- Contact 7 days a week to arrange a viewing quoting ref:RH0990
Description
Contact 7 days a week to arrange a viewing quoting ref:RH0990
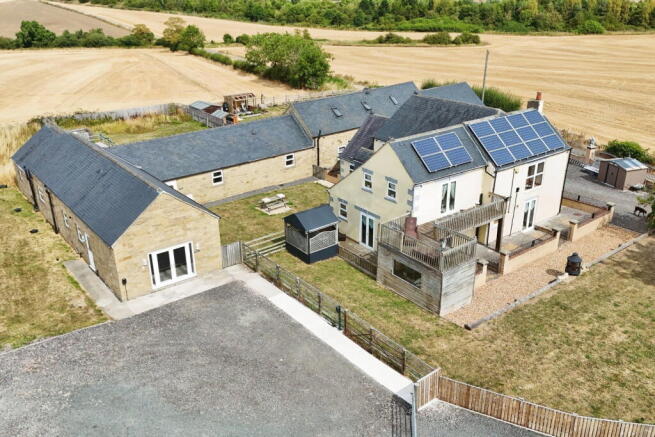
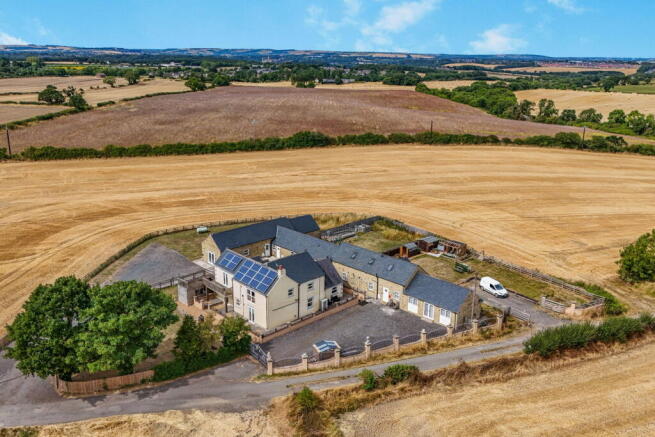
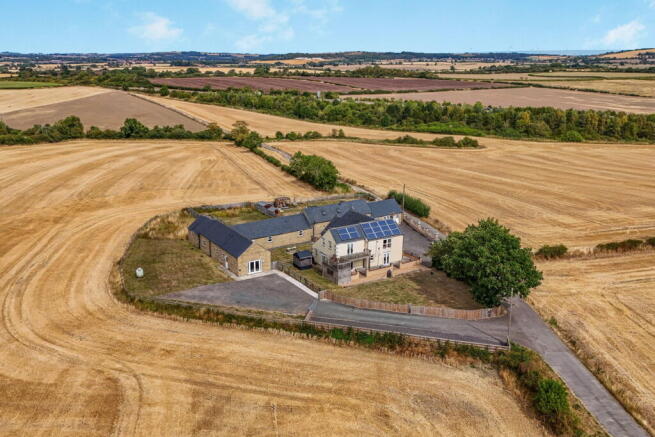
Whitwell South Farm presents a rare and exceptional opportunity to acquire a charming development of four properties set within a private, rural landscape. Despite its tranquil and secluded setting, the estate benefits from convenient access to Durham city centre and excellent transport links to wider destinations. The collection includes two inviting bungalows, ideal for guest accommodation, rental income, or private residence, as well as a spacious barn conversion that offers versatile space for living, working, or leisure pursuits. At the heart of the development is a detached farmhouse, serving as the main residence. Each property enjoys its own private grounds and ample parking, ensuring privacy, convenience, and outdoor enjoyment. This unique offering seamlessly combines peaceful countryside living with superb connectivity, making it suitable for various lifestyles or development prospects.
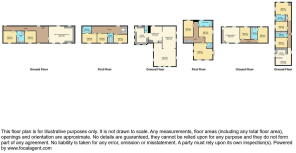
The main residence, Farmhouse, is a centrally located, unique detached property offering spacious and versatile living accommodation. Access is gained through the side elevation into a bright and contemporary breakfast kitchen, which boasts a stylish range of white wall and base units, sleek black handles, and a wood effect laminate worktop. The kitchen is complemented by a central island with breakfast bar seating, perfect for casual dining and socialising. Additional features include a black sink with mixer tap, integrated fridge freezer, hob with overhead extractor, and a wine cooler. The main farm benefits from an air source heat pump and underfloor heating to the entire ground floor, enhancing energy efficiency and comfort.
A central snug reception room provides a cosy space, with oak stairs rising to the first floor and under stair storage. Leading from this, an exceptionally large and stunning open plan living and dining area features a wood burner, high end oak finishes, and flooring. This generous space benefits from two sets of patio doors that open to the surrounding gardens, seamlessly blending indoor comfort with outdoor tranquillity and allowing natural light to flood the room. Completing the ground floor is a convenient WC.
Upstairs, the accommodation comprises three spacious double bedrooms, with the principal suite being particularly generous. This suite features dormer windows that flood the space with natural light and provide ample room for additional furniture. It also benefits from a private en-suite bathroom and a balcony that offers delightful rural views, creating a perfect retreat. The family bathroom, finished in a traditional style, is complete with a freestanding bath, sink, and WC, blending functionality with timeless charm to complete the upper level.
Surrounded by well maintained gardens, the property features ample parking, an inviting external patio area, and a hot tub, creating an ideal outdoor retreat. Gated parking for multiple vehicles provides convenient access to the beautifully maintained garden and private lawns that extend seamlessly to open countryside, offering a tranquil and picturesque setting. Additionally, the property is equipped with solar panels, enhancing its sustainability and energy efficiency.
The Old Barn is a beautifully restored 4 to 5 bedroom barn conversion, offering spacious and flexible living across two floors. The property features private gardens and dedicated parking facilities. The open plan living and kitchen area serves as the modern heart of the home, with sleek black and wood effect base and wall units, black laminate worktops, and a range of integrated appliances including a microwave, coffee machine, oven, and a freestanding American-style fridge freezer. The kitchen also includes a sink with a drainer and mixer tap, creating an ideal space for contemporary family living. A central island with a Silestone worktop adds both functionality and aesthetic appeal, while an LPG tank ensures reliable energy supply.
On the ground floor, there are two versatile rooms that can be used as additional reception areas or bedrooms, depending on the owner's needs. A central Jack and Jill bathroom, equipped with a four-piece suite, adds convenience and functionality. Upstairs, the accommodation continues with three further bedrooms. Two of these bedrooms benefit from their own en-suite bathrooms, enhancing comfort and privacy. Externally, gated access provides off street parking, while the spacious rear garden offers pleasant views of rolling countryside and a tranquil outdoor space perfect for relaxation.
The Byre welcomes you into a newly renovated kitchen featuring black laminate worktops, blue wall and base units, and a sink with a mixer tap. The kitchen is equipped with an integrated hob with overhead extractor, a NEFF oven and grill, and a NEFF microwave, offering modern fittings and ample storage space. It flows effortlessly into a spacious and bright living room with patio doors that lead to the garden, allowing natural light to flood the space. This inviting living area is perfect for entertaining or relaxing while enjoying scenic farmland views. The property features three elegantly proportioned bedrooms. The master bedroom boasts a sleek en-suite bathroom and built-in storage, while the two additional bedrooms are generously sized, providing ample space for double beds and additional storage. A contemporary family bathroom, including a panelled bath, sink, WC, and a separate shower, completes the sophisticated interior layout. Externally, the bungalow benefits from dedicated parking and a beautifully maintained shared front garden, perfect for outdoor dining or relaxing in the sunshine. The property is also equipped with an LPG tank for reliable energy supply.
The Old Stables presents a beautifully appointed and spacious home, combining modern comforts with tranquil countryside living. Upon entering through the inviting front door, you are welcomed into a generous, open plan kitchen and living area. The contemporary kitchen features high gloss grey cabinetry, pristine white laminate worktops, and an array of wall and base units. It is fully equipped with a sink and mixer tap, integrated hob with overhead extractor, oven, dishwasher, and fridge-freezer, offering ample storage and workspace. The seamless connection to the inviting living room creates an ideal space for relaxation and entertaining, with large windows flooding the room with natural light and providing picturesque views of the surrounding farmland. A thoughtfully designed hallway guides you to the rest of the home, including a comfortable double second bedroom with sufficient space for additional storage. Further along, you'll find a spacious bathroom fitted with both a bathtub and a separate shower, with convenient dual access from the hallway and the master bedroom. The master bedroom, situated at the end of the corridor, offers privacy, generous proportions, and built-in wardrobe space. Externally, the property boasts a charming garden at the front, while the rear features a large, low maintenance private garden with decking an idyllic setting for outdoor living and enjoying the peaceful countryside ambiance. The property is fitted with a LPG tank for efficient energy supply.
- COUNCIL TAXA payment made to your local authority in order to pay for local services like schools, libraries, and refuse collection. The amount you pay depends on the value of the property.Read more about council Tax in our glossary page.
- Ask agent
- PARKINGDetails of how and where vehicles can be parked, and any associated costs.Read more about parking in our glossary page.
- Yes
- GARDENA property has access to an outdoor space, which could be private or shared.
- Yes
- ACCESSIBILITYHow a property has been adapted to meet the needs of vulnerable or disabled individuals.Read more about accessibility in our glossary page.
- Ask agent
Bowburn, Durham, DH6 5NQ

Add an important place to see how long it'd take to get there from our property listings.
__mins driving to your place
Affordability

Notes
Staying secure when looking for property
Ensure you're up to date with our latest advice on how to avoid fraud or scams when looking for property online.
Visit our security centre to find out moreDisclaimer - Property reference S1835625. The information displayed about this property comprises a property advertisement. Rightmove.co.uk makes no warranty as to the accuracy or completeness of the advertisement or any linked or associated information, and Rightmove has no control over the content. This property advertisement does not constitute property particulars. The information is provided and maintained by eXp UK, North East. Please contact the selling agent or developer directly to obtain any information which may be available under the terms of The Energy Performance of Buildings (Certificates and Inspections) (England and Wales) Regulations 2007 or the Home Report if in relation to a residential property in Scotland.
*This is the average speed from the provider with the fastest broadband package available at this postcode. The average speed displayed is based on the download speeds of at least 50% of customers at peak time (8pm to 10pm). Fibre/cable services at the postcode are subject to availability and may differ between properties within a postcode. Speeds can be affected by a range of technical and environmental factors. The speed at the property may be lower than that listed above. You can check the estimated speed and confirm availability to a property prior to purchasing on the broadband provider's website. Providers may increase charges. The information is provided and maintained by Decision Technologies Limited. **This is indicative only and based on a 2-person household with multiple devices and simultaneous usage. Broadband performance is affected by multiple factors including number of occupants and devices, simultaneous usage, router range etc. For more information speak to your broadband provider.