
The Hollies, East Street, Wardle, OL12 9JZ

- PROPERTY TYPE
Semi-Detached
- BEDROOMS
5
- BATHROOMS
2
- SIZE
4,290 sq ft
399 sq m
- TENUREDescribes how you own a property. There are different types of tenure - freehold, leasehold, and commonhold.Read more about tenure in our glossary page.
Freehold
Key features
- SUBSTANTIAL DOUBLE-FRONTED STONE-BUILT FAMILY HOME
- ADDITIONAL PLOT OF LAND INCLUDED
- FIVE BEDROOMS PLUS TWO VERSATILE ATTIC ROOMS
- THREE GENEROUS RECEPTION ROOMS
- CHARMING ORIGINAL FEATURES THROUGHOUT
- LARGE DETACHED DOUBLE GARAGE
- QUIET NO-THROUGH ROAD IN THE HEART OF WARDLE
- FREEHOLD WITH NO ONWARD CHAIN
- EPC RATING TBC
- COUNCIL TAX BAND E
Description
The property is entered via a welcoming entrance hall with high ceilings, leading to an impressive range of reception rooms, including a spacious lounge, separate sitting room and dining room. There is a well-proportioned kitchen, large utility room and access to cellar rooms, providing excellent additional storage. To the first floor is a spacious landing leading to five bedrooms, four of which are generous double bedrooms, together with the family bathroom. The second floor provides two further attic rooms, offering excellent versatility and potential.
Externally, there are gardens to the front, side and rear, together with a large detached double garage. A particular feature is the additional plot of land directly opposite the property, which is included within the sale. This offers excellent potential, whether enjoyed as additional outdoor space or potentially explored for development, subject to the necessary planning permissions.
Located in the heart of Wardle village, the property is conveniently placed for local shops, amenities, primary and secondary schools, transport links and beautiful surrounding countryside.
The property is freehold and is offered for sale with NO ONWARD CHAIN.
A rare opportunity to purchase a substantial and characterful home with extensive accommodation, generous outdoor space and exciting potential. Having been a pleasure to value, we are delighted to bring this much-loved family home to the market.
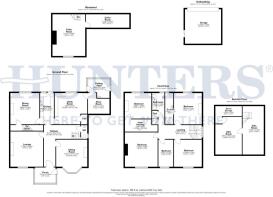
Conservatory Front Porch - 7'7" x 10' - A charming conservatory entrance porch enjoys a lovely outlook over the front garden and land opposite. It is bright and inviting, with large windows on three sides and a glass roof, making it an ideal space for enjoying natural light whilst being sheltered.
Hallway - This welcoming hallway features classic high ceilings with cornicing and decorative corbels. It provides access to several rooms and the staircase, setting a grand yet homely tone for the rest of the house.
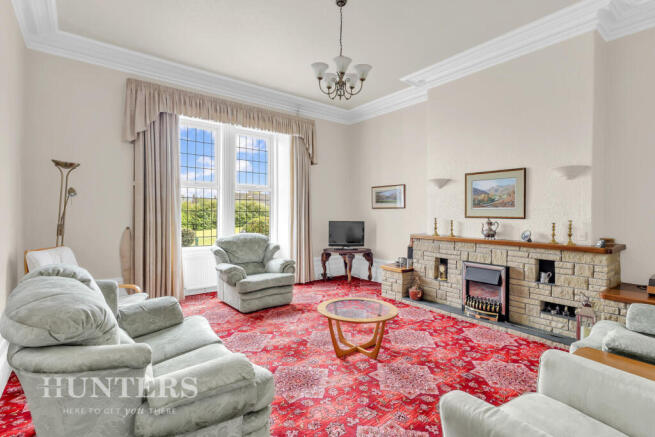
Living Room - 17'3" x 16' - The living room is a spacious and bright area with a large bay window that floods the room with natural light. It offers plush carpeting and neutral walls, creating a cosy atmosphere around a stone fireplace. This room is perfect for relaxing or entertaining guests.
Sitting Room - 15'11" x 15'2" - A beautifully presented and generously proportioned sitting room, featuring a charming bay window overlooking the front garden and allowing an abundance of natural light to fill the room. The room retains a wealth of character, including an attractive feature fireplace with timber and tiled surround, complemented by elegant coving and ceiling detailing. The generous layout provides ample space for comfortable seating and entertaining, with a warm and inviting atmosphere throughout.
Dining Room - 15'3" x 14'2" - The dining room presents a traditional space with high ceilings and a large window, allowing plenty of daylight to brighten the room. It features a patterned carpet and neutral walls, with ample space for a dining table and chairs, making it ideal for family meals and entertaining.
Kitchen - 15'3" x 6'9" - A practical galley-style kitchen fitted with cream cabinetry and contrasting green worktops, providing a good range of storage and preparation space. The kitchen benefits from an integrated oven and hob, tiled walls and a door providing access to the outside. The kitchen is positioned adjacent to a large utility room/scullery, offering excellent potential to create a larger, more open-plan kitchen and living space, subject to any necessary planning permissions and building regulations. This provides an exciting opportunity for a purchaser to reconfigure and modernise the space to suit their individual requirements.
Utility Scullery Room - 15'3" x 15'11" - The utility room is a large, practical space with high ceilings and abundant white cabinetry providing excellent storage. There is space for a washing machine and additional kitchen appliances. The room benefits from a window to the rear garden and a door which leads into the tool shed and potting shed.
Cellar - 6'7" x 21'3" - The cellar is a useful basement space with concrete floors and whitewashed stone walls, accessed by wooden stairs via the dining room. It offers potential for storage or additional uses, extending beneath the property.
Basement Room - 20'4" x 16' - A secondary cellar or basement room with concrete floors and walls, currently arranged with a central table, offering flexible space for storage or hobbies.
First Floor Landing - A spacious and characterful landing area with an attractive arched opening and decorative ceiling detailing, creating an impressive entrance to the first-floor accommodation. The landing benefits from plenty of natural light from the side-facing window and provides access to the surrounding rooms. Traditional features, including ornate coving and architraves, complement the generous proportions and add to the character of the property.
Bathroom - 12'6" x 6'1" - The main bathroom features a traditional white suite with a bathtub, basin, and toilet, set against a backdrop of cream tiles. A frosted window allows natural light while maintaining privacy.
En-Suite Shower Room - 15'3" x 3'12" - The shower room is fully tiled with white tiles accented by a decorative trim. It includes a shower cubicle, basin, and toilet, keeping the space light and bright with a frosted window providing privacy and natural light.
Bedroom 1 - 16'10" x 16' - This generous bedroom features built-in wardrobes providing extensive storage, a large window that fills the room with daylight, and a soft carpet underfoot. The pale walls and ceiling with cornicing create a calm and restful ambience.
Bedroom 2 - 15'3" x 13'7" - A further sizeable bedroom offers built-in wardrobes, a window overlooking the garden, and a neutral carpet. It has a peaceful atmosphere with neutral walls and classic ceiling details.
Bedroom 3 - 13'3" x 13'7" - This third double bedroom is bright and comfortable, featuring a large window with a pleasant garden view and simple, neutral décor with carpeted flooring, providing a restful space.
Bedroom 4 - 13'3" x 7'3" - A bright and airy bedroom with a large window and neutral décor, offering a versatile space that could also be used as a study or guest room.
Bedroom 5 - 12'6" x 12'11" - This room is currently used as a home office with fitted storage cupboards, and a window that overlooks the rear garden. However is an ideal double bedroom.
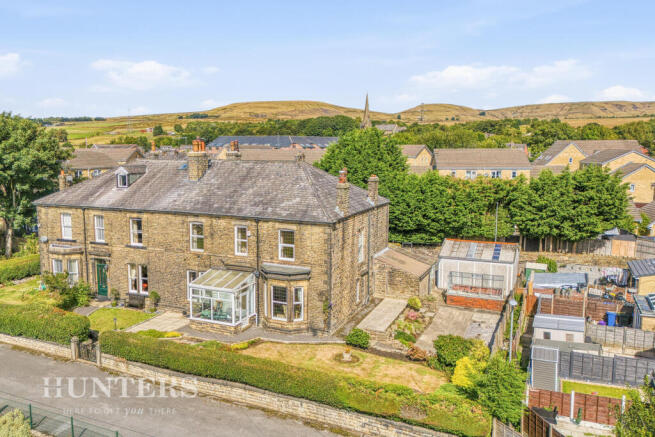
Rear Garden - The garden to the rear features a well-maintained lawn bordered by mature hedges and shrubs, with a paved patio area ideal for outdoor seating. It provides a private and tranquil outdoor space that extends around the property.
Front Exterior - The exterior of this attractive stone-built property offers a traditional double fronted stone façade with large windows and a well-kept lawned front garden with mature planting lines the borders, creating a charming and inviting look.
Garage And Greenhouse - The property benefits from a separate double garage and greenhouse to the rear. The garage is a substantial structure with a double door, offering ample space for parking and storage. Adjacent is a greenhouse, perfect for gardening enthusiasts.
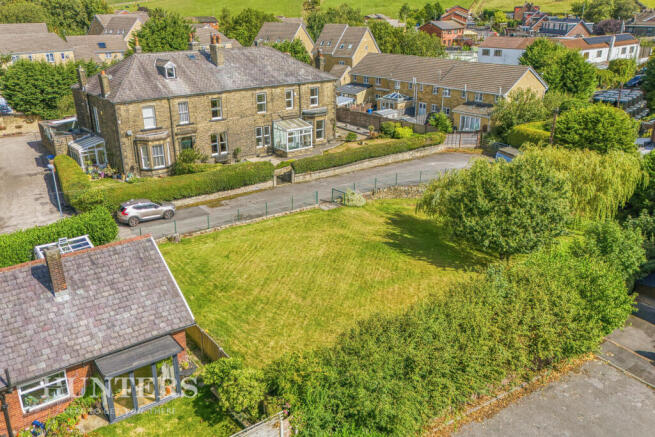
Additional Land - A particularly exciting feature of this property is the substantial parcel of land situated directly opposite, which is included within the sale. Subject to the necessary planning permissions and consents, there may be potential for residential development, making this an especially attractive proposition for developers, investors or purchasers looking for a property with further potential.
Alternatively, the land could simply be enjoyed as a fantastic additional outdoor space, providing an abundance of room for families, children and outdoor enthusiasts. It offers considerable scope for recreational use, gardening, entertaining or creating a private green space away from the main property.
Two Attic Rooms - Fantastic additional Second floor space, ideal for storage, hobby rooms, or potential to convert. 3.
Material Information - Littleborough - Tenure Type; FREEHOLD
Council Tax Banding; ROCHDALE COUNCIL BAND E
Brochures
The Hollies, East Street, Wardle, OL12 9JZ- COUNCIL TAXA payment made to your local authority in order to pay for local services like schools, libraries, and refuse collection. The amount you pay depends on the value of the property.Read more about council Tax in our glossary page.
- Band: E
- PARKINGDetails of how and where vehicles can be parked, and any associated costs.Read more about parking in our glossary page.
- Garage,Driveway
- GARDENA property has access to an outdoor space, which could be private or shared.
- Yes
- ACCESSIBILITYHow a property has been adapted to meet the needs of vulnerable or disabled individuals.Read more about accessibility in our glossary page.
- Ask agent
The Hollies, East Street, Wardle, OL12 9JZ

Add an important place to see how long it'd take to get there from our property listings.
__mins driving to your place


Notes
Staying secure when looking for property
Ensure you're up to date with our latest advice on how to avoid fraud or scams when looking for property online.
Visit our security centre to find out moreDisclaimer - Property reference 34893332. The information displayed about this property comprises a property advertisement. Rightmove.co.uk makes no warranty as to the accuracy or completeness of the advertisement or any linked or associated information, and Rightmove has no control over the content. This property advertisement does not constitute property particulars. The information is provided and maintained by Hunters, Littleborough and Surrounding Areas. Please contact the selling agent or developer directly to obtain any information which may be available under the terms of The Energy Performance of Buildings (Certificates and Inspections) (England and Wales) Regulations 2007 or the Home Report if in relation to a residential property in Scotland.
*This is the average speed from the provider with the fastest broadband package available at this postcode. The average speed displayed is based on the download speeds of at least 50% of customers at peak time (8pm to 10pm). Fibre/cable services at the postcode are subject to availability and may differ between properties within a postcode. Speeds can be affected by a range of technical and environmental factors. The speed at the property may be lower than that listed above. You can check the estimated speed and confirm availability to a property prior to purchasing on the broadband provider's website. Providers may increase charges. The information is provided and maintained by Decision Technologies Limited. **This is indicative only and based on a 2-person household with multiple devices and simultaneous usage. Broadband performance is affected by multiple factors including number of occupants and devices, simultaneous usage, router range etc. For more information speak to your broadband provider.