
Windermere Road, Handforth, SK9 3NJ

- PROPERTY TYPE
Semi-Detached
- BEDROOMS
3
- BATHROOMS
2
- SIZE
Ask agent
- TENUREDescribes how you own a property. There are different types of tenure - freehold, leasehold, and commonhold.Read more about tenure in our glossary page.
Freehold
Key features
- PRICED TO SELL
- WALKING DISTANCE TO HANDFORTH AND TRAIN STATION
- BEAUTIFUL AND GENEROUS GARDEN WITH PERGOLA
- THREE BEDROOMS
- DOWNSTAIRS W/C
- SHORT WALK TO HANDFORTH GRANGE PRIMARY SCHOOL
- UTILITY ROOM
- DRIVEWAY
- GARAGE WITH ELECTRIC DOOR FOR STORAGE
- MODERN BATHROOM
Description
The Property - PRICED TO SELL!!
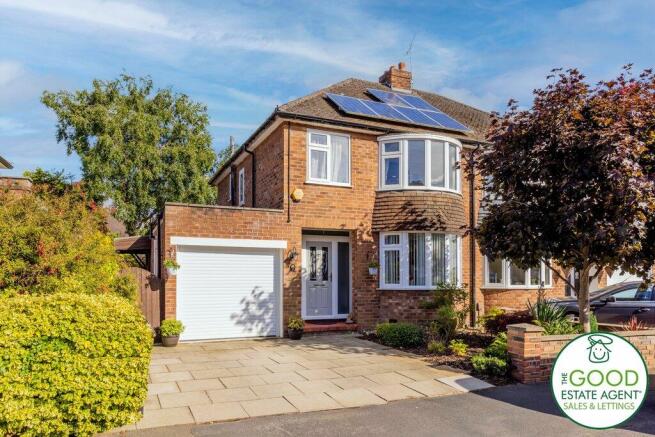
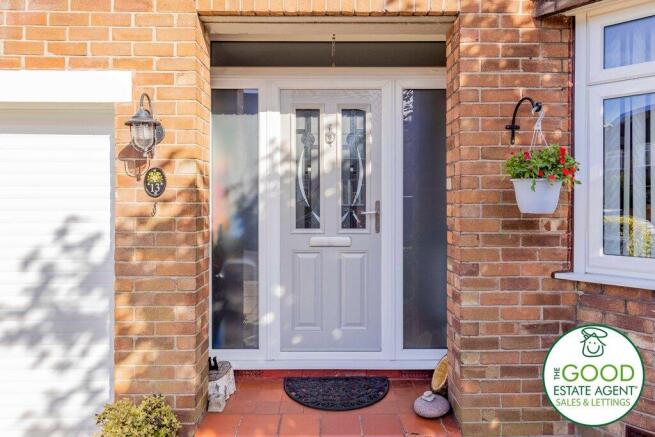
A wonderful 3-bedroom semi-detached family home offering flexible living space, a partially converted garage, downstairs W/C, open fire, modern kitchen, modern bathroom and solar panels. The property has recently been redecorated with new wood flooring in the living dining room, new windows to the front, new Front door and electric garage door.
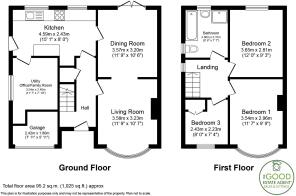
The property comprises of:
• Hallway- bright and light with wood effect flooring.
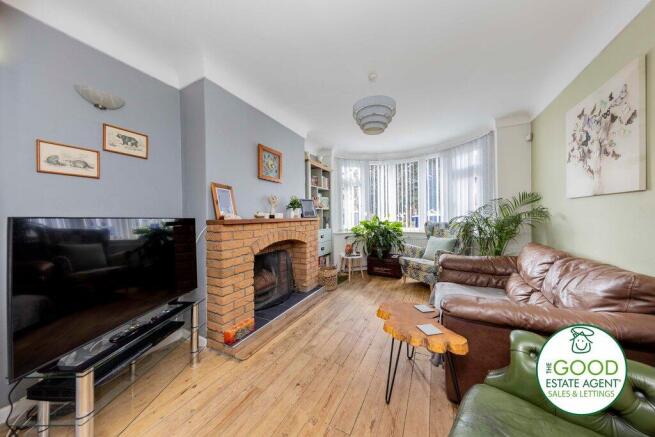
• Lounge / dining - A good size open plan Lounge with real open fire and newly fitted wood flooring with space for dining table and French Doors looking into the rear garden. Large bay window to the front of the property.
• Kitchen - fitted with 1 ½ bowl sink with mixer tap, integrated gas hob with extractor over, space for dishwasher, new oven. With tile flooring, stable door to side of house and access to family room (rear of garage).
• Utility room - Located off the kitchen, it is currently used as storage and where the washer and dryer is located, this room can also be used as an extra bedroom.
• WC - Located under the stairs with sink and mixer tap.
Stairs with newly fitted carpet to the first floor lead to.……..
• Bedroom 1 – A good sized double room with large window to the front of the house with Radiator and stripped floorboards.
• Bedroom 2 – A good sized double room with window to the rear and radiator. Fitted with wood effect flooring.
• Bedroom 3 – A single room, with window to front and radiator. Fitted with wood effect flooring and a large fitted wardrobe.
• Family bathroom – a generous and recently fitted bathroom with double walk-in rain shower, bath, wall hung basin and W/C Suite Porcelain tiled floor and part tiled walls
Outside- To the front of this lovely home there is a driveway and garden planted with mature shrubs and a tree. The rear of the home has a stylish, newly fitted decking and pergola and patio area perfect for a BBQ!
Lawned garden housing two sheds both with power.
NB: The generous loft is mostly boarded and has electric. There are solar panels on three sides of the roof on this home and will be transferred to the new owner.
Location
In a great location within walking distance of Handforth Village, Handforth Dean and Stanley Green, convenient for transport in to Manchester City Centre, Stockport and the beautiful Cheshire Countryside, Styal Mill Country Park is a stones throw from Handforth. In recent years neighbouring Handforth Dean/Stanley Green has grown to become a thriving Business Hub offering a large variety of employment opportunities. There is the popular Wilmslow Farmers Market which is bustling with Arts, Antiques, Crafts, Food and Drink as well as a Makers Market in the neighbouring Heald Green. Locally there are many Independent and State Primary and Secondary Schools and access points to the North West Motorway network system. Manchester International Airport and some of Cheshire's finest countryside are close at hand. The New Manchester Airport Relief Road is a short Drive offering access to Manchester, Hazel Grove, Poynton, Bramhall, Heald Green, Cheadle, Cheadle Hulme to name a few.
Disclaimer
These particulars do not constitute or form part of an offer or contract nor may they be regarded as representations. All dimensions are approximate for guidance only, their accuracy cannot be confirmed. Reference to appliances and/or services does not imply that they are necessarily in working order or fit for purpose or included in the Sale. Buyers are advised to obtain verification from their solicitors as to the tenure if the property, as well as fixtures and fittings and where the property has been extended/converted as to planning approval and building regulations. All interested parties must themselves verify their accuracy.
Are you thinking of selling? Here at The Good Estate Agent we offer free no obligation valuation appointments at a time that suits you best. We are available for valuations and viewings all day and evenings and weekends. We are open 6 days a week to provide the most flexible appointment times possible. We are a proactive and friendly team all living in and around the Wilmslow area and we have a wealth of knowledge of the local Property Market. When you choose The Good Estate Agent you will have one point of contact throughout the entire sales process.
Finance We work very closely with an Independent Financial Advisor who is based in our local office. If you are looking for Independent, Whole of Market, No Obligation Mortgage Advice please call or come along to our office for a chat with one of their Team.
Property enquiries and viewings are managed by OpenMoov.
Disclaimer:
Sales: The information provided about this property does not constitute or form part of an offer or contract, nor may be it be regarded as representations. All interested parties must verify accuracy and your solicitor must verify tenure/lease information, fixtures & fittings and, where the property has been extended/converted, planning/building regulation consents. All dimensions are approximate and quoted for guidance only as are floor plans which are not to scale and their accuracy cannot be confirmed. Reference to appliances and/or services does not imply that they are necessarily in working order or fit for the purpose. Council tax rates have been obtained via the owner or VOA.gov and should be verified by your solicitor on purchase.
Lettings: The information provided about this property does not constitute or form part of an offer or contract, nor may it be regarded as representations. All interested parties must verify accuracy. All dimensions are approximate and quoted for guidance only as are floor plans which are not to scale and their accuracy cannot be confirmed. Referencing requirements will apply, a holding deposit of 1 weeks rent and a full deposit of up to 5 weeks rent. Council tax rates have been obtained via the owner or VOA.gov and should be verified prior to entering a tenancy agreement.
Brochures
Brochure 1- COUNCIL TAXA payment made to your local authority in order to pay for local services like schools, libraries, and refuse collection. The amount you pay depends on the value of the property.Read more about council Tax in our glossary page.
- Band: C
- PARKINGDetails of how and where vehicles can be parked, and any associated costs.Read more about parking in our glossary page.
- Driveway
- GARDENA property has access to an outdoor space, which could be private or shared.
- Yes
- ACCESSIBILITYHow a property has been adapted to meet the needs of vulnerable or disabled individuals.Read more about accessibility in our glossary page.
- Ask agent

Add an important place to see how long it'd take to get there from our property listings.
__mins driving to your place
Affordability


Notes
Staying secure when looking for property
Ensure you're up to date with our latest advice on how to avoid fraud or scams when looking for property online.
Visit our security centre to find out moreDisclaimer - Property reference 102011. The information displayed about this property comprises a property advertisement. Rightmove.co.uk makes no warranty as to the accuracy or completeness of the advertisement or any linked or associated information, and Rightmove has no control over the content. This property advertisement does not constitute property particulars. The information is provided and maintained by The Good Estate Agent, National. Please contact the selling agent or developer directly to obtain any information which may be available under the terms of The Energy Performance of Buildings (Certificates and Inspections) (England and Wales) Regulations 2007 or the Home Report if in relation to a residential property in Scotland.
*This is the average speed from the provider with the fastest broadband package available at this postcode. The average speed displayed is based on the download speeds of at least 50% of customers at peak time (8pm to 10pm). Fibre/cable services at the postcode are subject to availability and may differ between properties within a postcode. Speeds can be affected by a range of technical and environmental factors. The speed at the property may be lower than that listed above. You can check the estimated speed and confirm availability to a property prior to purchasing on the broadband provider's website. Providers may increase charges. The information is provided and maintained by Decision Technologies Limited. **This is indicative only and based on a 2-person household with multiple devices and simultaneous usage. Broadband performance is affected by multiple factors including number of occupants and devices, simultaneous usage, router range etc. For more information speak to your broadband provider.