
Down End Road, Drayton

- PROPERTY TYPE
Detached
- BEDROOMS
5
- BATHROOMS
3
- SIZE
2,555 sq ft
237 sq m
- TENUREDescribes how you own a property. There are different types of tenure - freehold, leasehold, and commonhold.Read more about tenure in our glossary page.
Freehold
Key features
- STUNNING DETACHED EDWARDIAN RESIDENCE
- PANORAMIC VIEWS ACROSS PORTSMOUTH
- THREE RECEPTION ROOMS
- LARGE MASTER SUITE WITH EN-SUITE AND DRESSING ROOM
- HUGE DRIVEWAY AND DETACHED GARAGE - POTENTIAL FOR A DOUBLE TO BE BUILT
- PRIVATE TIERED REAR GARDEN LAID TO LAWN
- SHAKER STYLE KITCHEN WITH FRENCH DOORS ON TO THE FRONT TERRACE
- SOUGHT AFTER DRAYTON LOCATION
Description
An Elegant and Elevated Edwardian Residence with Panoramic Views – Welcome to Walden
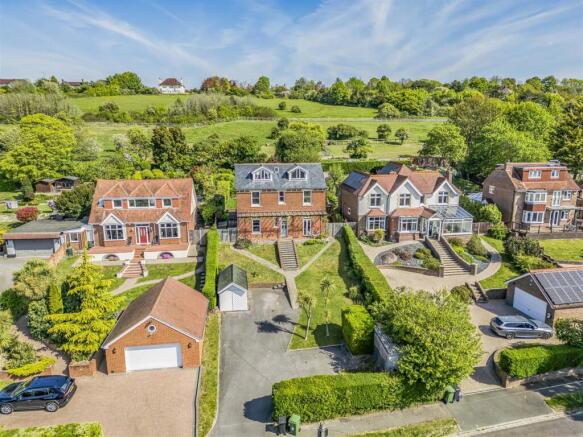
Perched proudly in one of Drayton’s most sought-after elevated positions, Walden is a truly remarkable detached Edwardian family home. Symmetrically designed and rich in architectural charm, this commanding residence boasts an impressive frontage and offers far-reaching, uninterrupted views across the City of Portsmouth, Langstone Harbour, and Hayling Island. From its stately curb appeal to its thoughtfully extended and beautifully presented interiors, this is a property that effortlessly blends traditional elegance with modern family living.
Set back from the road and occupying a generous plot, the home offers approximately 2,730 sq ft of living accommodation arranged over three spacious floors. The approach to the house is striking, with a grand, covered veranda running the width of the façade—ideal for taking in the breathtaking vistas or enjoying morning coffee in peace. Period-style sash double glazed windows complement the classic Edwardian proportions, while contemporary enhancements ensure both comfort and efficiency throughout the seasons.
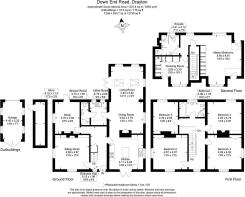
Upon entering Walden, the sense of space and quality is immediately apparent. The welcoming hallway sets the tone, leading you into a number of beautifully appointed rooms. At the front of the home, a formal sitting room offers a cosy yet sophisticated space to unwind, complete with feature fireplace and a large window framing those sweeping views. Adjacent to this is a versatile study or home office—perfect for professionals or those requiring dedicated workspace.
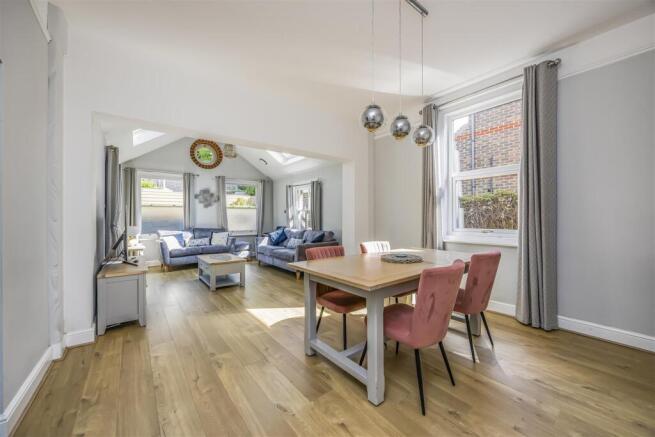
To the rear of the property lies the heart of the home: a stunning open-plan kitchen, dining, and living area. This expansive space has been thoughtfully designed with family life and entertaining in mind. The kitchen is well-equipped and opens seamlessly into a vaulted living and dining space, flooded with natural light through large windows and skylights. French doors connect this hub of the home to the private rear garden, creating a perfect flow between indoor and outdoor living. Also on the ground floor is a stylish shower room and a practical utility room, offering excellent functionality for busy family life.
Upstairs, the first floor provides four generously sized double bedrooms, all decorated in a neutral palette and offering a calm and restful atmosphere. The large family bathroom is well-appointed with both a bath and separate shower, catering to the needs of a growing household.
Occupying the entire top floor is the luxurious primary suite—a true sanctuary. This beautifully designed space comprises a spacious double bedroom, a separate dressing room, and a modern en-suite shower room. With elevated views and privacy in abundance, this suite offers an enviable retreat from the rest of the home.
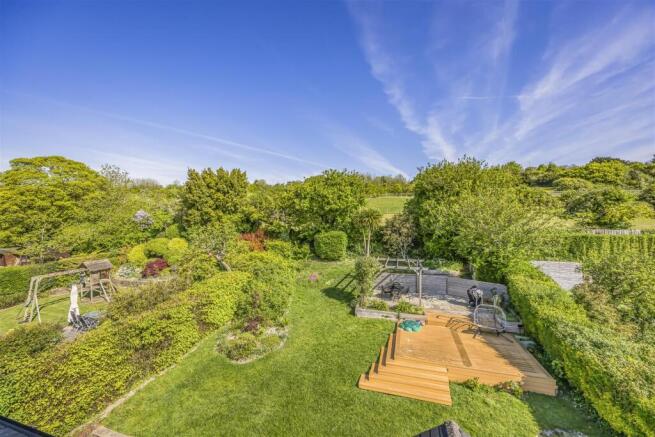
Outside, the rear garden is enclosed and thoughtfully landscaped, providing a combination of decked and paved areas ideal for entertaining, dining al fresco, or relaxing in the sun. Mature planting offers privacy and structure, while pedestrian access is available from both sides of the property. Within the grounds are two practical storage sheds, a garage, and an expansive driveway providing ample off-road parking for multiple vehicles.
Walden’s location is another major draw. Situated in an elevated part of Drayton, the home enjoys one of the finest residential settings in the area. It falls within the catchment area of the highly regarded Court Lane and Springfield Schools (subject to confirmation), making it an ideal choice for families. Local amenities, transport links, and recreational facilities are all within easy reach, yet the home retains a peaceful and private atmosphere thanks to its set-back position and mature surroundings.
This is a rare opportunity to acquire a substantial and stylish period property that not only offers generous accommodation and exceptional views but also caters to the demands of modern family life. The blend of classic Edwardian character and contemporary open-plan living makes Walden truly stand out from the crowd.
Early viewing is highly recommended to fully appreciate the scale, elegance, and outstanding location of this unique home.
Brochures
Down End Road, Drayton- COUNCIL TAXA payment made to your local authority in order to pay for local services like schools, libraries, and refuse collection. The amount you pay depends on the value of the property.Read more about council Tax in our glossary page.
- Band: G
- PARKINGDetails of how and where vehicles can be parked, and any associated costs.Read more about parking in our glossary page.
- Driveway
- GARDENA property has access to an outdoor space, which could be private or shared.
- Yes
- ACCESSIBILITYHow a property has been adapted to meet the needs of vulnerable or disabled individuals.Read more about accessibility in our glossary page.
- Ask agent
Energy performance certificate - ask agent
Down End Road, Drayton

Add an important place to see how long it'd take to get there from our property listings.
__mins driving to your place
Affordability


Notes
Staying secure when looking for property
Ensure you're up to date with our latest advice on how to avoid fraud or scams when looking for property online.
Visit our security centre to find out moreDisclaimer - Property reference 34893350. The information displayed about this property comprises a property advertisement. Rightmove.co.uk makes no warranty as to the accuracy or completeness of the advertisement or any linked or associated information, and Rightmove has no control over the content. This property advertisement does not constitute property particulars. The information is provided and maintained by SOLD BY Sarah Oliver Ltd, Portsmouth. Please contact the selling agent or developer directly to obtain any information which may be available under the terms of The Energy Performance of Buildings (Certificates and Inspections) (England and Wales) Regulations 2007 or the Home Report if in relation to a residential property in Scotland.
*This is the average speed from the provider with the fastest broadband package available at this postcode. The average speed displayed is based on the download speeds of at least 50% of customers at peak time (8pm to 10pm). Fibre/cable services at the postcode are subject to availability and may differ between properties within a postcode. Speeds can be affected by a range of technical and environmental factors. The speed at the property may be lower than that listed above. You can check the estimated speed and confirm availability to a property prior to purchasing on the broadband provider's website. Providers may increase charges. The information is provided and maintained by Decision Technologies Limited. **This is indicative only and based on a 2-person household with multiple devices and simultaneous usage. Broadband performance is affected by multiple factors including number of occupants and devices, simultaneous usage, router range etc. For more information speak to your broadband provider.