
Little Glen Road, Glen Parva, Leicester

- PROPERTY TYPE
Semi-Detached
- BEDROOMS
2
- BATHROOMS
2
- SIZE
911 sq ft
85 sq m
- TENUREDescribes how you own a property. There are different types of tenure - freehold, leasehold, and commonhold.Read more about tenure in our glossary page.
Freehold
Key features
- No upward chain, move in quickly
- Superb development potential
- Two kitchens & Two bathrooms
- Ample off-road parking space
- Priced to sell, great value
- Semi-detached property with flexible room layout
- Two double bedrooms,
- Lounge-dining room
- Close to shops and schools
- Viewing recommended
Description
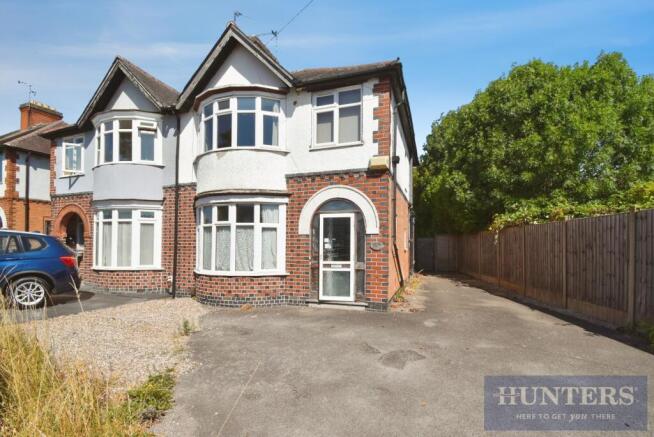
No upward chain, fantastic potential and priced to sell, this substantial property offers an exciting opportunity for first-time buyers, families, developers or investors looking for a home with flexibility and scope to add value. With generous accommodation, ample off-road parking and a highly convenient location, this is a property where imagination could really pay off.
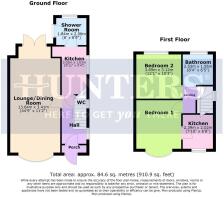
Currently arranged with two separate kitchens and bathroom facilities, the accommodation provides an interesting opportunity to reconfigure the existing layout to create a spacious family home tailored to your own requirements. Alternatively, the arrangement may lend itself to conversion into two self-contained apartments, subject to the necessary planning permission and building regulations, making it particularly appealing to investors or developers.
The property offers plenty of living space and, while requiring modernisation, provides an excellent blank canvas for a buyer wanting to create something special. Whether your vision is a contemporary family home, accommodation for an extended or multi-generational family, or a potential investment development, the versatility here is a real advantage.
There is also scope to explore further development or alterations, subject to the relevant permissions, giving buyers the opportunity to maximise the property's potential and add value over time.
Outside, ample parking adds valuable everyday convenience and further enhances the property's appeal.
Situated within a sought-after residential location, the property is well placed for local shops, schools and everyday amenities, making it convenient for families and commuters alike.
With no upward chain, significant potential and a competitive asking price, this is an opportunity that deserves to be viewed to fully appreciate what's possible.
Contact Hunters today to arrange your viewing.
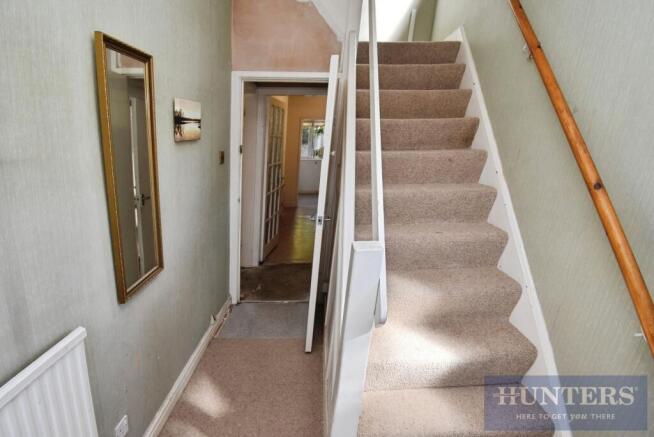
Hall - The entrance hall welcomes you with a neutral carpet underfoot and a staircase rising to the first floor. It leads through to the main living space and offers access to a convenient downstairs WC.
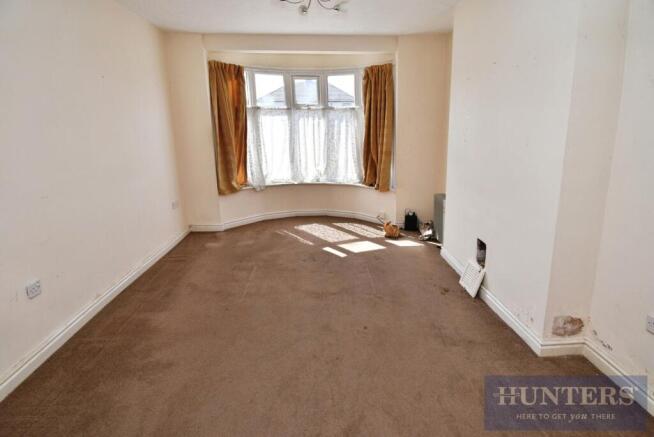
Lounge/Dining Room - 44'9" x 11'2" - Stretching across the rear of the property, the spacious lounge and dining room benefits from a large bay window that fills the space with natural light. At the opposite end, French doors open directly onto the garden, providing a seamless connection between indoor and outdoor living. The room features a neutral carpet and a fireplace set into a recess, creating a comfortable and versatile environment for relaxing or entertaining.
Kitchen - 9'11" x 5'4" - The kitchen on the ground floor is fitted with light wooden cupboards and generous work surfaces. It offers space for appliances and has a linoleum floor for practicality. A door leads through to the rear lobby and shower room.
Shower Room - 6' x 6'9" - The shower room is equipped with a walk-in shower unit, a pedestal wash basin, and is tiled halfway up the walls. A window overlooks the rear garden, allowing natural light to brighten the space.
Bedroom 1 - Bedroom 1 is a generous double room located at the front of the first floor with a bay window that floods the space with natural light. It features neutral carpeting and ample room for bedroom furniture.
Bedroom 2 - 12'1" x 10'3" - Bedroom 2 is another well-proportioned double room situated to the rear of the property. It benefits from a rear door and window that provide access and views to the garden, filling the room with light. The neutral décor adds to the bright and airy feel.
Bathroom - 8'4" x 6'5" - The first-floor bathroom features a white suite comprising a bath with a shower over, a pedestal wash basin and a toilet. A frosted window overlooks the side of the property, letting in light while maintaining privacy.
Kitchen First Floor - 7'10" x 6'8" - A modern style kitchen with various wall and base units, worksurfaces and double glazed window.
Rear Garden - The rear garden is a generous space mainly laid to lawn with a paved path running centrally through it. It is enclosed with wooden fencing and mature trees and shrubs providing privacy and a peaceful outlook.
Material Information - Wigston - Contents
Additional information
Alterations & changes
Boundaries
Completion & moving
Connectivity
Council Tax
Displutes & complaints
Electricity
Electrical works
Energy efficiency
Environmental issues
Guarantees, warranties, and indemnity insurances
Heating
Insurance
Listing & conservation
Notices
Ownership
Parking
Rights and informal arrangements
Services crossing the property
Specialist issues
Type of construction
Water & drainage
Additional information
Other material issues
No
Other charges not mentioned elsewhere
No
Non-compliant with restrictions on use and alterations
No
End of section
Alterations & changes
Change of use
Property subject to a change of use
No
Windows, roof windows, roof lights or glazed doors installations
Windows, roof windows, roof lights or glazed doors installed since 1st April 2002
No
Extension added to the property
No
Conservatories
Conservatory added to the property
No
Loft converted
No
Garage converted
No
Internal wall removal
Internal wall removed Yes
Date of the internal wall removal 01/01/1988
Details of the internal wall removal main living wall
Internal wall removal complete Yes
Work completed by the current owner
No
Chimney removed No Insulation
Insulation installed
Yes
Date of the insulation installation 01/01/1980
Details of the insulation installation loft stuff , before my time
Insulation installation complete
Yes
Work completed by the current owner
No
Other works
Yes
Date of the other works 01/01/2000
Details of the other works used upstairs as seperate granny flat
Other works complete
Yes
Work completed by the current owner Yes
Building regulation approval obtained for the other works Not required
Details why building regulation approval wasn't obtained exempt as only internal family, was not for rental and can be restored with addition of a door
Planning permission approval obtained for the other works
Not required
Details why planning permission wasn't obtained as above
Planning permission breaches
No
Unresolved planning issues
No
End of section
Boundaries
Boundary ownership
Front boundary
Seller
Left boundary
Seller
Rear boundary
Seller
Right boundary
Seller
Boundaries are uniform Not applicable
Boundaries have been moved
No
Property boundaries differ from the title plan
No
Proposal to alter the boundaries
No
Adjacent land included in the sale
No
Neighbour taking over or building on any part of the property
No
Part of the property on separate deed
No
Part of the property are outside the legal ownership of the seller
No
Flying freehold at the property
No
End of section
Completion & moving
Any dates the seller can't move on
No
Property in a chain
No
Sale price sufficient to settle the mortgage
No mortgage
Seller will leave all keys true
Seller will remove any rubbish true
Seller will replace any light fittings true
Seller will take reasonable care true
End of section
Connectivity
Telephone
Telephone line connected to the property
Yes
Telephone supplier virgin
Broadband connection at the property
Cable
Broadband supplier virgin
Mobile coverage
Mobile signal issues at the property
No
End of section
Council Tax
Council Tax band
C
Annual Council Tax 2000.0
Alterations affecting Council Tax band
No
End of section
Disputes & complaints
Past disputes and complaints
No
Potential disputes and complaints
No
End of section
Electricity
Mains electricity
Property connected to mains electricity
Yes
Mains electricity supplier no idea east mids
Electricity meter location stairs and upstairs
Solar or photovoltaic panels
Solar or photovoltaic panels installed at the property
No
Other electricity sources
Other sources of electricity connected to the property
No
End of section
Electrical works
Electrical works
No
Certificates for electrical works
Yes
Electrics tested by a qualified electrician
No
End of section
Energy efficiency
Current Energy Performance rating No Certificate
Green deal loan in place
No
End of section
Environmental issues
Flooding
Property flooded before
No
Property at risk of flooding
No
Flood defences in place
No
Radon remedial measures on construction
No
Radon test carried out
No Coal mining
Coal mining risk
No Other mining
Other mining risk
No
Coastal erosion
Coastal erosion risk
No
Other environmental risks Yes
Details of other environmental risks brick works over 100 years ago
End of section
Guarantees, warranties, and indemnity insurances
Guarantees or warranties available for the property
No
Guarantes or warranties for central heating and/or plumbing
No
Guarantes or warranties for damp proofing treatment
No
Guarantes or warranties for double glazing
No
Guarantes or warranties for roofing work
No
Guarantes or warranties for subsidence work
No
Guarantes or warranties for timber rot infestation treatment
No
New home warranty
No
Any other guarantees or warranties
No
Outstanding claims or applications against the guarantees or warranties
No
Title defect insurance in place
No
End of section
Heating
Type of heating system
None
End of section
Insurance
Property insured Yes
Difficulties obtaining insurance
No
Past insurance claims
No
End of section
Listing & conservation
Listing status
Listed building in England or Wales
No
Located in a designated conservation area
No
Tree Preservation
Tree preservation order in place
No
End of section
Notices
Infrastructure project notice(s)
No
Neighbour development notice(s)
No
Listed building application notice(s)
No
Party wall act notice(s)
No
Planning application notice(s)
No
Required maintenance notice(s)
No
Alterations to neighbouring properties
No
Other notices
No
End of section
Ownership - LT72620
Tenure of the property Freehold
Title number
LT72620
Whole freehold being sold
Yes
End of section
Parking
Type of parking available Driveway
Controlled parking in place
No
Disabled parking available
Not known
Electrical vehicle charging point at the property
No
End of section
Rights and informal arrangements
Shared contributions
Seller asked to make shared contributions
No
Seller requested others to make shared contributions
No
Rights over other properties
Is the seller aware of any rights over other properties
No
Rights over the sale property
Is the seller aware of any rights over the property being sold
No
End of section
Services crossing the property
Pipes, wires, cables, drains from property Not known
Pipes, wires, cables, drains coming to property Not known
Formal or informal agreements for services crossing the property Not known
End of section
Specialist issues
Subsidence or structural faults
No
Property treated for dry rot, wet rot or damp Yes
Details of treatment for dry rot, wet rot or damp some renovation in the main room, removal of old fireplace under floor
Japanese knotweed at the property or neighbouring land
No
Japanese knotweed survey taken place
No
Asbestos at the property
No
End of section
Type of construction
Date of ownership (if known)
25/07/2026
Property type
House
Property used for non-residential purposes
No
Property is built with standard forms of construction
Yes
Spray foam installed at the property
No
Details of any accessibility adaptations at the property
No accessibility adaptations
Building safety
Building safety issues at the property
No
Property has access to a loft
Yes
How the loft is accessed squeeze through kitchen roof upstairs
Loft boarded
No
Loft insulated
Yes
End of section
Water & drainage
Water
Mains water connected to the property
Yes
Mains water supplier severn trent
Location of the stopcock under kitchen cabinet
Mains water supply metered Yes
Location of the water meter no idea street i think
Surface water drainage connected to the property Yes
Mains foul drainage connected to the property
Yes
Mains foul drainage supplier severn trent no idea
Maintenance agreements in place for the drainage system
No
End of section
Brochures
Little Glen Road, Glen Parva, Leicester- COUNCIL TAXA payment made to your local authority in order to pay for local services like schools, libraries, and refuse collection. The amount you pay depends on the value of the property.Read more about council Tax in our glossary page.
- Band: C
- PARKINGDetails of how and where vehicles can be parked, and any associated costs.Read more about parking in our glossary page.
- Yes
- GARDENA property has access to an outdoor space, which could be private or shared.
- Yes
- ACCESSIBILITYHow a property has been adapted to meet the needs of vulnerable or disabled individuals.Read more about accessibility in our glossary page.
- Ask agent

Add an important place to see how long it'd take to get there from our property listings.
__mins driving to your place
Affordability


Notes
Staying secure when looking for property
Ensure you're up to date with our latest advice on how to avoid fraud or scams when looking for property online.
Visit our security centre to find out moreDisclaimer - Property reference 34893377. The information displayed about this property comprises a property advertisement. Rightmove.co.uk makes no warranty as to the accuracy or completeness of the advertisement or any linked or associated information, and Rightmove has no control over the content. This property advertisement does not constitute property particulars. The information is provided and maintained by Hunters, Wigston. Please contact the selling agent or developer directly to obtain any information which may be available under the terms of The Energy Performance of Buildings (Certificates and Inspections) (England and Wales) Regulations 2007 or the Home Report if in relation to a residential property in Scotland.
*This is the average speed from the provider with the fastest broadband package available at this postcode. The average speed displayed is based on the download speeds of at least 50% of customers at peak time (8pm to 10pm). Fibre/cable services at the postcode are subject to availability and may differ between properties within a postcode. Speeds can be affected by a range of technical and environmental factors. The speed at the property may be lower than that listed above. You can check the estimated speed and confirm availability to a property prior to purchasing on the broadband provider's website. Providers may increase charges. The information is provided and maintained by Decision Technologies Limited. **This is indicative only and based on a 2-person household with multiple devices and simultaneous usage. Broadband performance is affected by multiple factors including number of occupants and devices, simultaneous usage, router range etc. For more information speak to your broadband provider.