
Church Road, South Shoebury, Shoeburyness, Essex, SS3

- PROPERTY TYPE
Bungalow
- BEDROOMS
4
- BATHROOMS
2
- SIZE
Ask agent
- TENUREDescribes how you own a property. There are different types of tenure - freehold, leasehold, and commonhold.Read more about tenure in our glossary page.
Freehold
Key features
- NO ONWARD CHAIN — FAST COMPLETION POSSIBLE
- 100FT SOUTH FACING GARDEN
- UP TO FIVE BEDROOMS / ANNEXE POTENTIAL
- Minimal shared wall — only two rooms adjoin next door, offering excellent privacy
- Large frontage with ample parking
- Quiet, sought after Church Road location
- Impressive 23’6 extended Living Room
- 18’ farmhouse-style Kitchen / Breakfast Room
- Generous off-road parking & double-width garage with inspection pit
Description
Overview
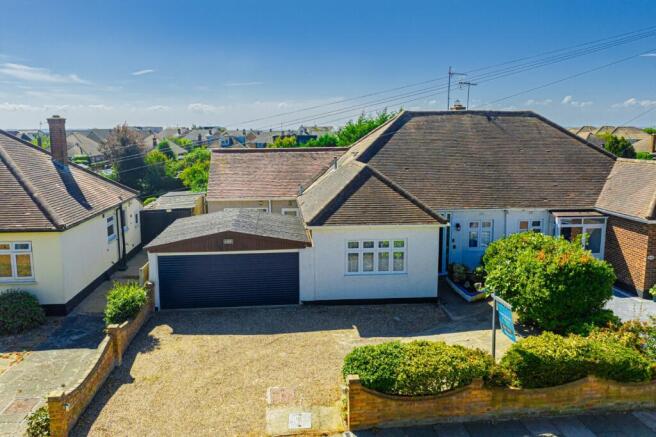
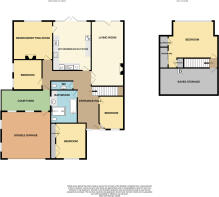
Occupying a significant plot within the highly desirable Church Road area, this remarkably spacious home offers considerably more accommodation than its relatively unassuming frontage might suggest. Predominantly arranged across the ground floor, with an additional upper-floor Bedroom and extensive eaves storage, the property offers an unusual degree of flexibility and would be particularly well suited to a larger or multi-generational family. An impressive Reception Hallway provides access to the principal ground-floor accommodation, including a substantial 23'6" extended Living Room with feature stone fireplace and direct access to the garden. The generous 18' Kitchen/Breakfast Room is fitted with farmhouse-style cabinetry and provides ample space for a dining table and chairs, with French doors opening onto the garden and the fitted appliances and white goods remaining as part of the sale. The arrangement of the remaining ground-floor accommodation is a particular (truncated)
Frontage
The property is approached via a generous frontage, predominantly laid to shingle providing ample off-road parking and direct access to the Garage. Established planting and mature hedging provide screening to the front and side, with paved pathway leading to the entrance.
Entrance via
Composite entrance door with inset double glazed panel, complemented by double glazed side panels and glazed panel above inset with the house number, providing access to:
Attractive Reception Hallway
An impressive and particularly spacious Reception Hallway with obscure uPVC double glazed door providing access to the side courtyard, in turn giving access to the rear garden and Garage. Attractive pair of contemporary wood-effect double doors with curved glazed inserts opening to the Living Room. Further matching wood-effect internal doors with contemporary chrome furniture providing access to the Kitchen, Guest WC, Family Bathroom and Bedrooms One, Two and Three. Bespoke hand-painted staircase rising to the upper Bedroom and eaves storage space, with painted balustrade and contrasting wood-effect treads and handrail. Three radiators. Coving to textured ceiling.
Living Room
23' 6" x 11' 9" (7.16m x 3.58m)
uPVC double glazed French doors with matching glazed side panels opening directly onto the rear garden. An exceptionally spacious and extended reception room, featuring a wide opening dividing the two areas with decorative pilasters. Handsome stone fireplace and hearth with inset electric fire providing an attractive focal point. Extensive fitted pull-out storage drawers and cupboards cleverly incorporated beneath the staircase, providing excellent concealed storage. Radiators. Curved cornicing to ceiling. Recessed ceiling spotlights to the rear section with wall light points to the front section.
Kitchen / Breakfast Room
18' 0" x 12' 7" (5.49m x 3.84m)
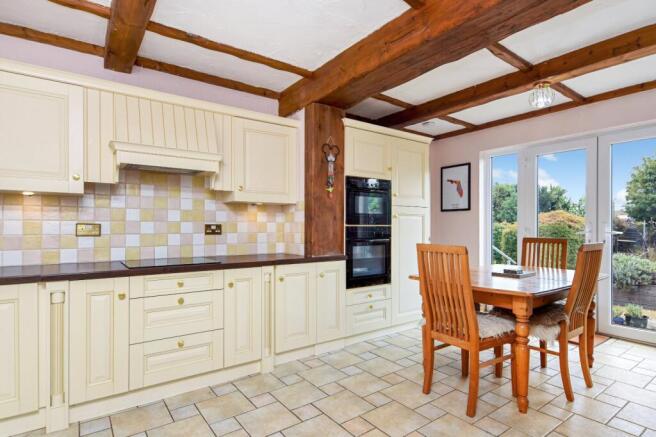
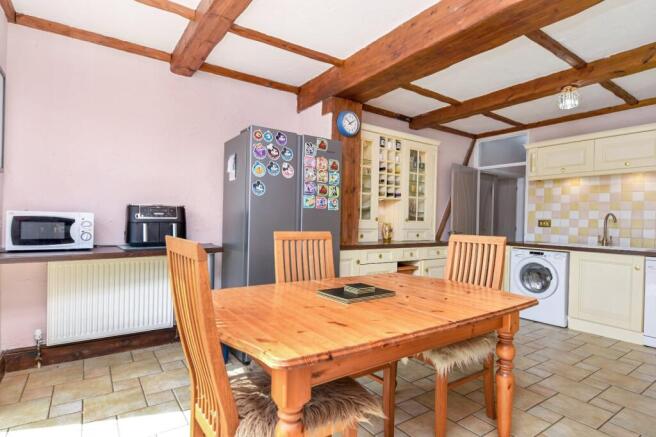
uPVC double glazed French doors with matching full-height side panels opening directly onto the rear garden. Fitted with an extensive range of farmhouse-style cream units, incorporating a dresser-style section with glazed display cabinets, inset glass shelving and display lighting, open wine rack, wicker basket storage, cupboards and drawers. Complementary wood-effect working surfaces with tiled splash backs. Porcelain one-and-a-quarter bowl single drainer sink unit with mixer tap. Fitted appliances include 'Neff' double eye-level oven and 'Neff' four-ring induction hob with concealed extractor over. Under-counter 'Candy' washing machine and 'Candy' dishwasher. American-style 'FridgeMaster' fridge/freezer. Under-cabinet lighting. Ample space for dining table and chairs. Tiled floor. Striking exposed timber ceiling beams and substantial timber supports creating considerable character. Door to;
'Potential Annexe Accommodation'
The following two ground-floor rooms offer considerable versatility and can be utilised as additional bedrooms or reception rooms. Their position and arrangement also offer excellent potential for the creation of a more independent annexe-style area, ideal for multi-generational living, subject to any necessary alterations and consents.
Bedroom / Annexe Living Room
13' 6" x 13' 6" (4.11m x 4.11m)
Currently utilised as a second Reception Room the room offers a large south-facing uPVC double glazed bow window overlooking the rear garden. Feature fireplace with decorative surround, marble-effect inset and hearth. Decorative dado rail with extensive moulded wall panelling. Feature Parquet-style wood flooring. Door providing direct access to the Kitchen/Breakfast Room. Ornate cornice, decorative ceiling detailing and central ceiling rose. Further door providing access back to the Reception Hall and in turn to:
Bedroom
10' 7" x 9' 10" (3.23m x 3m)
uPVC double glazed window overlooking the walkway area to the Garage. Further pair of high-level uPVC double glazed windows to side aspect. A good size double bedroom. Radiator. Laminate wood-effect flooring. Coving to smooth plastered ceiling.
Guest Cloakroom/WC
7' 7" x 2' 10" (2.3m x 0.86m)
Fitted with a dual flush WC and wall-mounted wash hand basin with chrome mixer tap. Half-height neutral-toned tiling to walls incorporating a decorative mosaic tiled border. Contrasting tiled flooring. Radiator. Ceiling extractor fan. Smooth plastered ceiling.
Family Bathroom
11' 1" x 8' 8" (3.38m x 2.64m)
Obscure uPVC double glazed window to side aspect. A spacious bathroom comprising Bespoke vanity unit with inset wash hand basin, extensive cupboard storage and worktop surface, a panel enclosed bath with chrome mixer tap and pull-out hand-held shower attachment and twin hand grips. Step up to a generous walk-in shower area enclosed by a pair of part-obscure glazed screens, featuring a full-height stone-effect tiled feature wall, oversized circular rainfall shower head and wall-mounted controls. Dual flush WC positioned beyond the shower screening. Natural stone-effect tiling in warm neutral tones to the walls, incorporating decorative mosaic-style detailing, with complementary diagonally laid stone-effect tiled flooring with feature underfloor heating. Recessed spotlights to smooth plastered ceiling inset with ceiling mounted extractor fan.
Bedroom
12' 5" x 11' 10" (3.78m x 3.6m)
Wide uPVC double glazed window to front aspect. An excellent size double bedroom featuring an extensive range of bespoke fitted wardrobes extending across one wall, incorporating a combination of hanging and storage cupboards with decorative glazed display doors, together with a central illuminated dressing area with mirror and fitted drawer storage. Radiator. Wood-effect flooring. Smooth plastered ceiling.
Bedroom
11' 8" x 8' 5" (3.56m x 2.57m)
uPVC double glazed window to front aspect, with additional uPVC double glazed window to the angled side elevation overlooking the entrance porch area. A good size bedroom, currently utilised as a Home Office. Radiator. Wood-effect flooring. Textured ceiling.
The Upper floor comprises
The landing/lobby area with attractive matching panelled doors providing access to the Rear Bedroom and generous walk-in eaves storage space. The arrangement may offer potential for part of the eaves storage to be reconfigured to provide separate bathroom/shower facilities serving the upper floor, subject to any necessary consents.
Eaves Room
Generous walk-in eaves storage area with restricted head height. Insulated roofline with foil-faced insulation fitted between the rafters. Wall-mounted boiler.
Top floor Bedroom
16' 1" x 11' 2" (4.9m x 3.4m)
Large south-facing uPVC double glazed window providing an abundance of natural light and elevated views across the surrounding area. Radiator. Recessed wardrobe with sliding doors, together with further built-in storage cupboard. Additional mid-level access to a useful over-stairs storage cupboard. Smooth plastered ceiling with some restricted head height.
Garden
Accessed directly from both the Living Room and Kitchen/Breakfast Room, the property enjoys a substantial and established south-facing rear garden, measuring approximately 100ft x 50ft. Predominantly laid to lawn with an extensive variety of mature trees, shrubs and established planting providing a good degree of seclusion. Extensive paved pathways meander through the garden and connect a choice of patio and seating areas, including a secluded pergola-covered seating area towards the rear. Enclosed by established hedging and fencing. Side access leads to the rear of the Garage, which can also be accessed internally from the Reception Hallway and benefits from a wider-than-average rear access door.
Garage
18' 0" x 16' 2" (5.49m x 4.93m)
Electric roller shutter double-width door. uPVC double glazed windows to rear with further single glazed window to side. Inspection pit approximately 4ft deep. Power and lighting connected. Also accessed via gated access to the rear. Please Note - The garage has a corrugated sheet roof which, due to its type and age, may contain asbestos-containing material (ACM). This has not been tested or confirmed. Interested parties are advised to seek appropriate specialist advice should they require further information.
Council Tax Band D
PRELIMINARY DETAILS - AWAITING VERIFICATION
Brochures
Particulars- COUNCIL TAXA payment made to your local authority in order to pay for local services like schools, libraries, and refuse collection. The amount you pay depends on the value of the property.Read more about council Tax in our glossary page.
- Band: D
- PARKINGDetails of how and where vehicles can be parked, and any associated costs.Read more about parking in our glossary page.
- Garage,Driveway,Off street
- GARDENA property has access to an outdoor space, which could be private or shared.
- Yes
- ACCESSIBILITYHow a property has been adapted to meet the needs of vulnerable or disabled individuals.Read more about accessibility in our glossary page.
- Ask agent

Add an important place to see how long it'd take to get there from our property listings.
__mins driving to your place
Affordability

About Hunt Roche, Shoeburyness
Alexander Court, 66 Ness Road, Shoeburyness, SS3 9DG



Notes
Staying secure when looking for property
Ensure you're up to date with our latest advice on how to avoid fraud or scams when looking for property online.
Visit our security centre to find out moreDisclaimer - Property reference SHO260058. The information displayed about this property comprises a property advertisement. Rightmove.co.uk makes no warranty as to the accuracy or completeness of the advertisement or any linked or associated information, and Rightmove has no control over the content. This property advertisement does not constitute property particulars. The information is provided and maintained by Hunt Roche, Shoeburyness. Please contact the selling agent or developer directly to obtain any information which may be available under the terms of The Energy Performance of Buildings (Certificates and Inspections) (England and Wales) Regulations 2007 or the Home Report if in relation to a residential property in Scotland.
*This is the average speed from the provider with the fastest broadband package available at this postcode. The average speed displayed is based on the download speeds of at least 50% of customers at peak time (8pm to 10pm). Fibre/cable services at the postcode are subject to availability and may differ between properties within a postcode. Speeds can be affected by a range of technical and environmental factors. The speed at the property may be lower than that listed above. You can check the estimated speed and confirm availability to a property prior to purchasing on the broadband provider's website. Providers may increase charges. The information is provided and maintained by Decision Technologies Limited. **This is indicative only and based on a 2-person household with multiple devices and simultaneous usage. Broadband performance is affected by multiple factors including number of occupants and devices, simultaneous usage, router range etc. For more information speak to your broadband provider.