
Valley Lane, Lapworth, Warwickshire B94 6HB

- PROPERTY TYPE
Detached
- BEDROOMS
4
- BATHROOMS
1
- SIZE
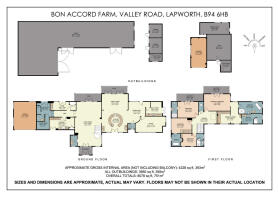
4,228 sq ft
393 sq m
- TENUREDescribes how you own a property. There are different types of tenure - freehold, leasehold, and commonhold.Read more about tenure in our glossary page.
Freehold
Key features
- Exceptional Private Country Estate Set Within 17 Glorious Acres
- Stunning Family Residence Exquisite Presentation Throughout
- Outstanding Open-Plan Kitchen & Family Space
- Magnificent Principal Bedroom with 2 En-Suites and a Large Balcony
- Three Further Superb Bedroom Suites with Luxury Bathrooms
- Spa Area & Exceptional Enclosed Entertainment Terrace
- Elegant Reception Rooms for both Formal and Informal Living
- Landscaped Lakeside Gardens, Equestrian Facilities and Extensive Barns
- A Unique Opportunity in a Highly Sought After Location
- Tenure: Freehold | Council Tax Band: H | EPC: D
Description
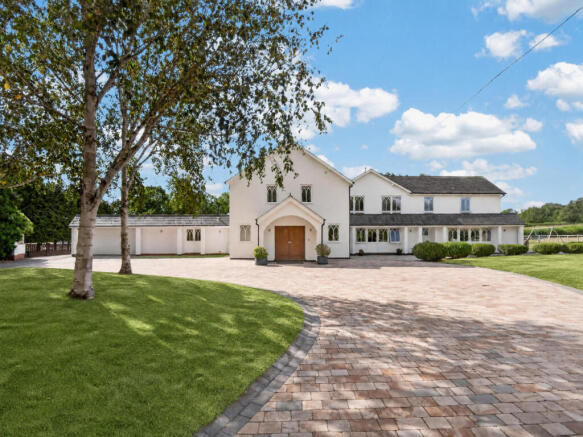
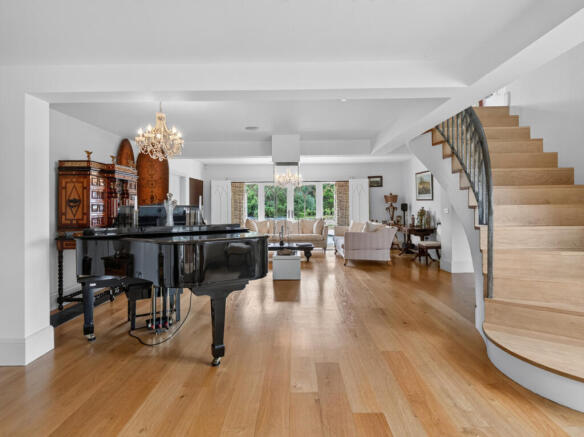
Bon Accord Farm is approached through electrically operated gates and a long sweeping private driveway, with attractive views across the surrounding fields creating an immediate sense of rural tranquillity. Solid oak front doors open into a welcoming enclosed porch and an impressive central hallway, where quality finishes and considered design set the tone for the accommodation beyond. The spacious formal living room features beautiful oak flooring, handmade shutters and a striking contemporary gas fireplace with a dramatic glazed flue extending towards the ceiling. Multiple sets of French doors open directly onto the patio and gardens, creating an effortless connection between inside and out.
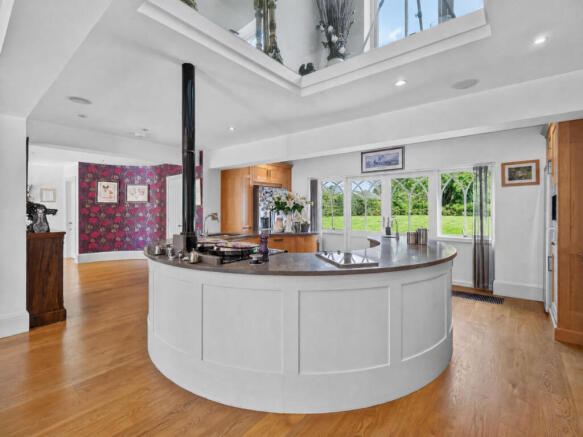
The principal living space forms the true heart of the house, incorporating a magnificent open-plan kitchen, family and dining area. Oak flooring flows throughout, complementing the striking circular oak island with integrated appliances and extensive preparation space. The kitchen is exceptionally well equipped with an AGA, separate Miele induction hob, Miele coffee machine, dishwasher, boiling-water tap, wine cooler and provision for an American-style fridge freezer. The adjoining family area enjoys views across the rear gardens and lake, with a glass atrium skylight providing an interesting architectural connection to the first-floor landing.
The dining area offers an equally impressive setting for both formal occasions and relaxed family meals, with two sets of French doors flooding the space with natural light and opening directly onto the patio. A separate study provides a quieter working environment, featuring a curved feature wall, fitted desk and extensive storage, together with French doors opening towards the front gardens and driveway.
Further ground-floor facilities include a useful boot/utility room and guest WC with Porcelanosa sanitaryware. One of the property's most distinctive features is the beautifully appointed spa area, incorporating a separate shower, steam room and Porcelanosa WC. This opens through retractable frameless glass doors onto a superb enclosed outdoor entertainment terrace, creating an exceptional setting for entertaining, alfresco dining and enjoying the spectacular rural views.
First Floor
A beautifully crafted curved oak staircase rises from the central hallway to the first floor, where the accommodation continues to impress with four generous bedrooms, each benefiting from its own en suite bathroom and beautifully presented with Porcelanosa sanitaryware and tiling.
The principal bedroom is a luxurious private retreat, featuring a dramatic vaulted dressing area with extensive fitted wardrobes and two beautifully appointed en suite bathrooms. One incorporates a walk-in shower and freestanding bath positioned to take advantage of the scenic rear views, while the second features a curved walk-in shower and enjoys views across the front of the property. The principal bedroom also benefits from its own private balcony, providing an idyllic vantage point across the lake, gardens and surrounding acres.
Bedroom two enjoys the additional luxury of its own secluded balcony, while bedrooms three and four are equally well proportioned and beautifully appointed. The inclusion of four en suite bedrooms provides exceptional flexibility for family living and visiting guests, while an integrated speaker and sound system extends throughout both the ground and first floors.
Outbuildings & Ancillary Accommodation
The extensive grounds provide an impressive range of ancillary facilities, perfectly suited to the requirements of a country lifestyle. Two garages provide generous secure parking and storage, complemented by a separate carport and additional gym, offering excellent flexibility for those seeking dedicated leisure or fitness space.
Within the wider landholding are substantial double and single-sized agricultural barns, providing extensive storage and workshop space and offering considerable potential for a variety of rural uses, subject to any required permissions. Together, these facilities provide a level of practicality rarely found alongside such a beautifully presented principal residence.
Gardens & Grounds
The gardens and grounds are undoubtedly one of Bon Accord Farm's defining features. Extending to approximately 17 acres, the property enjoys an enviable degree of privacy and seclusion, surrounded by open Warwickshire countryside. The formal gardens immediately surrounding the house have been carefully maintained, with generous patio areas creating the perfect setting for summer entertaining and alfresco dining.
At the heart of the rear garden is a beautiful central lake, providing a spectacular focal point and creating a wonderfully tranquil outlook from both the house and the outdoor entertainment terrace. The lake is framed by lawns and mature planting, while the surrounding countryside and fields provide an exceptional rural backdrop.
Beyond the immediate gardens, the land extends into a substantial private holding, offering a rare combination of landscaped gardens, lake, open fields and ancillary buildings. The result is a truly special country setting, providing privacy, space and an enviable connection with the surrounding landscape while remaining perfectly suited to contemporary family life.
The Setting
Positioned within the sought-after rural setting of Lapworth, Bon Accord Farm enjoys the best of both worlds: a wonderfully private country environment with the convenience of being part of a highly desirable Warwickshire village community. The combination of a beautifully refurbished residence, exceptional entertaining spaces, four en suite bedrooms, extensive outbuildings, picturesque lake and approximately 17 acres creates a truly outstanding country property.
Local Area
Lapworth is one, if not the, most sought after rural villages south of Solihull, having a range of local amenities which include shops, Junior and Infant School, St. Mary the Virgin Parish Church, Village Hall and Railway Station providing commuter services to Birmingham
and beyond. One of the main attractions of Lapworth is the historic National Trust Packwood House and the countryside walks that are to be found along the Stratford-upon-Avon canal. In addition, there are three excellent local inns which serve fine food and provide an
excellent meeting place or somewhere to relax after a hard day! All in all Lapworth contains everything that one would want in a village, whilst still being so accessible to the larger villages of Knowle and Dorridge and the towns of Solihull, Stratford-upon-Avon and Warwick.
Material Information
Tenure: Freehold
Council Tax Band: H
Local Authority: Warwick
EPC Rating: D
Property Construction: Brick, Tiles
Electricity Supply: National Grid
Water Supply: Severn Trent Water
Drainage and Sewerage: Septic tank
Heating: boiler, radiators (lpg)
Broadband: Superfast broadband connection available - we advise you to check with your provider.
Mobile Signal/Coverage: 4G excellent data and voice mobile signal is available in the area - we advise you to check with your provider.
Parking: 4+
Total Internal Floor Area: 4228 sq ft
Please note: This property is being sold with multiple Land Registry titles, all of which are intended to be included within the sale. Purchasers should ensure their solicitor reviews the title documentation and confirms the full extent of the property and all associated rights and obligations. The property is subject to rights and covenants contained within the registered title. Prospective purchasers are advised to make their own enquiries through their legal advisers.
Disclaimer
All measurements are approximate and quoted in metric with imperial equivalents and for general guidance only and whilst every attempt has been made to ensure accuracy, they must not be relied on.
The fixtures, fittings and appliances referred to have not been tested and therefore no guarantee can be given and that they are in working order.
Internal photographs are reproduced for general information and it must not be inferred that any item shown is included with the property.
Whilst we carryout our due diligence on a property before it is launched to the market and we endeavour to provide accurate information, buyers are advised to conduct their own due diligence.
Our information is presented to the best of our knowledge and should not solely be relied upon when making purchasing decisions. The responsibility for verifying aspects such as flood risk, easements, covenants and other property related details rests with the buyer.
Brochures
Brochure 1- COUNCIL TAXA payment made to your local authority in order to pay for local services like schools, libraries, and refuse collection. The amount you pay depends on the value of the property.Read more about council Tax in our glossary page.
- Band: H
- PARKINGDetails of how and where vehicles can be parked, and any associated costs.Read more about parking in our glossary page.
- Yes
- GARDENA property has access to an outdoor space, which could be private or shared.
- Yes
- ACCESSIBILITYHow a property has been adapted to meet the needs of vulnerable or disabled individuals.Read more about accessibility in our glossary page.
- Ask agent

Add an important place to see how long it'd take to get there from our property listings.
__mins driving to your place
Affordability
About Fine & Country, Birmingham
Fine & Country, 11 Brindley Place, Brunswick Square, Birmingham, B1 2LP

Notes
Staying secure when looking for property
Ensure you're up to date with our latest advice on how to avoid fraud or scams when looking for property online.
Visit our security centre to find out moreDisclaimer - Property reference RX826958. The information displayed about this property comprises a property advertisement. Rightmove.co.uk makes no warranty as to the accuracy or completeness of the advertisement or any linked or associated information, and Rightmove has no control over the content. This property advertisement does not constitute property particulars. The information is provided and maintained by Fine & Country, Birmingham. Please contact the selling agent or developer directly to obtain any information which may be available under the terms of The Energy Performance of Buildings (Certificates and Inspections) (England and Wales) Regulations 2007 or the Home Report if in relation to a residential property in Scotland.
*This is the average speed from the provider with the fastest broadband package available at this postcode. The average speed displayed is based on the download speeds of at least 50% of customers at peak time (8pm to 10pm). Fibre/cable services at the postcode are subject to availability and may differ between properties within a postcode. Speeds can be affected by a range of technical and environmental factors. The speed at the property may be lower than that listed above. You can check the estimated speed and confirm availability to a property prior to purchasing on the broadband provider's website. Providers may increase charges. The information is provided and maintained by Decision Technologies Limited. **This is indicative only and based on a 2-person household with multiple devices and simultaneous usage. Broadband performance is affected by multiple factors including number of occupants and devices, simultaneous usage, router range etc. For more information speak to your broadband provider.