The Knoll, Beckenham, BR3

Letting details
- Let available date:
- Now
- Deposit:
- £6,346A deposit provides security for a landlord against damage, or unpaid rent by a tenant.Read more about deposit in our glossary page.
- Furnish type:
- Unfurnished
- Council Tax:
- Ask agent
- PROPERTY TYPE
House
- BEDROOMS
4
- BATHROOMS
3
- SIZE
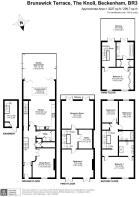
3,238 sq ft
301 sq m
Key features
- 3238 Square Feet
- Beckenham Centre Location
- Company Let Considered
- Close To Restaurants & Shops
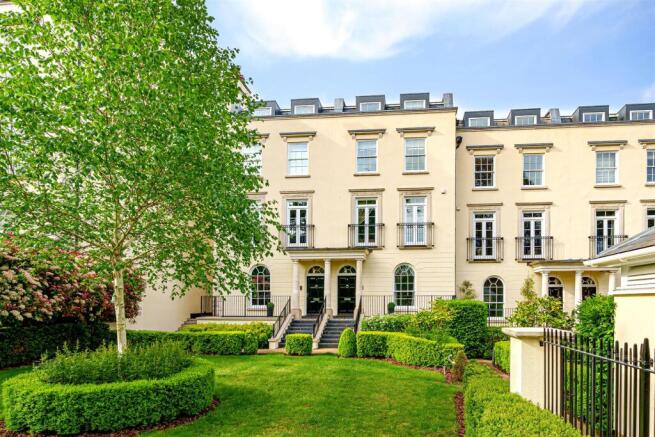
- Georgian Style Home
- Built In The 2000's
- Four/Five Bedrooms
- Three Bathrooms/En Suites
- Underground Parking
- EPC C
Description
Company Let Considered. Unfurnished, Part Furnished or Furnished.
Nestled in the desirable area of The Knoll, Beckenham, this impressive house offers a perfect blend of space and modern living. Spanning an expansive 3,238 square feet, the property boasts four well-appointed bedrooms, making it an ideal family home. Each bedroom provides ample space and comfort, ensuring a restful retreat for all.
The house features three generous reception rooms, perfect for entertaining guests or enjoying quiet family time. These versatile spaces can be tailored to suit your lifestyle, whether you envision a formal dining area, a cosy lounge, or a vibrant playroom for children. The layout is designed to promote both togetherness and privacy, catering to the needs of a modern family.
With three bathrooms, including en-suite facilities, morning routines will be a breeze, allowing everyone to start their day with ease. The contemporary design and quality finishes throughout the home reflect the property’s construction between 2000 and 2009, ensuring a blend of style and functionality.
Parking is a significant advantage, with space available for up to three vehicles, providing convenience for families with multiple cars or guests. The location in Beckenham is highly sought after, offering a range of local amenities, schools, and parks, making it an excellent choice for families and professionals alike.
This property is not just a house; it is a home that promises comfort, space, and a welcoming atmosphere. If you are seeking a spacious family residence in a vibrant community, this house at The Knoll is certainly worth considering.
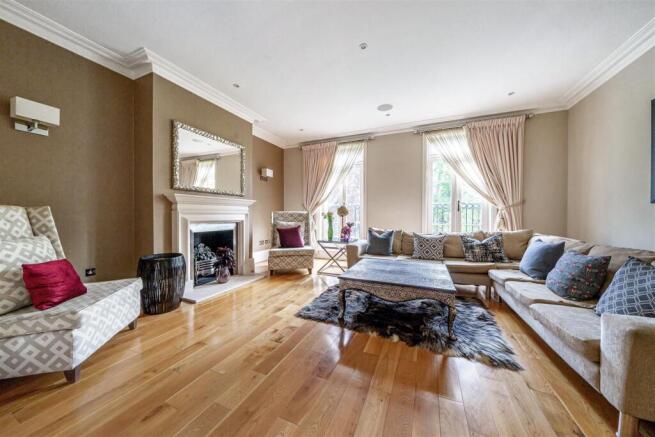
Living Room - This elegant living room boasts a warm and inviting atmosphere with two large windows that flood the space with natural light. A classic fireplace serves as a charming focal point, complemented by wooden flooring that adds a rich, timeless feel. Neutral walls and tasteful finishes create a versatile backdrop for a variety of decor styles, encouraging relaxation and socialising.
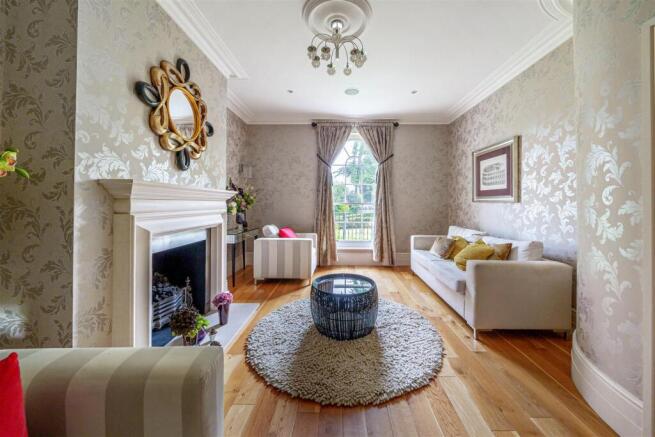
Reception Room - A second, more intimate sitting room featuring a grand fireplace beneath an ornate mirror, delicate patterned wallpaper, and wooden floors. The room is softly lit by a window dressed with elegant curtains, making it perfect for quiet moments or casual entertaining.
Kitchen / Dining Area - The kitchen is a bright and spacious area designed with practicality in mind. It features modern cabinetry and integrated appliances, centred around a large island with a breakfast bar. The kitchen seamlessly extends into a dining space with large bi-fold doors that open to the garden, inviting plenty of natural light and fresh air. Light-toned flooring and walls help maintain the airy, clean feel throughout.
Living Room 2 - This generous living area offers an inviting space for relaxation and entertainment. Large windows with elegant drapes provide great natural light and garden views. The room is finished with warm wooden flooring, a long, low wooden cabinet unit housing a large flat-screen TV, and comfortable seating, making it both stylish and practical.
Study - A well-appointed study with a built-in desk and shelving unit for ample storage and workspace. The light-toned walls and carpeted floor create a calm and focused environment, with double doors linking to other parts of the home.
Bedroom 1 - This bedroom is bright and spacious with two windows providing plenty of daylight. Neutral carpeting and soft, pale walls create a serene atmosphere. The room benefits from fitted wardrobes and a simple wooden desk, offering practical storage and work space.
Bedroom 2 - A further well-sized bedroom featuring two windows, neutral carpeting and pale walls. It is furnished with a double bed and bedside table, presenting a restful and uncluttered sleeping space.
Bedroom 3 - Another spacious bedroom with a large double bed and neutral decoration. Two windows provide ample natural light, while fitted wardrobes add useful storage. The room is finished with soft carpeting and light walls for a calming ambience.
Bedroom 4 - This bedroom features a modern double bed and two bedside tables. A large window allows plenty of daylight, while the neutral colour scheme and carpeted floor add to the tranquil feel.
Bathroom - A sleek and modern bathroom with a spacious walk-in shower, twin sinks set in vanity units, and a wall-mounted toilet. The room is finished with light stone tiling and a large mirror that helps to enhance the sense of space and light.
Bathroom 5 - A stylish bathroom featuring a bath set into a wood-panelled surround and a contemporary washbasin on a wooden vanity unit. One wall is decorated with a mosaic tile feature, adding a touch of character while the overall light tiling keeps the room feeling bright and fresh.
Ensuite Bathroom - The master bathroom is luxuriously appointed with a large built-in bathtub, a broad vanity with twin sinks, and floor-to-ceiling tiling in a soft neutral tone. A glass door leads to an outside space, allowing natural light to fill the room, while clean lines and modern fixtures create a spa-like ambiance.
Hallway - The hallway is bright and welcoming, carpeted in a striped pattern with neutral walls. A wooden bannister runs up the staircase, adding a touch of traditional craftsmanship to the otherwise simple and elegant space. Doors along the corridor lead to the principal rooms.
Terrace - A peaceful roof terrace offering a private outdoor retreat, complete with two rattan sun loungers set upon a wooden deck. Surrounded by greenery and quiet views, it is ideal for relaxing or entertaining in the open air.
Rear Garden - The rear garden is a beautifully maintained outdoor space featuring a paved seating area with table and chairs, lush hedges and mature trees that create a sense of privacy and tranquillity. Steps lead up to an elevated lawn area, perfect for outdoor activities and enjoying nature.
Brochures
The Knoll, Beckenham, BR3- COUNCIL TAXA payment made to your local authority in order to pay for local services like schools, libraries, and refuse collection. The amount you pay depends on the value of the property.Read more about council Tax in our glossary page.
- Band: H
- PARKINGDetails of how and where vehicles can be parked, and any associated costs.Read more about parking in our glossary page.
- Covered,Allocated
- GARDENA property has access to an outdoor space, which could be private or shared.
- Yes
- ACCESSIBILITYHow a property has been adapted to meet the needs of vulnerable or disabled individuals.Read more about accessibility in our glossary page.
- Ask agent

Add an important place to see how long it'd take to get there from our property listings.
__mins driving to your place


Notes
Staying secure when looking for property
Ensure you're up to date with our latest advice on how to avoid fraud or scams when looking for property online.
Visit our security centre to find out moreDisclaimer - Property reference 34893438. The information displayed about this property comprises a property advertisement. Rightmove.co.uk makes no warranty as to the accuracy or completeness of the advertisement or any linked or associated information, and Rightmove has no control over the content. This property advertisement does not constitute property particulars. The information is provided and maintained by I AM REAL ESTATE, London. Please contact the selling agent or developer directly to obtain any information which may be available under the terms of The Energy Performance of Buildings (Certificates and Inspections) (England and Wales) Regulations 2007 or the Home Report if in relation to a residential property in Scotland.
*This is the average speed from the provider with the fastest broadband package available at this postcode. The average speed displayed is based on the download speeds of at least 50% of customers at peak time (8pm to 10pm). Fibre/cable services at the postcode are subject to availability and may differ between properties within a postcode. Speeds can be affected by a range of technical and environmental factors. The speed at the property may be lower than that listed above. You can check the estimated speed and confirm availability to a property prior to purchasing on the broadband provider's website. Providers may increase charges. The information is provided and maintained by Decision Technologies Limited. **This is indicative only and based on a 2-person household with multiple devices and simultaneous usage. Broadband performance is affected by multiple factors including number of occupants and devices, simultaneous usage, router range etc. For more information speak to your broadband provider.