Skip to content

Sourire, Oxwich, Swansea, West Glamorgan, SA3 1LS

PROPERTY TYPE

Bungalow

BEDROOMS

3

BATHROOMS

1

SIZE

Ask agent

TENURE
Describes how you own a property. There are different types of tenure - freehold, leasehold, and commonhold.Read more about tenure in our glossary page.

Freehold
Key features

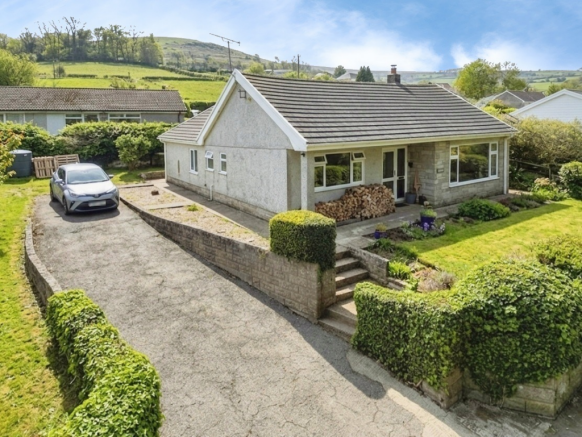
  • A delightful three bedroom detached bungalow
  • Lounge
  • Fitted kitchen
  • Dining room
  • Bathroom with separate w.c
  • Attic room
  • Driveway
  • Front rear and side gardens
  • Set in a wonderful location near Oxwich beach in the Gower Peninsula
  • A really special home

Description

Step inside and feel the warmth of a home that has been lovingly cared for. The inviting lounge provides a comfortable space for relaxation, perfect for unwinding after a day exploring the coast or simply enjoying a quiet evening in. Adjacent to this, the fitted kitchen is ready for your culinary adventures, offering a practical and pleasant environment for preparing meals. The separate dining room provides an ideal setting for family gatherings and entertaining friends, creating a wonderful flow for everyday living and special occasions.

This delightful bungalow features three well-proportioned bedrooms, offering peaceful retreats for everyone. The main bathroom, complete with a separate W.C., ensures convenience and comfort for the household. Adding to the home's versatility, an attic room presents exciting possibilities, whether you envision it as a cosy study, a creative hobby space, or simply for additional storage.

Outside, the home truly shines. A generous driveway and hard standing area to the front provide ample parking, with the added potential to build a garage, subject to obtaining the necessary planning permissions. The gardens, wrapping around the front, rear, and side of the home, offer lovely outdoor spaces for gardening enthusiasts, children to play, or simply enjoying the sunshine and the tranquil surroundings. Picture summer barbecues, morning coffees amidst blooming flowers, or simply a peaceful spot to read a book.

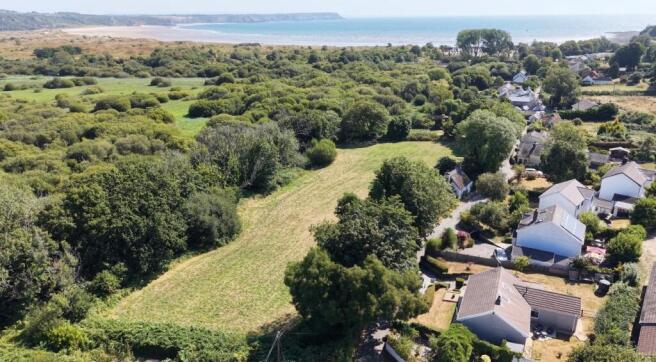
What truly sets this home apart is its incredible location. Being so close to Oxwich beach means endless opportunities for coastal walks, water sports, or simply soaking up the natural beauty of the Gower. The Gower Peninsula itself is renowned for its stunning landscapes, offering a vibrant community feel whilst maintaining a sense of peaceful escape. This isn't just a home; it's a gateway to a life filled with adventure, relaxation, and the unparalleled beauty of the Welsh coast. It's a place where every day feels like a holiday, a true gem waiting for its next chapter.

Entrance 
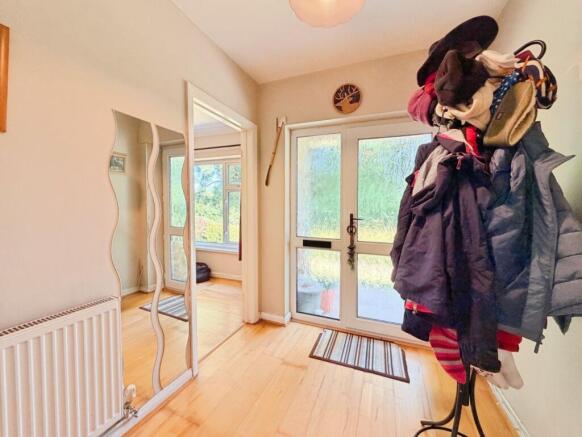
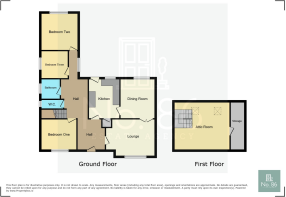
Entered via uPVC double glazed door and side panel both with patterned glass to hallway, staircase to attic room.

Hallway
Laminate flooring, radiator, doors into: Lounge 16’0 x 11’8. 

Lounge
Laminate flooring, radiator, uPVC double glazed window to front, log burner on slate hearth, radiator, laminate flooring, internal glazed panelled doors to dining room. 

Dining Room 12’0 x 9’10
Laminate flooring, radiator uPVC double glazed window to rear elevation. 

Kitchen 10’5 x 9’7 
Fitted with a range of matching wall and base units with laminate effect marble work surfaces and breakfast bar, built in BOSCH oven/grill and ceramic hob, tiled splashback, marble effect ceramic tiled flooring, stainless steel sink unit, uPVC double glazed window and door to rear elevation, storage cupboards, radiator. 

Inner Hallway
Laminate flooring, airing cupboard housing oil central heating boiler, radiator, doors into:

Bedroom One 12’0 x 10’0
Laminate flooring, radiator, uPVC double glazed window to front elevation.

Bedroom Two 12’6 x 10’6
Laminate flooring, radiator, uPVC double glazed window to rear.

Bedroom Three 9’0 x 7’4
Laminate flooring, radiator, uPVC double glazed window to side elevation.

Main Bathroom 
Fitted with a white two piece suite comprising of pedestal wash hand basin and panelled bath with shower overhead and glass modesty screen, fully tiled walls, radiator, uPVC double glazed frosted window to side elevation. Separate W/C with tiled walls, radiator & uPVC double glazed window to side elevation. 

First Floor - Attic Room 19’0 x 10’6
Carpeted underfoot, radiator, velux windows x2, eaves storage. 

External
To the front of the property there is a wrap around lawn with hedged boarder, hard standing area for parking to front with a further large driveway, potential to build garage subject to planning.
To the rear of the property there is a further enclosed lawn and paved patio area.
COUNCIL TAXA payment made to your local authority in order to pay for local services like schools, libraries, and refuse collection. The amount you pay depends on the value of the property.Read more about council Tax in our glossary page.
Band: G
PARKINGDetails of how and where vehicles can be parked, and any associated costs.Read more about parking in our glossary page.
Driveway
GARDENA property has access to an outdoor space, which could be private or shared.
Yes
ACCESSIBILITYHow a property has been adapted to meet the needs of vulnerable or disabled individuals.Read more about accessibility in our glossary page.
Ask agent

Sourire, Oxwich, Swansea, West Glamorgan, SA3 1LS

Approximate location

Add an important place to see how long it'd take to get there from our property listings.

__mins driving to your place

Affordability

Monthly repayments£2,382
Property: £ 475,000
Deposit: £ 47,500
Interest rate: 5.33%
Term: 30 years
Powered byNatwest
These results are estimates and are only intended as a guide. Make sure you obtain accurate figures from your lender before committing to any mortgage. Your home may be repossessed if you do not keep up repayments on a mortgage.
Renovation potential
Recently sold & under offer
See similar nearby properties

About No. 86 Estate Agency, Swansea

39 St. Teilo Street, Pontarddulais, SA4 8SY

Check how much you can borrow

Whether you're buying by yourself or with someone else, you can:

  • Receive a result instantly
  • Get viewings faster with agents
  • Check with no impact on your credit score
Powered byNatwest
Two happy people looking at phone

Notes

These notes are private, only you can see them.

Staying secure when looking for property

Ensure you're up to date with our latest advice on how to avoid fraud or scams when looking for property online.

Visit our security centre to find out more

Disclaimer - Property reference NST_NST_LFSYCL_291_447507603. The information displayed about this property comprises a property advertisement. Rightmove.co.uk makes no warranty as to the accuracy or completeness of the advertisement or any linked or associated information, and Rightmove has no control over the content. This property advertisement does not constitute property particulars. The information is provided and maintained by No. 86 Estate Agency, Swansea. Please contact the selling agent or developer directly to obtain any information which may be available under the terms of The Energy Performance of Buildings (Certificates and Inspections) (England and Wales) Regulations 2007 or the Home Report if in relation to a residential property in Scotland.

*This is the average speed from the provider with the fastest broadband package available at this postcode. The average speed displayed is based on the download speeds of at least 50% of customers at peak time (8pm to 10pm). Fibre/cable services at the postcode are subject to availability and may differ between properties within a postcode. Speeds can be affected by a range of technical and environmental factors. The speed at the property may be lower than that listed above. You can check the estimated speed and confirm availability to a property prior to purchasing on the broadband provider's website. Providers may increase charges. The information is provided and maintained by Decision Technologies Limited.
**This is indicative only and based on a 2-person household with multiple devices and simultaneous usage. Broadband performance is affected by multiple factors including number of occupants and devices, simultaneous usage, router range etc. For more information speak to your broadband provider.