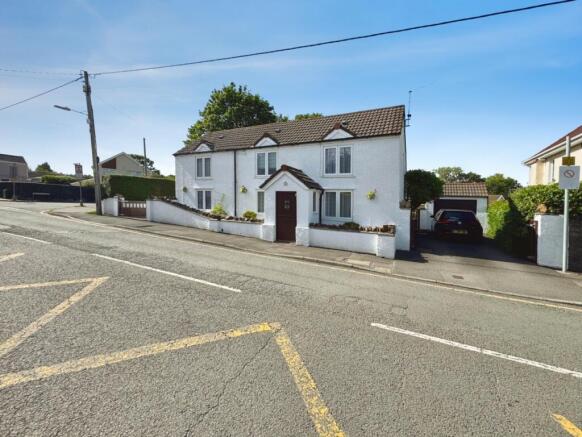
This isn't just a house; it's a lovingly nurtured sanctuary, thoughtfully and sympathetically enhanced over the years to blend timeless charm with contemporary comfort. From the moment you arrive, you'll feel the warmth and personality that makes this home so unique.
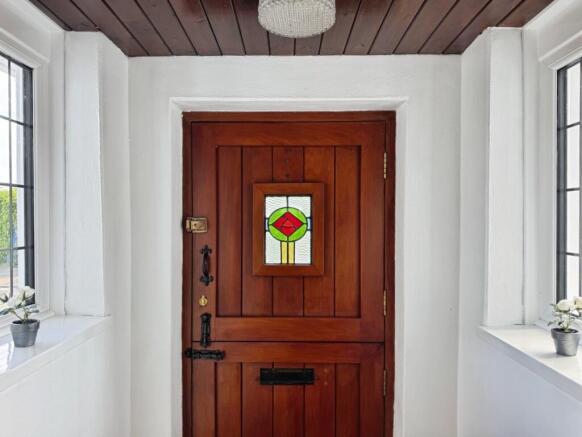
As you cross the threshold, you're greeted by a wealth of original charm, including beautiful exposed beams that whisper tales of yesteryear and a stunning stained-glass stable door, a true testament to the home's heritage. The current owners have carefully incorporated reclaimed materials throughout, celebrating its history while ensuring modern living is effortlessly catered for. This attention to detail creates an atmosphere that is both inviting and inspiring.
This delightful home boasts three inviting bedrooms and two versatile reception rooms, offering spacious and adaptable accommodation for families of all sizes. Imagine cosy evenings by the fire in one reception room, or lively gatherings in another, perhaps a dedicated space for hobbies or a home office. The possibilities are endless, allowing you to tailor the layout to perfectly suit your lifestyle.
At the heart of this home is the bespoke solid French oak kitchen, a culinary dream come true. Adorned with luxurious granite worktops, it's a space where delicious meals and cherished conversations will undoubtedly unfold. Whether you're a seasoned chef or simply love to gather with loved ones, this kitchen provides the perfect backdrop for creating lasting memories.
Upstairs, the master bedroom offers a peaceful retreat, complete with a dedicated dressing area and convenient access to the stylish shower room. It's a private haven where you can unwind and recharge after a busy day. The additional bedrooms are equally charming, providing comfortable spaces for family members or guests.
Beyond the walls of this enchanting home, you'll discover delightful gardens that are an extension of its character. Imagine entertaining friends and family in the dedicated outdoor areas, perhaps enjoying freshly made pizzas from your very own pizza oven. The tranquil fish pond, complete with a handmade bridge, adds a touch of serenity, creating a picturesque setting for relaxation and enjoyment. It's a garden designed for living, for laughter, and for making the most of every sunny day.
Practicality is also well catered for, with a convenient garage and a separate workshop, offering ample space for storage, hobbies, or DIY projects. Parking is never an issue, thanks to a double driveway on one side of the home and a further single driveway on the other, providing generous off-road parking for multiple vehicles. This thoughtful provision ensures ease and convenience for residents and visitors alike.
This Gorseinon home is more than just bricks and mortar; it's a lifestyle waiting to be embraced. It's a place where character meets comfort, where history blends with modern living, and where every day feels like an opportunity to create something special. We invite you to experience the unique charm and warmth of this truly exceptional home.
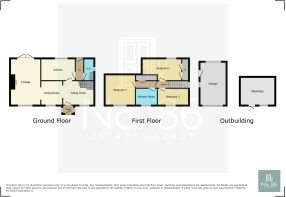
Entrance Porch
Entered via a charming decorative stained-glass stable door into a welcoming porch enjoying tiled flooring and dual-aspect uPVC double-glazed windows. Wooden door leading to:
Sitting Room 3.68m x 3.78m
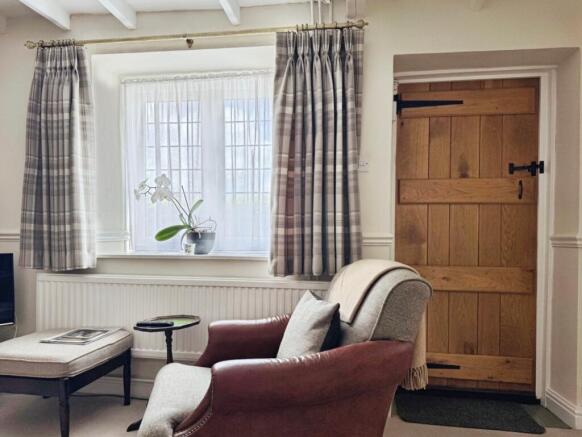
A cosy and inviting reception room full of character, featuring exposed ceiling beams, dado rail detailing and an attractive decorative fireplace with timber surround and tiled hearth. Staircase rising to the first floor, radiator, uPVC double-glazed window, door to the kitchen and opening through to:
Dining Room 3.78m x 2.37m
A delightful dining space perfect for family meals and entertaining, benefiting from exposed ceiling beams, dado rail detailing, two radiators and uPVC double-glazed windows. Useful storage cupboard housing the consumer unit and fuse box. Door leading to:
Lounge 7.02m x 3.62m
A wonderfully spacious and characterful living room centred around an impressive stone inglenook-style fireplace housing a reclaimed 4kW gas stove. Constructed using stone reclaimed from an original internal wall during the property’s renovation, the fireplace beautifully preserves part of the home’s history and character. It is further enhanced by a striking handcrafted mantel fashioned from a reclaimed Gower tree branch, creating a truly unique focal point. Exposed ceiling beams add to the cottage charm, while French doors open onto the garden, flooding the room with natural light. Further features include two radiators, a uPVC double-glazed window and beautiful reclaimed timber flooring sourced from Bath, completing this exceptional living space rich in heritage and craftsmanship.
Kitchen 3.96m x 2.47m
Beautifully appointed with a range of solid French oak wall and base units complemented by granite work surfaces. Features include a Belfast sink with drainer and mixer tap, four-ring gas hob with extractor hood over, electric oven and grill below, integrated under-counter fridge, integrated dishwasher and integrated washing machine. Exposed ceiling beams, spotlighting, tiled splashbacks, tiled flooring and a uPVC double-glazed window complete the space, under plinth heating. Door leading to:
Inner Hallway
Featuring a distinctive obscure glazed barn-style door, part-tiled walls, tiled flooring and radiator. Access to:
Cloakroom 1.23m x 2.62m
Fitted with a modern two-piece suite comprising WC and vanity unit with wash hand basin. Additional features include tiled flooring, column-style heated towel radiator, exposed ceiling beams, extractor fan and obscure uPVC double-glazed window. Useful coat storage cupboard.
First Floor
Landing
uPVC double-glazed window, attractive display shelving and doors leading to:
Bedroom Three 3.50m x 2.33m
A well-proportioned bedroom featuring a uPVC double-glazed window, radiator and wood-effect flooring.
Bedroom Two 2.64m x 4.09m
A generous double bedroom with built-in wardrobes, radiator and uPVC double-glazed window.
Master Bedroom 4.19m x 3.63m
A spacious principal bedroom enjoying a uPVC double-glazed window, radiator, loft access and useful eaves storage. Door leading to:
Dressing Area 0.92m x 2.58m
Providing excellent storage with fitted wardrobes and dado rail detailing.
Shower Room 2.30m x 2.59m
Beautifully appointed with a three-piece suite comprising a walk-in double shower, wash hand basin, WC and bidet. Finished with wood-effect flooring, chrome heated towel rail, extractor fan and obscure uPVC double-glazed window, electric shaver point.
Garage & Workshop
Garage 2.89m x 3.24m plus 2.00m x 2.89
Currently divided into two sections, offering versatility for storage, hobbies or potential workspace. Benefiting from power, lighting, obscure uPVC double-glazed window, wooden access door and up-and-over garage door.
Workshop 3.65m x 1.85m
A practical workshop space complete with power, lighting, two windows, fitted workbenches and vice.
Outside
The property enjoys beautifully arranged outdoor spaces designed for both relaxation and entertaining. A reclaimed tile patio and decked seating area provide the perfect setting for al fresco dining, while a charming ornamental fish pond, complete with a handcrafted miniature bridge, creates a delightful focal point and adds to the garden’s tranquil atmosphere.
Further highlights include a built-in BBQ and pizza oven, greenhouse and a variety of seating areas from which to enjoy the surroundings, making this a wonderful space for hosting family and friends throughout the year.