


Evelyn Denington Road, London, E6

- PROPERTY TYPE
Flat
- BEDROOMS
1
- BATHROOMS
1
- SIZE
517 sq ft
48 sq m

Key features
- Ideal first-time purchase
- Private balcony
- Ready to move straight into
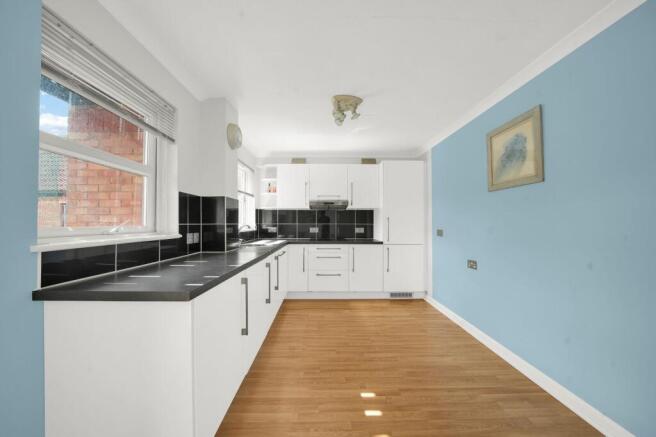
- Bright and spacious open-plan kitchen/reception room
- Offered Chain Free and Vacant
- Excellent access to the DLR and local amenities
- Well-maintained one-bedroom first-floor apartment
Description
Highcastle Estates are delighted to present this well-maintained and generously proportioned one-bedroom first-floor apartment, situated within Fleetwood Court on Evelyn Denington Road, Beckton. Offered to the market vacant and chain free, this attractive property has been carefully maintained by the current owner and is presented in excellent move-in condition, making it an ideal opportunity for a first-time buyer, professional purchaser, downsizer or investor.
Measuring approximately 495 sq ft (46 sq m) internally, the property offers a well-balanced layout comprising a welcoming entrance hallway, a bright and spacious open-plan kitchen and reception room, a generous double bedroom with fitted storage, a modern shower room and a private balcony.
The property has a particularly pleasant sense of space, with the open-plan living accommodation forming the heart of the home. The kitchen flows naturally into the reception area, creating a versatile space suitable for both everyday living and entertaining.
Having been well maintained by the current owner, the apartment is presented in good decorative order throughout and is ready for the new owner to move straight in, with no immediate requirement for refurbishment.
The Accommodation
Entrance Hallway
Upon entering the property, you are welcomed by a practical entrance hallway which provides access to the principal rooms while creating a useful separation between the living and sleeping accommodation.
The hallway benefits from useful storage provisions, ideal for coats, shoes and general household items, helping to keep the main living areas uncluttered.
The property has been maintained to a good standard by the current owner, with the neutral presentation and wood-effect flooring providing a clean and contemporary feel from the moment you enter.
Open-Plan Kitchen & Reception Room
The main feature of the property is undoubtedly the bright and spacious open-plan kitchen and reception room, providing an excellent central living and entertaining space.
The reception area is generously proportioned and offers ample room for a comfortable sofa arrangement together with a dining table and chairs. The open-plan configuration creates a much greater feeling of space than a traditionally separated kitchen and living room and provides a particularly practical layout for modern lifestyles.
The fitted kitchen is positioned towards the rear of the room and comprises a good range of contemporary white wall and base units, complemented by dark work surfaces and contrasting black tiled splashbacks.
There is a good amount of cupboard and worktop space, together with provisions for the usual kitchen appliances. The kitchen also benefits from windows above the worktop, allowing plenty of natural light into the cooking area.
The reception area is equally bright, benefiting from large windows and a pleasant outlook over the surrounding residential area. The wood-effect flooring continues throughout the principal living accommodation, creating a consistent and easy-to-maintain finish.
The room provides excellent flexibility for furniture placement, allowing the new owner to create clearly defined living and dining zones while retaining the benefits of the open-plan design.
A further particularly attractive feature is the direct access to the private balcony, allowing the living space to open out onto an additional area of outdoor space during warmer months.
Whether used for relaxing after a long day, entertaining friends or enjoying meals at home, this generous open-plan space provides the perfect heart to the apartment.
Bedroom – 12'5" x 9'7" (3.78m x 2.91m)
The bedroom is a well-proportioned double bedroom, measuring approximately 12'5" x 9'7", providing ample space for a double bed and additional bedroom furniture.
The room benefits from fitted wardrobes, offering excellent built-in storage and helping to maximise the available floor area.
A large glazed window/door arrangement allows plenty of natural light into the room and creates a bright and comfortable environment.
The bedroom has been maintained in good condition and is neutrally presented, allowing the new owner to move straight in while also providing plenty of scope to add their own personal style.
The generous proportions make this a particularly practical bedroom for a one-bedroom apartment, with sufficient space for additional furniture such as bedside tables, chest of drawers or a dressing area.
Shower Room – 6'6" x 6'6" (1.99m x 1.97m)
The shower room is well presented and benefits from a modern suite comprising a large enclosed shower cubicle, WC and wash hand basin.
The walls are fully tiled in a neutral finish, complemented by contrasting mosaic detailing. A heated chrome towel rail, wall-mounted mirror and useful storage shelving further enhance the room.
The room also benefits from a window providing natural light and ventilation.
The overall presentation is clean, neutral and well maintained, meaning there is no immediate need for modernisation.
Private Balcony – 12'4" x 3'7" (3.75m x 1.10m)
The apartment benefits from its own private balcony, measuring approximately 12'4" x 3'7".
The balcony provides a valuable additional outdoor space and is large enough to accommodate outdoor seating, potted plants or a small table, subject to the owner's requirements.
It provides an excellent opportunity to enjoy some fresh air without having to leave the apartment and is particularly appealing during the warmer months.
Private outdoor space is an increasingly desirable feature when purchasing an apartment and adds an additional dimension to the accommodation.
The Property
One of the major attractions of Fleetwood Court is the combination of its size, condition and practical layout.
At approximately 495 sq ft, the apartment provides a generous amount of accommodation for a one-bedroom property. The open-plan kitchen and reception room gives the apartment a contemporary feel while retaining sufficient space for separate living and dining areas.
The double bedroom is also well proportioned and benefits from built-in storage, while the modern shower room is presented in good condition.
Importantly, the property has been well cared for by the current owner and is being offered to the market in a condition that allows the purchaser to move straight in.
There is therefore no immediate requirement for a major programme of works, making this particularly attractive to buyers who want to avoid the cost, disruption and uncertainty that can come with purchasing a property requiring extensive refurbishment.
The property is also being offered vacant and chain free, which can provide an additional advantage for purchasers looking for a potentially more straightforward transaction.
Location
Fleetwood Court is situated on Evelyn Denington Road in Beckton, within an established residential part of East London.
The surrounding area provides a good balance of residential streets, local shops, supermarkets, green spaces and transport connections, making it a convenient location for everyday living.
The property is particularly well positioned for access to the wider Beckton area and its extensive range of shopping and leisure facilities.
Transport Links
One of the property's key advantages is its access to the Docklands Light Railway.
Beckton DLR Station is approximately 0.4 miles away, providing regular services across the DLR network.
From Beckton, residents can connect towards Canning Town, Royal Victoria, Custom House, Stratford and Tower Gateway, providing access to a much wider network of Underground, Elizabeth line, National Rail and Overground services.
This makes the property particularly appealing to commuters travelling into Canary Wharf, the City and other parts of East London.
Local bus services also operate within the surrounding area, providing further connections across Beckton, Newham and the wider East London area.
Shopping & Local Amenities
The property is well positioned for access to a range of everyday amenities.
Lidl is approximately 0.1 miles away, making the weekly shop particularly convenient, while the surrounding area provides a selection of convenience stores, takeaways, restaurants and other local services.
For more extensive shopping, Gallions Reach Shopping Park is nearby and provides a wide variety of shops, supermarkets, restaurants and leisure facilities.
The wider Beckton area is also home to a number of large retail parks, providing residents with convenient access to household goods, furnishings and other everyday essentials.
For those who enjoy spending time outdoors, Beckton District Park is also within easy reach, providing a useful green space for walking, exercise and recreation.
Schools & Education
The surrounding area is served by a number of primary and secondary schools, making the location suitable for buyers who may value access to local educational facilities.
North Beckton Primary School is located approximately 100 metres from the property, with further primary schools available within the surrounding area.
Secondary education is also well represented locally, with schools including Kingsford Community School and Brampton Manor Academy within the wider area.
Prospective purchasers should make their own enquiries with the relevant schools and local authority regarding catchment areas, admissions criteria and current Ofsted ratings.
Ideal First-Time Purchase
For a first-time buyer, this property offers an appealing combination of size, condition, outdoor space and transport connectivity.
The apartment is ready to move into, meaning a purchaser can avoid the additional expense of undertaking major works immediately after completion.
The open-plan living accommodation is particularly suited to modern lifestyles, while the generous double bedroom and fitted storage provide practical everyday living space.
The fact that the property is vacant and chain free is another significant benefit for buyers looking for a straightforward purchase.
Buy-to-Let Investment
The property may also be of interest to buy-to-let investors.
The one-bedroom configuration is a popular format within the London rental market, while the property's proximity to the DLR and local amenities adds to its appeal for prospective tenants.
The combination of a good-sized open-plan living area, generous bedroom, private balcony and ready-to-move-into condition provides a strong overall proposition.
Any prospective investor should, of course, carry out their own assessment of achievable rental income, service charges, ground rent, lease length, management costs and associated purchase expenses before proceeding.
Why We Think You Should View
There are a number of reasons why Fleetwood Court deserves an early viewing.
The apartment is well maintained, vacant and chain free, removing some of the common complications associated with buying a property.
The open-plan kitchen and reception room provides a spacious and sociable central living area, while the separate double bedroom is comfortably sized and benefits from fitted wardrobes.
The private balcony provides valuable outdoor space, and the modern shower room means the property is ready to be enjoyed immediately.
The location is another major advantage, with the DLR, supermarkets, retail facilities, green spaces and local amenities all within easy reach.
Most importantly, this is a property that offers the opportunity to move straight in and make it your own, rather than taking on a substantial renovation project.
Parking - Off street
- COUNCIL TAXA payment made to your local authority in order to pay for local services like schools, libraries, and refuse collection. The amount you pay depends on the value of the property.Read more about council Tax in our glossary page.
- Band: B
- PARKINGDetails of how and where vehicles can be parked, and any associated costs.Read more about parking in our glossary page.
- Off street
- GARDENA property has access to an outdoor space, which could be private or shared.
- Ask agent
- ACCESSIBILITYHow a property has been adapted to meet the needs of vulnerable or disabled individuals.Read more about accessibility in our glossary page.
- Ask agent
Energy performance certificate - ask agent

Add an important place to see how long it'd take to get there from our property listings.
__mins driving to your place
Affordability

About Highcastle Estates, Stratford
Suite 1, 119 The Grove, London, Stratford, E15 1EN

Notes
Staying secure when looking for property
Ensure you're up to date with our latest advice on how to avoid fraud or scams when looking for property online.
Visit our security centre to find out moreDisclaimer - Property reference 9c702eb4-5390-4e30-811e-c36fc57473e5. The information displayed about this property comprises a property advertisement. Rightmove.co.uk makes no warranty as to the accuracy or completeness of the advertisement or any linked or associated information, and Rightmove has no control over the content. This property advertisement does not constitute property particulars. The information is provided and maintained by Highcastle Estates, Stratford. Please contact the selling agent or developer directly to obtain any information which may be available under the terms of The Energy Performance of Buildings (Certificates and Inspections) (England and Wales) Regulations 2007 or the Home Report if in relation to a residential property in Scotland.
*This is the average speed from the provider with the fastest broadband package available at this postcode. The average speed displayed is based on the download speeds of at least 50% of customers at peak time (8pm to 10pm). Fibre/cable services at the postcode are subject to availability and may differ between properties within a postcode. Speeds can be affected by a range of technical and environmental factors. The speed at the property may be lower than that listed above. You can check the estimated speed and confirm availability to a property prior to purchasing on the broadband provider's website. Providers may increase charges. The information is provided and maintained by Decision Technologies Limited. **This is indicative only and based on a 2-person household with multiple devices and simultaneous usage. Broadband performance is affected by multiple factors including number of occupants and devices, simultaneous usage, router range etc. For more information speak to your broadband provider.