
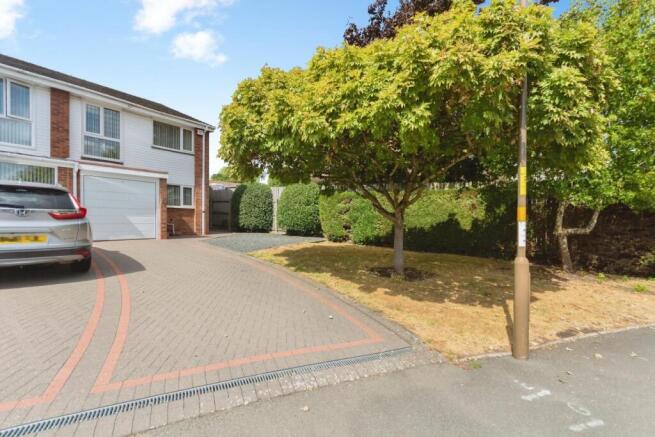
Westcroft Way, Birmingham

- PROPERTY TYPE
Semi-Detached
- BEDROOMS
3
- BATHROOMS
1
- SIZE
Ask agent
- TENUREDescribes how you own a property. There are different types of tenure - freehold, leasehold, and commonhold.Read more about tenure in our glossary page.
Freehold
Key features
- Spacious living room
- Bright conservatory
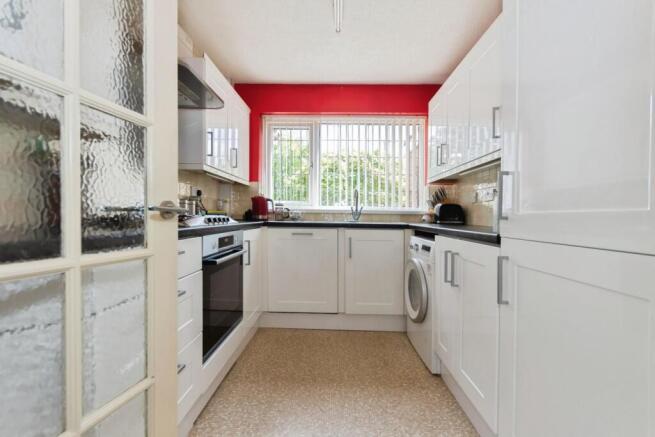
- Modern fitted kitchen
- Contemporary first-floor shower room
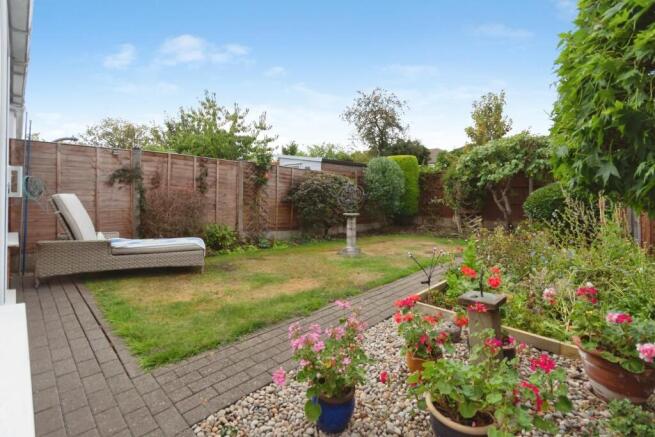
- Private rear garden
- Modern presentation throughout
- Close to Moseley Village and local amenities
- Convenient transport links to Birmingham City Centre
- Well-regarded local primary and secondary schools
- Close to parks, leisure facilities and everyday
Description
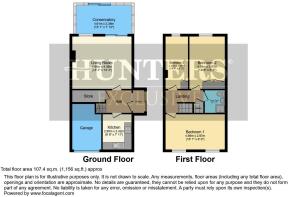
The ground floor comprises a welcoming entrance hall, spacious living room with access to a bright conservatory, and a modern fitted kitchen. Upstairs, there are three good-sized bedrooms together with a contemporary shower room.
The property further benefits from useful storage and a private rear garden. Ideally located close to , a good selection of shops, cafés, restaurants, bars and everyday amenities, as well as convenient transport links into Birmingham City Centre.
The area is well served by a choice of well-regarded primary and secondary schools, making the property particularly appealing to families. With local parks, leisure facilities and amenities all within easy reach, this is a superb modern family home in a highly sought-after location.
There is NO CHAIN
EPC to Follow
Location - Local everyday shopping, supermarkets, and amenities are conveniently accessible at nearby Maypole ,Kings Heath. Solihull Commuters will benefit from great transport links, including local bus routes on Highters Heath Lane as well as being roughly 2 km from Shirley Train Station for direct routes into Birmingham City Centre and beyond. The area features plenty of nearby green spaces, making it an excellent location for families and professionals alike.
Porch - Positioned side on, the double glazed porch is a pleasant addition to this home.
Entrance Hall - The entrance hall offers stairs to the first floor elevation along with a good sized store room ( some houses have made this space into a downstairs guest cloakroom )
Kitchen - 2.95 x 2.42 (9'8" x 7'11") - The heart of the home is a cozy, highly functional kitchen that utilizes every inch of space efficiently. Offering a practical layout with everything within easy reach, it features ample cabinetry and counter space, making it an ideal, fuss-free environment for daily meal preparation and has a window overlooking the garden.
Living Room - 4.96 x 4.38 (16'3" x 14'4") - The Living room is a light and bright room with sliding doors to the conservatory .
Conservatory - 4.61 x 2.38 (15'1" x 7'9") - Good additional space offering a lovely space to relax and watch the sunset .
Bedroom 1 - 4.89 x 2.97 (16'0" x 9'8") -
Bedroom 2 - 4.39 x 2.97 (14'4" x 9'8") -
Bedroom 3 - 4.37 x 1.88 (14'4" x 6'2") -
Bathroom -
Integrated Garage -
Garden - The lovingly tended garden offers a pleasant and established outdoor space, with decorative brick pathways framing the lawn and well-established borders adding colour and character. To the rear, established greenery discreetly conceals the garden shed.
Vendor View - Absolutely everything I have needed as a home owner has been on my doorstep - from easy walking distance to the local shops, schools for the children and public transport .
General - These particulars are intended to give a fair and reliable description of the property, however, no responsibility for any inaccuracy or error can be accepted by Hunters, nor do they constitute an offer or contract. Please note that we have not tested any services or appliances referred to in these particulars (including gas/electric central heating) and the purchasers are advised to satisfy themselves as to the working order and condition prior to purchasing the property. If a property is unoccupied at any time, there may be reconnection charges for any switched off or disconnected or drained appliances. All measurements in our particulars are approximate.
Services - Hunters understands from the vendor that mains drainage, gas, electricity, and water are connected to the property, however, we have not obtained verification of this information. Any interested parties should obtain verification on this information via their solicitor or surveyor prior to committing to the purchase of the property.
Aml - Important note, please be aware by law we must carry out ID and AML checks and review buyers’ financial circumstances before a property can be marked sold subject to contract. This due diligence is required by trading standards. Checks start once a provisional offer is agreed. The cost is £48 incl. VAT per property, payable in advance via our onboarding system.
Tenure - The Agent understands that the property is Freehold. However, we have not checked the legal title to the property. We advise all interested parties to obtain verification on the tenure via their solicitor or surveyor prior to committing to purchase the property.
Council Tax - C
Referral Fees - Hunters would like to make our clients aware that in addition to the fee we receive from our vendor, Hunters may also receive a commission payment (referral fee) from other service providers for recommending their services to sellers or buyers.
Agents Notes - We have not been able to verify whether works and extensions to the property required any Planning or Building Regulation approval, or whether such approvals were obtained. We have been unable to verify this information and any prospective purchaser should make their own enquiries with their legal adviser prior to committing to purchase. Hunters do stress that they have not checked the legal documentation to verify the exact nature and extent of this or any matters effecting the property and would advise any potential buyer to obtain verification from their solicitor.
Brochures
Westcroft Way, Birmingham- COUNCIL TAXA payment made to your local authority in order to pay for local services like schools, libraries, and refuse collection. The amount you pay depends on the value of the property.Read more about council Tax in our glossary page.
- Band: C
- PARKINGDetails of how and where vehicles can be parked, and any associated costs.Read more about parking in our glossary page.
- Yes
- GARDENA property has access to an outdoor space, which could be private or shared.
- Yes
- ACCESSIBILITYHow a property has been adapted to meet the needs of vulnerable or disabled individuals.Read more about accessibility in our glossary page.
- Ask agent

Add an important place to see how long it'd take to get there from our property listings.
__mins driving to your place
Affordability




Notes
Staying secure when looking for property
Ensure you're up to date with our latest advice on how to avoid fraud or scams when looking for property online.
Visit our security centre to find out moreDisclaimer - Property reference 34893496. The information displayed about this property comprises a property advertisement. Rightmove.co.uk makes no warranty as to the accuracy or completeness of the advertisement or any linked or associated information, and Rightmove has no control over the content. This property advertisement does not constitute property particulars. The information is provided and maintained by Hunters, Solihull. Please contact the selling agent or developer directly to obtain any information which may be available under the terms of The Energy Performance of Buildings (Certificates and Inspections) (England and Wales) Regulations 2007 or the Home Report if in relation to a residential property in Scotland.
*This is the average speed from the provider with the fastest broadband package available at this postcode. The average speed displayed is based on the download speeds of at least 50% of customers at peak time (8pm to 10pm). Fibre/cable services at the postcode are subject to availability and may differ between properties within a postcode. Speeds can be affected by a range of technical and environmental factors. The speed at the property may be lower than that listed above. You can check the estimated speed and confirm availability to a property prior to purchasing on the broadband provider's website. Providers may increase charges. The information is provided and maintained by Decision Technologies Limited. **This is indicative only and based on a 2-person household with multiple devices and simultaneous usage. Broadband performance is affected by multiple factors including number of occupants and devices, simultaneous usage, router range etc. For more information speak to your broadband provider.