Wellcroft Gardens, Lymm, WA13 0LU

- PROPERTY TYPE
Detached
- BEDROOMS
4
- BATHROOMS
3
- SIZE
1,834 sq ft
170 sq m
- TENUREDescribes how you own a property. There are different types of tenure - freehold, leasehold, and commonhold.Read more about tenure in our glossary page.
Freehold
Key features
- Impressive four-bedroom family home arranged over three floors
- Spectacular open-plan family dining kitchen
- A sunny and very private rear garden
- High-quality integrated Siemens appliances & Quooker boiling water tap
- Contemporary log burner creating a stylish focal point
- Large sliding glazed doors opening directly onto the garden
- Spacious separate lounge plus versatile study
- Practical concealed utility room with excellent storage
- Two bedrooms benefiting from en-suite shower rooms
- Fabulous second-floor principal suite with fitted wardrobes
Description
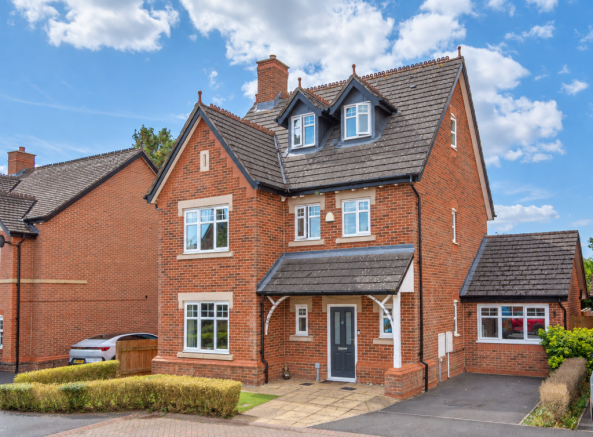
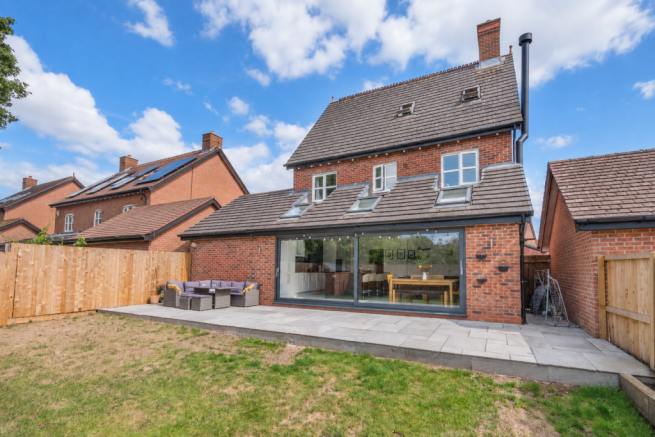
An impressive and beautifully presented four-bedroom family home offering spacious accommodation over three floors. The real WOW factor is the spectacular open-plan family dining kitchen, featuring a monolithic granite-topped island, Siemens appliances, Quooker boiling water tap, contemporary log burner and substantial sliding doors opening onto the garden. Further accommodation includes a generous lounge, concealed utility room, study and WC. Three bedrooms are located on the first floor, one with en-suite facilities, alongside a stylish family bathroom, while the second floor is dedicated to a fabulous principal bedroom with fitted wardrobes and contemporary en-suite. Externally, the property boasts a generous and very private rear garden, enjoying plenty of afternoon and evening sunshine. A superb family home combining space, style and practicality.
ENTRANCE HALL
A composite front door into a bright and welcoming hallway, with white tiled flooring, central heating radiator and UPVC double glazed window to the front of the property.
LOUNGE 5.01m x 4.52m (16'5" x 14'9")
A well proportioned lounge, with neutral carpeted flooring, two central heating radiators and two UPVC double glazed windows to the front elevation.
FAMILY DINING KITCHEN 7.24m x 5.76m (23'9" x 18'10")
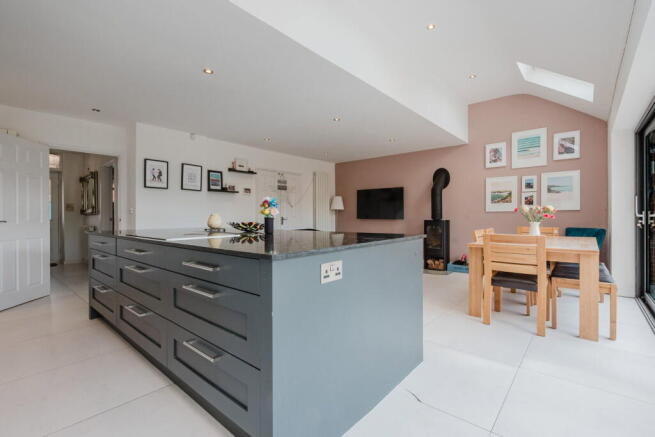
A real WOW factor of this property is the spectacular family dining kitchen, creating an impressive and sociable space for both everyday family living and entertaining. The spacious kitchen centres around a striking monolithic granite-topped island, incorporating a Siemens induction hob with a sleek downdraft extractor that conveniently retracts into the island when not in use, maintaining a streamlined finish. The island also provides an abundance of drawer and cupboard storage beneath. A comprehensive range of Shaker-style wall and base units incorporates high-quality integrated appliances, including two Siemens WiFi-enabled ovens and an under-counter fridge, alongside a grey composite sink with Quooker boiling water tap. Adding to the thoughtful design of this exceptional space is cleverly concealed cupboard-style access leading through to the utility room and study.
The beautifully designed family area is centred around a sleek, contemporary log burner, creating a warm and inviting focal point, with ample space for both relaxed seating and dining.
This impressive and generously proportioned space features white tiled flooring throughout, two vertical flat-panel radiators and three Velux windows. A substantial sliding glazed door opens directly onto the garden, flooding the room with natural light and creating a seamless connection between the indoor and outdoor living spaces.
UTILITY ROOM 3.07m x 2.4m (10'0" x 7'10")
Cleverly concealed behind a discreet kitchen cupboard door, this practical utility room offers additional worktop and storage space, with a stainless steel sink and drainer, under-counter cupboards, and dedicated space for a washing machine, tumble dryer and fridge freezer. The room is finished with white tiled flooring and a central heating radiator, with access to a useful loft space providing additional storage.
STUDY 2.82m x 2.8m (9'3" x 9'2")
A versatile additional reception room, currently utilised as a study, offering flexibility to suit a variety of needs. The room features laminate flooring, built-in shelving and storage cupboards, a central heating radiator and a uPVC double-glazed window to the front elevation.
WC
Comprising a WC and wash hand basin, complemented by white tiled flooring and partially tiled walls. Further features include a central heating radiator and window to the side elevation, together with convenient direct access to a useful under-stairs storage cupboard.
STAIRS TO FIRST FLOOR LANDING
A carpeted staircase rises to the first-floor landing, where two uPVC double-glazed windows provide natural light. There is also a central heating radiator. The first floor landing has two separate cupboards, ideal for storage.
BEDROOM 2 4.18m x 3.6m (13'8" x 11'9")
A well-proportioned second bedroom featuring carpeted flooring and a range of matching fitted wardrobes and drawers, providing excellent storage. There is also a central heating radiator and a uPVC double-glazed window to the front elevation. The bedroom further benefits from its own en-suite facilities.
EN-SUITE 2.3m x 1.45m (7'6" x 4'9")
A stylish tiled en-suite shower room comprising a generous step-up shower enclosure with glass screen, wash hand basin and WC.
BEDROOM 3 3.68m x 2.7m (12'0" x 8'10")
Bedroom three offers excellent storage, with fitted wardrobes extending along one wall and incorporating a range of hanging rails and shelving. Further features include a central heating radiator and a uPVC double-glazed window overlooking the rear elevation.
BEDROOM 4 2.74m x 2.37m (8'11" x 7'9")
A good-sized single bedroom featuring a uPVC double-glazed window overlooking the rear elevation and a central heating radiator.
FAMILY BATHROOM 2.14m x 1.97m (7'0" x 6'5")
A stylish and contemporary family bathroom comprising a bath, WC and wash hand basin, complemented by tiled flooring and partially tiled walls. Further features include a central heating radiator and a uPVC double-glazed window to the rear elevation.
STAIRS TO SECOND FLOOR LANDING
A carpeted staircase rises to the second floor, leading to the fabulous principal suite. The landing area benefits from a uPVC double-glazed window, allowing plenty of natural light, together with a useful storage cupboard incorporating fitted shelving.
PRINCIPAL BEDROOM 4.77m x 4.52m (15'7" x 14'9")
An expansive and impressive principal bedroom, enjoying an abundance of natural light from two Velux windows to the rear elevation and a uPVC double-glazed window to the front. This superb room benefits from deep built-in wardrobes with fitted shelving, providing excellent storage, together with two central heating radiators. There is also access to a useful loft space above.
EN-SUITE 2.6m x 1.62m (8'6" x 5'3")
A stylish and contemporary tiled en-suite, featuring a spacious step-up shower enclosure with glass screen, wash hand basin and WC.
EXTERNALLY
This beautiful family home enjoys a generous and exceptionally private rear garden, providing a wonderful space for relaxing and entertaining. An attractive patio extends across the rear of the property, complemented by a good-sized lawn. Raised sleeper borders run around three sides of the garden, offering plenty of scope for planting and landscaping to suit individual tastes. There is also a useful garden shed, while the garden benefits from plenty of afternoon and evening sunshine. The front of the property has the benefit of driveway parking.
TENURE
Freehold
Annual service charge £193 - last paid January 2026
COUNCIL TAX
Warrington Borough Council Tax Band F
SERVICES
All mains services are connected. Please note we have not tested the services or any of the equipment in this property, accordingly we strongly advise prospective purchasers to commission their own survey or service report before finalising their offer to purchase.
THESE PARTICULARS ARE ISSUED IN GOOD FAITH BUT THEY ARE NOT GUARANTEED AND DO NOT FORM ANY PART OF A CONTRACT. NEITHER BANNER & CO, NOR THE VENDOR OR LESSOR ACCEPT ANY RESPONSIBILITY IN RESPECT OF THESE PARTICULARS, WHICH ARE NOT INTENDED TO BE STATEMENTS OR REPRESENTATION OF FACT AND ANY INTENDING PURCHASER OR LESSOR MUST SATISFY HIMSELF OR OTHERWISE AS TO THE CORRECTNESS OF EACH OF THE STATEMENTS CONTAINED IN THESE PARTICULARS.
Fee Free Mortgage and Insurance Advice - Banner & Co are pleased to work in partnership with Parx Mortgage & Insurance Services, a Cheshire based independent mortgage and insurance brokerage. Parx have access to over 130 lenders and insurers and will search a wide range of products to help find a mortgage solution tailored to your individual circumstances, including access to selected broker-exclusive deals. Parx operate a No Broker Fee Policy, have 35+ years industry experience and provide professional mortgage advice and support throughout the home-buying process at no cost to you. Whether you are a first-time buyer, home mover, remortgaging or investing in property, their experienced team are on hand to help. For a free, no-obligation consultation, please contact Banner & Co on or email . Your home may be repossessed if you do not keep up repayments on your mortgage.
Brochures
Brochure 1- COUNCIL TAXA payment made to your local authority in order to pay for local services like schools, libraries, and refuse collection. The amount you pay depends on the value of the property.Read more about council Tax in our glossary page.
- Band: F
- PARKINGDetails of how and where vehicles can be parked, and any associated costs.Read more about parking in our glossary page.
- Driveway
- GARDENA property has access to an outdoor space, which could be private or shared.
- Private garden
- ACCESSIBILITYHow a property has been adapted to meet the needs of vulnerable or disabled individuals.Read more about accessibility in our glossary page.
- Ask agent
Wellcroft Gardens, Lymm, WA13 0LU

Add an important place to see how long it'd take to get there from our property listings.
__mins driving to your place



Notes
Staying secure when looking for property
Ensure you're up to date with our latest advice on how to avoid fraud or scams when looking for property online.
Visit our security centre to find out moreDisclaimer - Property reference S1835451. The information displayed about this property comprises a property advertisement. Rightmove.co.uk makes no warranty as to the accuracy or completeness of the advertisement or any linked or associated information, and Rightmove has no control over the content. This property advertisement does not constitute property particulars. The information is provided and maintained by Banner & Co, Lymm. Please contact the selling agent or developer directly to obtain any information which may be available under the terms of The Energy Performance of Buildings (Certificates and Inspections) (England and Wales) Regulations 2007 or the Home Report if in relation to a residential property in Scotland.
*This is the average speed from the provider with the fastest broadband package available at this postcode. The average speed displayed is based on the download speeds of at least 50% of customers at peak time (8pm to 10pm). Fibre/cable services at the postcode are subject to availability and may differ between properties within a postcode. Speeds can be affected by a range of technical and environmental factors. The speed at the property may be lower than that listed above. You can check the estimated speed and confirm availability to a property prior to purchasing on the broadband provider's website. Providers may increase charges. The information is provided and maintained by Decision Technologies Limited. **This is indicative only and based on a 2-person household with multiple devices and simultaneous usage. Broadband performance is affected by multiple factors including number of occupants and devices, simultaneous usage, router range etc. For more information speak to your broadband provider.