Hutton Village, Guisborough, Redcar And Cleveland

- PROPERTY TYPE
Cottage
- BEDROOMS
4
- BATHROOMS
2
- SIZE
Ask agent
- TENUREDescribes how you own a property. There are different types of tenure - freehold, leasehold, and commonhold.Read more about tenure in our glossary page.
Ask agent
Key features
- 4 Bedrooms
- Presented To A Very High Standard
- Very Desirable Location
- Fantastic Front And Rear Garden Space
- Modern Fitted Kitchen
Description
Ground Floor
Main Living Room
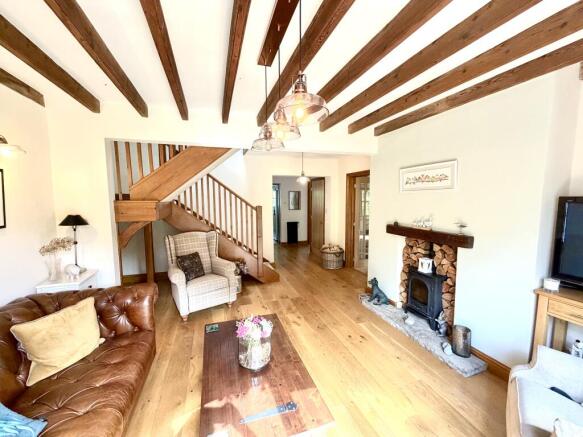
A substantial and characterful main reception room offers excellent space for both relaxing and entertaining. Exposed ceiling beams provide a striking traditional feature, complemented by a feature brick fireplace with oak mantle and multi-fuel wood-burning stove.
A distinctive carved oak arched entrance door adds further individuality, while a feature window overlooks the cottage garden. Double oak glazed doors enhance the natural flow through the accommodation and allow light to travel between the adjoining spaces.
Secondary Reception Room
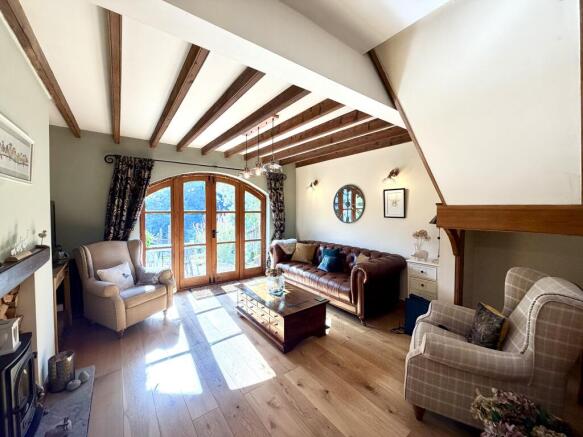
A particularly impressive reception room combining generous proportions with an abundance of character. Exposed timber ceiling beams and attractive flooring create a warm and traditional atmosphere, while a feature fireplace with oil-burning stove provides an appealing focal point.
Beautiful bespoke oak arched French doors open directly onto the garden, allowing natural light to flood the room and creating a wonderful connection with the outside space. Further features include two period-style cast iron radiators and the continuation of the property’s attractive oak detailing.
Inner Lobby
Character and quality continue throughout the property, with attractive timber detailing and an oak staircase rising to the first floor. There is a useful cloaks cupboard and period-style cast iron radiator complements the traditional feel, while the layout flows naturally between the principal living spaces.
Kitchen / Dining Area
A beautifully presented and fully fitted kitchen forming one of the standout features of the home. The room is fitted with an extensive range of traditional shaker-style cabinetry complemented by elegant quartz work surfaces, providing an abundance of preparation and storage space.
A substantial peninsular breakfast bar creates an excellent informal dining and entertaining area, while there is dedicated space for a range-style cooker positioned within an attractive exposed-brick recess.
Further features include a built-in dishwasher, space for a fridge freezer and a recently installed oil-fired boiler. The property benefits from oil-fired heating, supplied by a substantial 1,200-litre oil storage tank. Hot water is also supplied by solar panels located on the roof space.
Multiple timber-framed windows overlook the garden and provide excellent natural light, while recessed lighting and tiled flooring complete the finish.
Additional Living / Dining Room
Adjoining the kitchen is a further bright and spacious living and dining area, providing excellent flexibility for everyday family life and entertaining.
There is ample space for both relaxed seating and a dining table, while oak glazed doors provide direct access outside. A roof lantern introduces additional natural light and enhances the bright, open feel of the room.
Shower Room
A stylish ground-floor shower room finished to a high standard, featuring a generous walk-in shower enclosure with rainfall-style shower, WC and wash hand basin set within fitted vanity storage.
Contemporary wall finishes, recessed storage niches and a heated towel rail complete the room.
First Floor
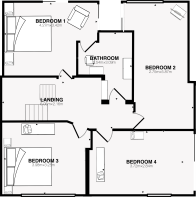
Landing
The first-floor landing provides access to the bedroom accommodation and continues the warm character of the property with timber detailing throughout.
A Velux window introduces excellent natural light, creating a particularly bright landing space.
Bedroom One
A beautifully presented principal bedroom offering generous proportions and a distinctive vaulted feel. The room benefits from extensive built-in wardrobes and fitted storage, complemented by attractive oak doors.
One of the room’s standout features is the striking arched opening leading directly onto a private first-floor balcony, providing an attractive elevated outlook across the surrounding woodland and picturesque neighbouring cottages.
Main Bathroom
A beautifully appointed main bathroom which can be accessed from both the principal bedroom and the landing, creating a particularly practical arrangement.
The bathroom is fitted with a panelled bath with shower over and glass screen, WC and wash hand basin, together with contemporary tiling, fitted storage and heated towel rails.
Bedroom Two
A spacious and characterful double bedroom with a wide bank of timber-framed windows overlooking the cottage garden and surrounding trees.
Exposed ceiling beams add further individuality, while the generous proportions provide ample space for a range of freestanding bedroom furniture.
Bedroom Three
Another generously proportioned double bedroom benefiting from excellent natural light and attractive views over the gardens.
Built-in wardrobes provide useful storage, while exposed timber ceiling detailing continues the character found throughout the property.
Bedroom Four / Home Office
A particularly versatile fourth bedroom currently arranged to incorporate a home office area.
The space comfortably provides room for a double bed alongside a dedicated study, hobby or working area, making it ideal for those requiring flexible accommodation for guests, working from home or hobbies.
Outside
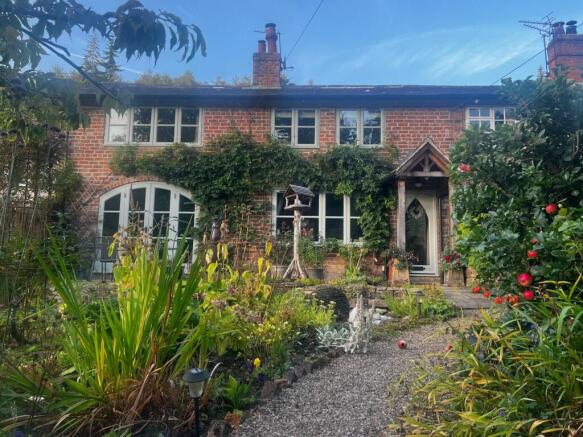
The gardens are undoubtedly one of the property’s defining features and have been beautifully established over many years.
A wonderful mixture of mature trees, shrubs, flowering plants and carefully planned borders creates a rich and colourful setting with an impressive degree of privacy. Gravel pathways weave naturally through the different sections of the garden, allowing the outside space to be enjoyed as a collection of individual areas rather than one open expanse.
The positioning of the gardens allows different areas to enjoy the sunshine throughout the day. The current owners advise that the rear garden is a particular sun trap, enjoying sunshine into the evening during the summer months, while the front garden also benefits from excellent sunlight.
Patio and Entertaining Areas
Several dedicated seating and entertaining spaces are positioned throughout the gardens, including paved terraces and more secluded areas surrounded by mature planting.
To the rear is a particularly attractive porcelain-tiled patio, creating an excellent area for outdoor dining and entertaining.
Front Garden
The property is approached from the village green, adding considerably to its charming setting.
A particularly attractive feature is the beautifully established ornamental pond and water garden, surrounded by natural stone, aquatic planting and mature borders.
Rear Garden
The rear of the property is every bit as impressive, with a generous paved area surrounded by mature planting and established greenery.
A dedicated kitchen garden provides a superb space for anyone with an interest in growing their own produce.
The grounds include a greenhouse alongside a useful timber outbuilding providing excellent external storage.
There is also covered storage suitable for use as a log store, ideal for keeping fuel for the property’s wood-burning stoves. The 1,200-litre oil storage tank serving the property’s heating system is also positioned within the grounds.
Private Balcony
The principal bedroom opens directly onto a private first-floor balcony with decorative wrought-iron railings.
This provides a wonderful elevated seating area with attractive views across the gardens, surrounding woodland and picturesque cottages. The current owners particularly enjoy the morning sunshine from the balcony, making it an ideal spot for a morning coffee or quiet relaxation.
Overall
5 Hutton Village is a truly individual home, combining substantial and highly flexible accommodation with an abundance of traditional character, beautifully considered modern additions and exceptional landscaped gardens.
From the exposed beams, oak joinery and wood-burning stoves to the beautifully fitted kitchen, balcony, productive gardens and woodland setting, this is a property with features that are increasingly difficult to replicate. The current owners also particularly value the friendly and welcoming neighbouring community, completing what is a very special home in one of the area’s most attractive settings.
- COUNCIL TAXA payment made to your local authority in order to pay for local services like schools, libraries, and refuse collection. The amount you pay depends on the value of the property.Read more about council Tax in our glossary page.
- Ask agent
- PARKINGDetails of how and where vehicles can be parked, and any associated costs.Read more about parking in our glossary page.
- Allocated
- GARDENA property has access to an outdoor space, which could be private or shared.
- Patio,Rear garden
- ACCESSIBILITYHow a property has been adapted to meet the needs of vulnerable or disabled individuals.Read more about accessibility in our glossary page.
- Ground floor
Energy performance certificate - ask agent
Hutton Village, Guisborough, Redcar And Cleveland

Add an important place to see how long it'd take to get there from our property listings.
__mins driving to your place
Affordability
About Dwela Limited, Guisborough
3-4 Highcliffe View, Westgate, Guisborough, TS14 6AY

Notes
Staying secure when looking for property
Ensure you're up to date with our latest advice on how to avoid fraud or scams when looking for property online.
Visit our security centre to find out moreDisclaimer - Property reference 5HuttonVillage. The information displayed about this property comprises a property advertisement. Rightmove.co.uk makes no warranty as to the accuracy or completeness of the advertisement or any linked or associated information, and Rightmove has no control over the content. This property advertisement does not constitute property particulars. The information is provided and maintained by Dwela Limited, Guisborough. Please contact the selling agent or developer directly to obtain any information which may be available under the terms of The Energy Performance of Buildings (Certificates and Inspections) (England and Wales) Regulations 2007 or the Home Report if in relation to a residential property in Scotland.
*This is the average speed from the provider with the fastest broadband package available at this postcode. The average speed displayed is based on the download speeds of at least 50% of customers at peak time (8pm to 10pm). Fibre/cable services at the postcode are subject to availability and may differ between properties within a postcode. Speeds can be affected by a range of technical and environmental factors. The speed at the property may be lower than that listed above. You can check the estimated speed and confirm availability to a property prior to purchasing on the broadband provider's website. Providers may increase charges. The information is provided and maintained by Decision Technologies Limited. **This is indicative only and based on a 2-person household with multiple devices and simultaneous usage. Broadband performance is affected by multiple factors including number of occupants and devices, simultaneous usage, router range etc. For more information speak to your broadband provider.