
Hiltingbury

- PROPERTY TYPE
Detached
- BEDROOMS
5
- BATHROOMS
2
- SIZE
Ask agent
- TENUREDescribes how you own a property. There are different types of tenure - freehold, leasehold, and commonhold.Read more about tenure in our glossary page.
Freehold
Key features
- Thornden School catchment location
- Versatile five-bedroom chalet accommodation
- Spacious lounge with woodburner
- Large main bedroom dressing room
- Detached garden room and games room
- Ample driveway with EV charger
Description
Situated in Cuckoo Bushes Lane, one of Hiltingbury's most highly regarded and established residential roads, this exceptional five-bedroom chalet-style property offers outstanding versatility and beautifully presented living space throughout. The location is ideal for growing families, benefitting from a prime position within the sought-after catchment area for Thornden Secondary School and convenient access to local amenities, transport links and surrounding parkland.
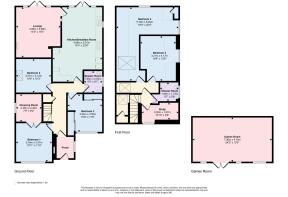
A useful entrance porch equipped with built-in storage leads through into a warm and welcoming central hallway. The heart of the home, positioned to the rear is the impressive kitchen/breakfast room which offers a superb social space, fitted with modern units, sleek countertops and double doors opening directly out onto the rear patio. Off the kitchen is the lounge, anchored by a feature woodburning stove that creates a cosy and inviting focal point. Three well-proportioned double bedrooms reside on the ground floor, offering brilliant flexibility for multi-generational living or single-level primary living if desired. The main bedroom is a particular highlight, complete with a generous walk-in dressing room. A stylish, contemporary shower room serves the ground floor accommodation.
Upstairs, the property continues to impress with two additional bright double bedrooms, a dedicated study or home office perfect for remote work and a secondary, well-appointed shower room. For those looking to customise the layout further, there is fantastic scope on this level to combine the two existing bedrooms to create a substantial, luxury primary bedroom suite with its own private ensuite, subject to any planning requirements.
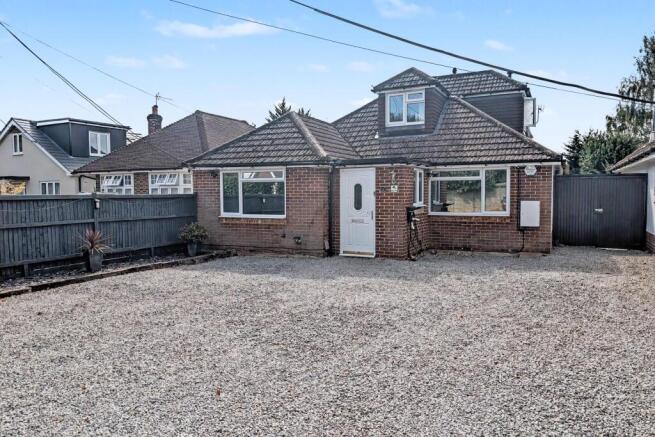
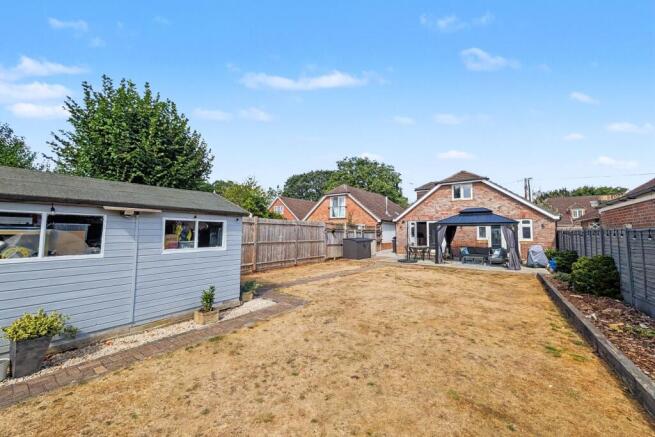
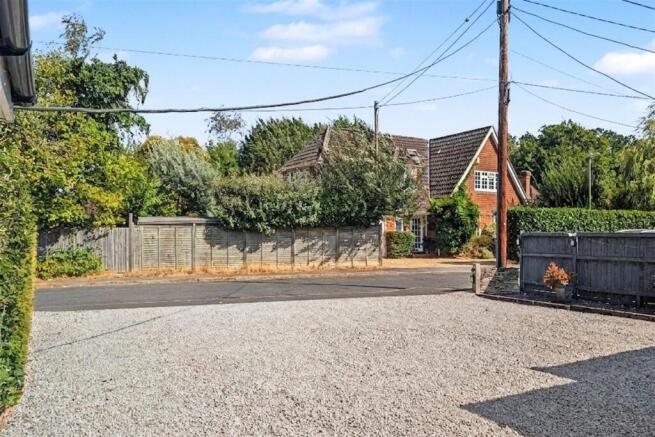
The exterior spaces have been carefully designed for maximum enjoyment and practicality. The front features a large gravel driveway providing ample off-road parking for multiple vehicles, enhanced by an Ohme EV car charging port and external power sockets. Convenient side access leads to the private rear garden, which is landscaped with a mix of stone paving, patio areas and lawn, making it an ideal setting for outdoor dining and entertaining. The attractive sheltered Pergola securely fixed upon the main patio is included within the sale, as are a number of external security cameras for added peace of mind. At the end of the garden sits a large wooden storage shed alongside an exceptional, fully powered Garden Room/Games Room-offering brilliant space for a home gym, entertaining hub or quiet retreat. In 2023, a Lawful Development Certificate was issued for "a proposed alteration and addition to the existing outbuildings in rear garden" LDC/23/94972
The property is double-glazed with UPVC windows and benefits from gas central heating throughout. It is presented to the market at a competitive price by motivated sellers who are keen to secure a property they have found with no onward chain.
Additional Information
Tenure: Freehold
Parking: Driveway
Utilities:
Mains Electricity
Mains Gas
Mains Water
Drainage: Mains Drainage
Broadband: Refer to ofcom website
Mobile Signal: Refer to ofcom website
Flood Risk: For more information refer to gov.uk, check long term flood risk
Council Tax Band: D
ALL MEASUREMENTS QUOTED ARE APPROX. AND FOR GUIDANCE ONLY. THE FIXTURES, FITTINGS & APPLIANCES HAVE NOT BEEN TESTED AND THEREFORE NO GUARANTEE CAN BE GIVEN THAT THEY ARE IN WORKING ORDER. YOU ARE ADVISED TO CONTACT THE LOCAL AUTHORITY FOR DETAILS OF COUNCIL TAX. PHOTOGRAPHS ARE REPRODUCED FOR GENERAL INFORMATION AND IT CANNOT BE INFERRED THAT ANY ITEM SHOWN IS INCLUDED. These particulars are believed to be correct but their accuracy cannot be guaranteed and they do not constitute an offer or form part of any contract. Solicitors are specifically requested to verify the details of our sales particulars in the pre-contract enquiries, in particular the price, local and other searches, in the event of a sale. Should your offer on this property be accepted, a Buyer Compliance Administration Fee of £42 including VAT per purchaser will be payable.
This fee covers the cost of the identity verification and compliance checks that we are required to undertake under UK Anti-Money Laundering Regulations before the transaction can proceed and is non refundable.
VIEWING
Strictly through the vendors agents Goadsby
Brochures
Brochure- COUNCIL TAXA payment made to your local authority in order to pay for local services like schools, libraries, and refuse collection. The amount you pay depends on the value of the property.Read more about council Tax in our glossary page.
- Band: D
- PARKINGDetails of how and where vehicles can be parked, and any associated costs.Read more about parking in our glossary page.
- Yes
- GARDENA property has access to an outdoor space, which could be private or shared.
- Yes
- ACCESSIBILITYHow a property has been adapted to meet the needs of vulnerable or disabled individuals.Read more about accessibility in our glossary page.
- Ask agent

Add an important place to see how long it'd take to get there from our property listings.
__mins driving to your place
Affordability


Notes
Staying secure when looking for property
Ensure you're up to date with our latest advice on how to avoid fraud or scams when looking for property online.
Visit our security centre to find out moreDisclaimer - Property reference 1211179. The information displayed about this property comprises a property advertisement. Rightmove.co.uk makes no warranty as to the accuracy or completeness of the advertisement or any linked or associated information, and Rightmove has no control over the content. This property advertisement does not constitute property particulars. The information is provided and maintained by Goadsby, Chandler's Ford. Please contact the selling agent or developer directly to obtain any information which may be available under the terms of The Energy Performance of Buildings (Certificates and Inspections) (England and Wales) Regulations 2007 or the Home Report if in relation to a residential property in Scotland.
*This is the average speed from the provider with the fastest broadband package available at this postcode. The average speed displayed is based on the download speeds of at least 50% of customers at peak time (8pm to 10pm). Fibre/cable services at the postcode are subject to availability and may differ between properties within a postcode. Speeds can be affected by a range of technical and environmental factors. The speed at the property may be lower than that listed above. You can check the estimated speed and confirm availability to a property prior to purchasing on the broadband provider's website. Providers may increase charges. The information is provided and maintained by Decision Technologies Limited. **This is indicative only and based on a 2-person household with multiple devices and simultaneous usage. Broadband performance is affected by multiple factors including number of occupants and devices, simultaneous usage, router range etc. For more information speak to your broadband provider.