
St. Margarets Road, Cheadle, SK8

- PROPERTY TYPE
Detached
- BEDROOMS
4
- BATHROOMS
2
- SIZE
1,432 sq ft
133 sq m
Key features
- Extended Detached Family Home Offering Four Well-Proportioned Bedrooms And Approximately 1,400 Sq Ft Of Accommodation
- Excellent Cheadle Location Within Walking Distance Of Cheadle Village, Local Amenities, Transport Links And Reputable Schools
- Generous Living Accommodation Featuring A Spacious Lounge, Separate Dining Room And Breakfast Kitchen
- Master Bedroom With En-Suite Plus A Stylish Four-Piece Family Bathroom
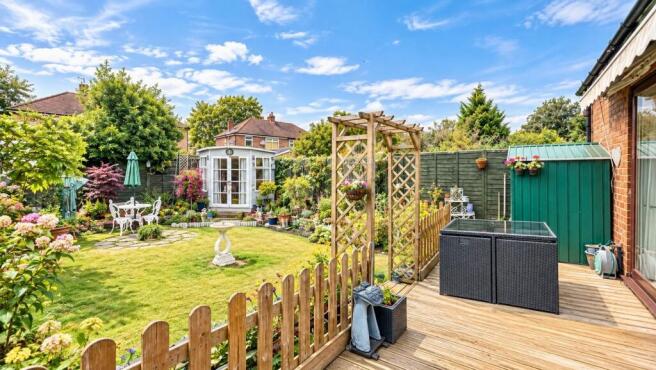
- Landscaped Rear Garden Featuring A Decked Entertaining Terrace, Expansive Lawn, Established Borders And Summer House
- Extensive Off-Road Parking With A Large Block-Paved Driveway Providing Space For Multiple Vehicles
- NO CHAIN
Description
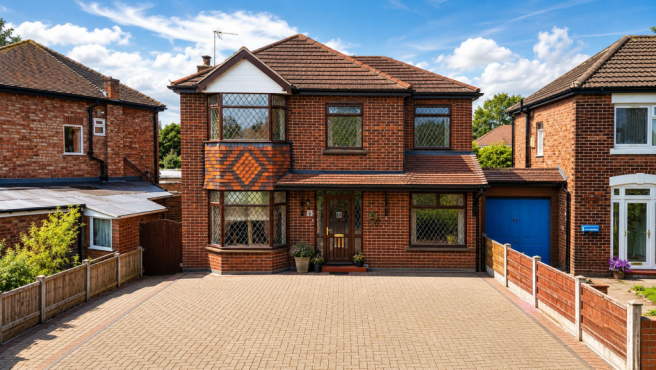
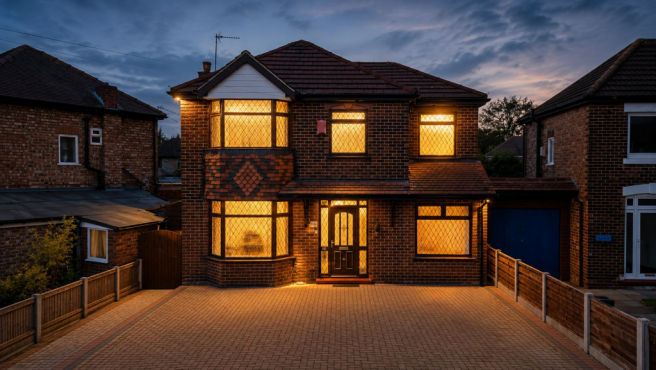
Hibbert Homes are pleased to bring to the market this superb four-bedroom detached family home, which has been thoughtfully extended by the current owners to create a spacious and versatile property extending to approximately 1,400 sq ft. Tastefully presented throughout, this fantastic home combines traditional character with generous modern living space and is ideally positioned within a short walk of Cheadle Village. A wide range of local amenities, transport links and reputable schools are all within easy reach, making this an excellent setting for family life.
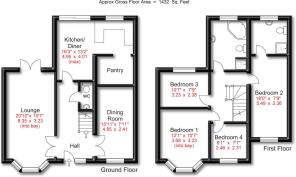
A welcoming entrance hallway provides access to the principal living spaces, with the impressive lounge offering an abundance of natural light through a front bay window. Double doors open through to the room, whilst sliding patio doors provide direct access onto the rear decked terrace, creating a fantastic connection between the indoor and outdoor spaces. Also accessed from the hallway is a generous dining room, again featuring double doors and offering an excellent setting for family meals, entertaining and hosting guests.
At the heart of the home is a charming breakfast kitchen, fitted with a range of units and integrated appliances alongside ample space for a dining table and chairs. The kitchen also benefits from a useful pantry/store room, providing valuable additional storage. A convenient ground floor washroom further complements the accommodation.
To the first floor are four well-proportioned bedrooms, each offering excellent space for a combination of fitted and freestanding furniture. The master bedroom benefits from a stylish en-suite shower room, complete with a wash basin, WC and walk-in shower. A further four-piece family bathroom serves the remaining bedrooms and features a walk-in shower, corner bath, WC and wash basin, providing both practicality and choice for family living.
Externally, the property is approached via a substantial block-paved driveway, offering extensive off-road parking for multiple vehicles. The rear garden is a particular highlight, having been thoughtfully landscaped to provide a wonderful outdoor setting. A generous decked terrace creates an excellent space for summer dining and entertaining, leading onto a sizeable lawn bordered by established planting, shrubs and mature greenery. A wooden summer house provides an additional versatile space, ideal for storage, hobbies or enjoying the garden throughout the warmer months.
EPC Rating: D
- COUNCIL TAXA payment made to your local authority in order to pay for local services like schools, libraries, and refuse collection. The amount you pay depends on the value of the property.Read more about council Tax in our glossary page.
- Band: B
- PARKINGDetails of how and where vehicles can be parked, and any associated costs.Read more about parking in our glossary page.
- Yes
- GARDENA property has access to an outdoor space, which could be private or shared.
- Private garden
- ACCESSIBILITYHow a property has been adapted to meet the needs of vulnerable or disabled individuals.Read more about accessibility in our glossary page.
- Ask agent

Add an important place to see how long it'd take to get there from our property listings.
__mins driving to your place


Notes
Staying secure when looking for property
Ensure you're up to date with our latest advice on how to avoid fraud or scams when looking for property online.
Visit our security centre to find out moreDisclaimer - Property reference 4872ddec-2b59-4240-91c6-bd41b141f68e. The information displayed about this property comprises a property advertisement. Rightmove.co.uk makes no warranty as to the accuracy or completeness of the advertisement or any linked or associated information, and Rightmove has no control over the content. This property advertisement does not constitute property particulars. The information is provided and maintained by Hibbert Homes, Bramhall. Please contact the selling agent or developer directly to obtain any information which may be available under the terms of The Energy Performance of Buildings (Certificates and Inspections) (England and Wales) Regulations 2007 or the Home Report if in relation to a residential property in Scotland.
*This is the average speed from the provider with the fastest broadband package available at this postcode. The average speed displayed is based on the download speeds of at least 50% of customers at peak time (8pm to 10pm). Fibre/cable services at the postcode are subject to availability and may differ between properties within a postcode. Speeds can be affected by a range of technical and environmental factors. The speed at the property may be lower than that listed above. You can check the estimated speed and confirm availability to a property prior to purchasing on the broadband provider's website. Providers may increase charges. The information is provided and maintained by Decision Technologies Limited. **This is indicative only and based on a 2-person household with multiple devices and simultaneous usage. Broadband performance is affected by multiple factors including number of occupants and devices, simultaneous usage, router range etc. For more information speak to your broadband provider.