Clatterbach, Stourbridge

- PROPERTY TYPE
Detached
- BEDROOMS
5
- BATHROOMS
6
- SIZE
Ask agent
- TENUREDescribes how you own a property. There are different types of tenure - freehold, leasehold, and commonhold.Read more about tenure in our glossary page.
Freehold
Key features
- High end materials such as marble, limestone, granite & oak.
- Underfloor heating in every room
- High level of insulation for comfort
- EPC grade B, Low running costs.
- 6.5 Acres
- The outside seamlessly blending with inside
- Large family living areas
- Quiet private spaces
- Ensuites for all bedrooms
- Potential equestrian facilities
Description
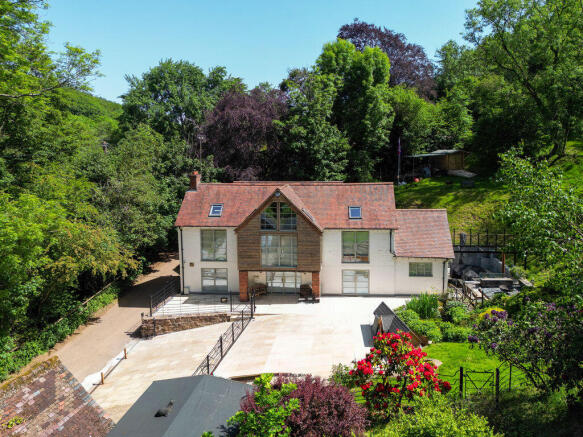
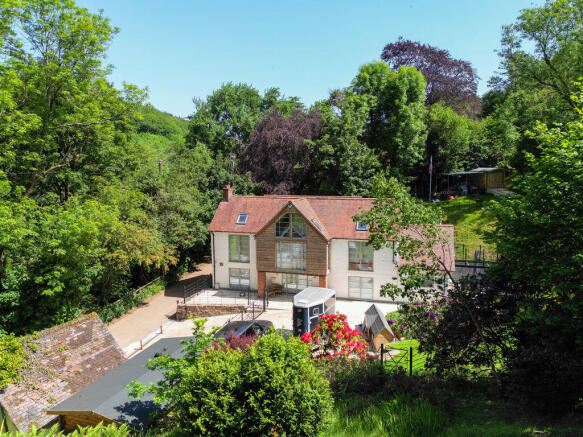
Originally three cottages dating back to approximately the 16th century, the current vendors have preserved all the character whilst modernising to today's standards with added a touch of luxury.
Located in an enviable position in the village of Clent with benefits such as clean air, a wealth of choice schools, restaurants, pubs, village social events, a community hub, allotments, and children's play areas. Clent is perfect for families or couples looking to find their forever home with a warm welcome awaiting from current residents. There is an old-time community spirit whilst still having the privilege of being private, particularly due to this specific location.
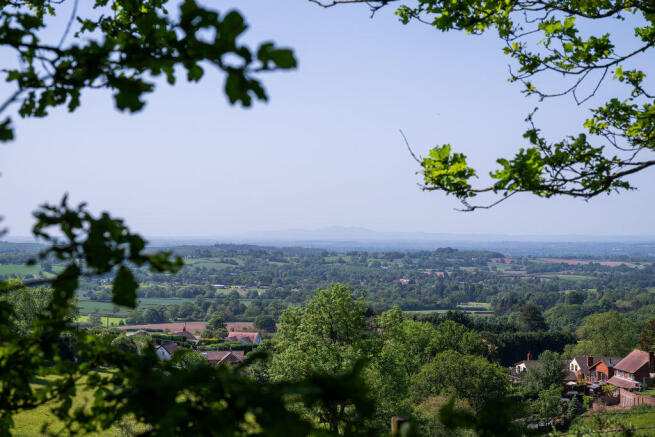
There are of course, an abundance of foot paths and bridleways throughout the surrounding Clent Hills meaning the potential to discover new hidden spots is excellent and with many sporting activities easily accessible. Or just sit back and enjoy the scenery with every changing season.
All this and still a short commute to Birmingham & surrounding towns. Clent really is many peoples dream location.
Benefitting from aluminium double-glazed windows, remote controlled Velux, all mains services, high quality finishes such marble, limestone and granite, oak doors, American black walnut flooring & skirtings and a mechanical ventilation heat recovery system to create a healthy filtered air flow, the quality of materials used is apparent throughout and rare even in houses double this asking price. The house has been designed to maximise on the natural light, capitalize on the views from the sheltered valley position also has very low running costs with an EPC grade B.
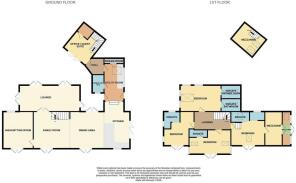
A large open plan kitchen diner / family room with character beams welcomes you, a stunning dark wood staircase and dual aspect doors allows plenty of light and unites inside / outside living. The living room with remote control feature fireplace provides further sanctuary and further snug for cosy evenings, the downstairs accommodation is versatile and ideal for families of all sizes. It offers family time and personal space. The utility with separate shower room is perfect for after countryside walks and afternoons out in the garden with a convenient separate entry point to the rear which also services the rear patio and outdoor dining area when entertaining.
Upstairs you will find the four bedrooms, all with impressive, vaulted ceilings and ensuites, along with far reaching views as well as over your own and neighbouring woodlands and lake. There is an optional fifth bedroom above the office space.
A fabulous addition to this property is the two-storey linked space, as noted, currently used as an office with mezzanine/ fifth bedroom above and integral storeroom. This presents an opportunity for multigenerational living or use as a guest suite with hidden plumbing for its own bathroom and a further separate entrance.
The high standard is maintained outside with traditional, hand made solid steel fencing to give that country estate feel and providing zoning for children or pets or to keep horses separate from the more formal garden area. The surrounding private woodland provides a haven for children to explore, build dens, tree houses and swings or for adults to be continually enthralled by surrounding nature and the ever-changing colours of the seasons. It enables prospective buyers to put their own stamp on the property which could include the possibility of fencing for equine use. The current vendors may install this if required.
There are several terraced areas within the grounds where equine shelters could be placed.
Tenure - Freehold - References to the tenure of a property are based on information supplied by the seller. We are advised that the property is freehold. A buyer is advised to obtain verification from their solicitor. We are advised the total square footage is 2556 (2705 including below 1.5 metres head height areas or 251m squared and 237m squared). This excludes all outbuildings.
Brochures
Full Details- COUNCIL TAXA payment made to your local authority in order to pay for local services like schools, libraries, and refuse collection. The amount you pay depends on the value of the property.Read more about council Tax in our glossary page.
- Band: G
- PARKINGDetails of how and where vehicles can be parked, and any associated costs.Read more about parking in our glossary page.
- Ask agent
- GARDENA property has access to an outdoor space, which could be private or shared.
- Yes
- ACCESSIBILITYHow a property has been adapted to meet the needs of vulnerable or disabled individuals.Read more about accessibility in our glossary page.
- Ask agent
Clatterbach, Stourbridge

Add an important place to see how long it'd take to get there from our property listings.
__mins driving to your place
Affordability


Notes
Staying secure when looking for property
Ensure you're up to date with our latest advice on how to avoid fraud or scams when looking for property online.
Visit our security centre to find out moreDisclaimer - Property reference 12902054. The information displayed about this property comprises a property advertisement. Rightmove.co.uk makes no warranty as to the accuracy or completeness of the advertisement or any linked or associated information, and Rightmove has no control over the content. This property advertisement does not constitute property particulars. The information is provided and maintained by Abode Residential Ltd, Solihull. Please contact the selling agent or developer directly to obtain any information which may be available under the terms of The Energy Performance of Buildings (Certificates and Inspections) (England and Wales) Regulations 2007 or the Home Report if in relation to a residential property in Scotland.
*This is the average speed from the provider with the fastest broadband package available at this postcode. The average speed displayed is based on the download speeds of at least 50% of customers at peak time (8pm to 10pm). Fibre/cable services at the postcode are subject to availability and may differ between properties within a postcode. Speeds can be affected by a range of technical and environmental factors. The speed at the property may be lower than that listed above. You can check the estimated speed and confirm availability to a property prior to purchasing on the broadband provider's website. Providers may increase charges. The information is provided and maintained by Decision Technologies Limited. **This is indicative only and based on a 2-person household with multiple devices and simultaneous usage. Broadband performance is affected by multiple factors including number of occupants and devices, simultaneous usage, router range etc. For more information speak to your broadband provider.