Morland Drive, Grange Farm, MK8

- PROPERTY TYPE
Detached
- BEDROOMS
6
- BATHROOMS
4
- SIZE
2,756 sq ft
256 sq m
- TENUREDescribes how you own a property. There are different types of tenure - freehold, leasehold, and commonhold.Read more about tenure in our glossary page.
Freehold
Key features
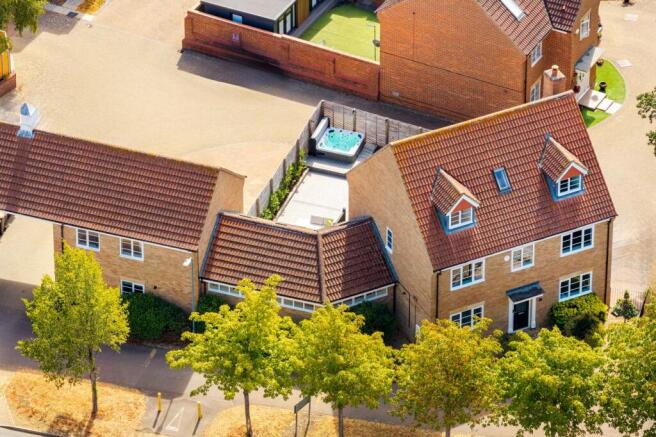
- Two-storey annexe with additional bedroom, its own boiler, sink and shower room
- Walking distance to The Hazeley Academy as well as other local amenities
- Four Reception Rooms
- Hot Tub included
- Double Garage with private driveway to the rear with parking for up to 5 cars
- Modernised by the current owner and freshly redecorated throughout, including exterior timberwork
- 24FT family room connecting the main residence to the annexe
- Smart heating system with app control of heating and hot water - CCTV security system - Recently Replaced Boiler
- Gym/Games Room
Description
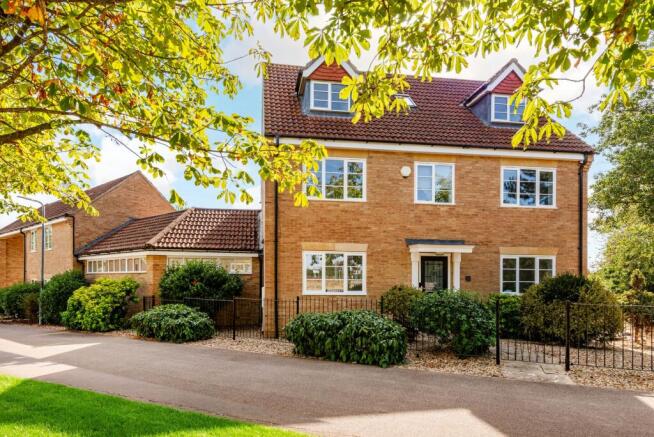
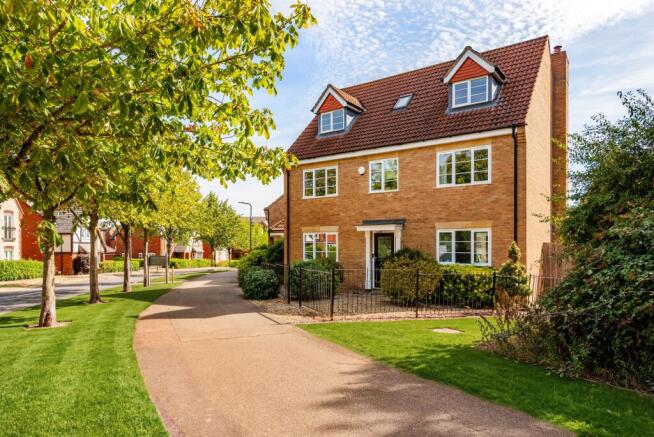
This impressive six-bedroom detached house presents a rare opportunity to acquire a spacious and versatile family home, thoughtfully modernised by the current owner and offered with no upper chain. The main residence features four generously sized reception rooms, providing ample space for entertaining, relaxation, and family gatherings. A highlight of the property is the 24-foot family room, which seamlessly connects the main house to a two-storey, self-contained annexe. The annexe includes an additional bedroom, kitchen and bathroom, offering ideal accommodation for extended family, guests, or an au pair. The ground floor also boasts a dedicated gym and games room, catering to those seeking fitness and leisure facilities at home. Each of the six bedrooms is well-proportioned, with large windows that fill the rooms with natural light. The property’s flexible layout makes it perfectly suited to modern family living. Located within walking distance of Hazley School, this home is particularly convenient for families with school-aged children. Additional features include a double garage and a generous private driveway to the rear, providing secure parking and easy access.
The outside space surrounding the property is equally impressive, offering a blend of privacy and functionality. The rear garden is mainly laid to lawn, bordered by mature shrubs that create a tranquil setting for outdoor activities and relaxation. A paved patio area provides the perfect spot for al fresco dining or summer barbeques, easily accessible from the main living areas. The property also benefits from a landscaped front garden, offering attractive kerb appeal and a welcoming entrance. The private driveway, situated to the rear, leads directly to the double garage, ensuring discreet and secure off-road parking. There is ample space for additional vehicles, making this property ideal for larger families or those who frequently entertain guests. The overall plot is well maintained, with thoughtfully designed planting and outdoor lighting that enhances the garden’s useability throughout the year. This exceptional home offers the perfect balance of indoor and outdoor living, all within a sought-after residential location.
EPC Rating: C
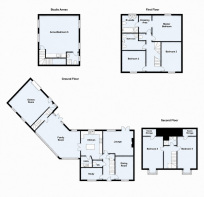
Kitchen
3.76m x 4.7m
Utility Room
1.88m x 1.7m
Games Room/Gym/Double Garage
5.18m x 5.39m
Family Room
7.54m x 4.04m
Lounge
5.18m x 4.04m
Dining Room
3.76m x 2.95m
Study
3.66m x 1.98m
Master Bedroom
4.32m x 3.68m
Dressing Area
1.88m x 2.24m
En-Suite
2.54m x 2.49m
Bedroom 2
4.04m x 3.3m
Bedroom 3
3.48m x 3.3m
Bedroom 4
5.41m x 3.3m
Bedroom 5
5.41m x 3.73m
Annex/Bedroom 6
5.33m x 5.61m
Parking - Double garage
- COUNCIL TAXA payment made to your local authority in order to pay for local services like schools, libraries, and refuse collection. The amount you pay depends on the value of the property.Read more about council Tax in our glossary page.
- Band: G
- PARKINGDetails of how and where vehicles can be parked, and any associated costs.Read more about parking in our glossary page.
- Garage
- GARDENA property has access to an outdoor space, which could be private or shared.
- Private garden
- ACCESSIBILITYHow a property has been adapted to meet the needs of vulnerable or disabled individuals.Read more about accessibility in our glossary page.
- Ask agent
Energy performance certificate - ask agent

Add an important place to see how long it'd take to get there from our property listings.
__mins driving to your place
Affordability
About Taylor Walsh, Milton Keynes
Regency Court 224 Upper Fifth Street Central Milton Keynes Buckinghamshire MK9 2HR
Notes
Staying secure when looking for property
Ensure you're up to date with our latest advice on how to avoid fraud or scams when looking for property online.
Visit our security centre to find out moreDisclaimer - Property reference ee68aa9a-8915-46a7-9bdb-c840ec746525. The information displayed about this property comprises a property advertisement. Rightmove.co.uk makes no warranty as to the accuracy or completeness of the advertisement or any linked or associated information, and Rightmove has no control over the content. This property advertisement does not constitute property particulars. The information is provided and maintained by Taylor Walsh, Milton Keynes. Please contact the selling agent or developer directly to obtain any information which may be available under the terms of The Energy Performance of Buildings (Certificates and Inspections) (England and Wales) Regulations 2007 or the Home Report if in relation to a residential property in Scotland.
*This is the average speed from the provider with the fastest broadband package available at this postcode. The average speed displayed is based on the download speeds of at least 50% of customers at peak time (8pm to 10pm). Fibre/cable services at the postcode are subject to availability and may differ between properties within a postcode. Speeds can be affected by a range of technical and environmental factors. The speed at the property may be lower than that listed above. You can check the estimated speed and confirm availability to a property prior to purchasing on the broadband provider's website. Providers may increase charges. The information is provided and maintained by Decision Technologies Limited. **This is indicative only and based on a 2-person household with multiple devices and simultaneous usage. Broadband performance is affected by multiple factors including number of occupants and devices, simultaneous usage, router range etc. For more information speak to your broadband provider.