
Pike Corner, Aylesbury, HP21

- PROPERTY TYPE
Semi-Detached
- BEDROOMS
4
- BATHROOMS
1
- SIZE
1,246 sq ft
116 sq m
- TENUREDescribes how you own a property. There are different types of tenure - freehold, leasehold, and commonhold.Read more about tenure in our glossary page.
Freehold
Key features
- Three/Four Bedroom Semi-Detached Home
- Popular Bedgrove Location Backing Onto Bedgrove Park
- Three Generous Reception Rooms
- Immaculate Order Throughout
- Generous South Easterly Facing Enclosed Rear Garden
- Nearby to Top Aylesbury Schools
- Driveway Parking
- Garden Room With Potential As A Self-Contained Annex
- Solar Panels Fitted
Description
This well-presented three/four bedroom semi-detached home is situated in the popular Bedgrove area, backing directly onto Bedgrove Park. The property offers flexible family accommodation with three generous reception rooms, allowing for a variety of living, dining, or home office arrangements. Finished in immaculate order throughout, the home provides comfortable and inviting interiors, complemented by its proximity to top Aylesbury schools. The ground floor flows seamlessly between the living spaces, while upstairs you will find three well-proportioned bedrooms and a convenient WC. The versatile garden room and adjoining extension, with their own separate entrance and WC, provide further flexibility and offer potential for a self-contained annex arrangement, subject to any necessary consents. Driveway parking to the front ensures convenient off-road parking for two vehicles.
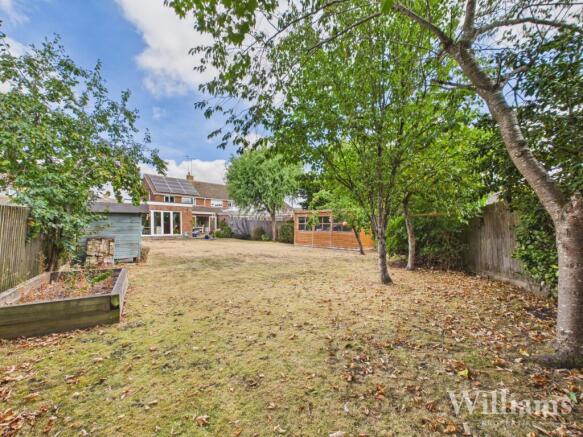
The property enjoys a generous south-easterly facing rear garden, enclosed by fencing. A spacious patio area adjoins the house, offering a perfect spot for outdoor seating and dining, which leads onto an extensive lawn bordered by mature trees, shrubs, and established planting. This well-maintained garden provides a tranquil setting for relaxation or entertaining, with a timber workshop and two additional storage sheds offering useful additional space. The property also benefits from full roof solar panels, which generate additional quarterly income. Early viewing is recommended to fully appreciate the lifestyle this home has to offer.
EPC Rating: C
Ground Floor
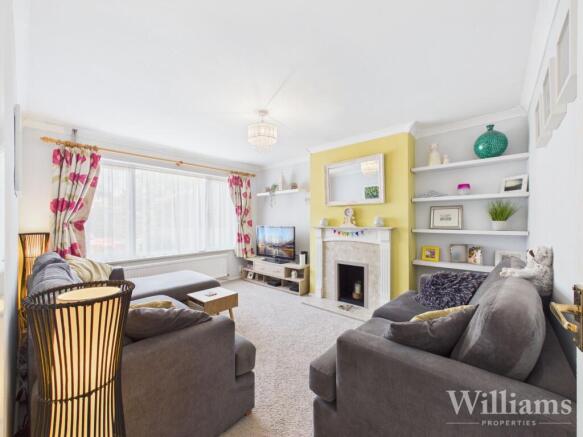
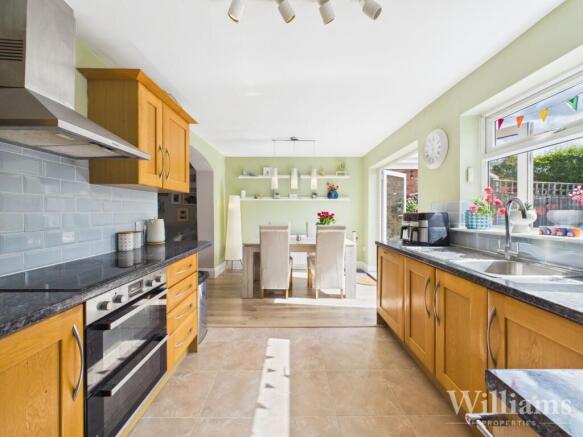
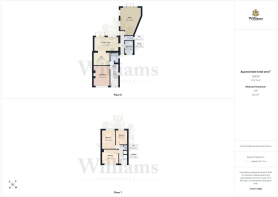
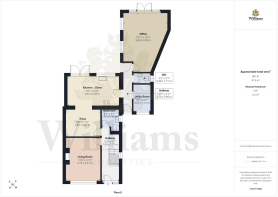
The property is entered via a hallway, with stairs rising to the first floor and access to the principal ground floor rooms. Positioned to the front is a comfortable living room, featuring a fireplace and window to the front aspect, while a separate snug provides a versatile additional reception space with open plan access through to the kitchen/diner. To the rear, the kitchen/diner is fitted with a range of wall and base units with work surfaces over, integrated appliances and ample space for a dining table and chairs. French doors open directly onto the garden, creating a natural connection with the outdoor space, while the open plan arrangement with the snug provides an excellent flow between the living areas. The ground floor is further complemented by a separate utility room and WC, while a particularly generous garden room is positioned to the rear, offering exceptional versatility with potential to be used as a lounge/sitting room, fourth bedroom and dedicated home-working sp...
First Floor
The first floor is arranged around a central landing, providing access to three well-proportioned bedrooms. The largest bedroom provides comfortable double accommodation with ample space for freestanding furniture, while the second bedroom is also a comfortable double. The third bedroom offers versatile accommodation suitable for a child, guests or home working.
Completing the first floor is a convenient separate WC, fitted with a wash basin and low-level WC.
Garden
The property benefits from a generous south-easterly facing enclosed rear garden, offering a good balance of lawned and paved areas. A spacious patio adjoining the house provides an ideal setting for outdoor seating and dining, leading onto an extensive lawn bordered by mature trees, shrubs and established planting. The garden is enclosed by fencing to the boundaries, creating a private and well-established outdoor space, with a timber workshop benefiting from power, alongside two additional storage sheds providing useful further storage.
Parking - Driveway
The property benefits from driveway parking positioned to the front, providing off-road parking for two vehicles.
Disclaimer
Williams Properties Ltd is a member of The Property Ombudsman (TPO) and follows its Code of Practice. All property details, descriptions, and images are provided in good faith for guidance only and do not form part of any contract. Measurements, floorplans, and photographs are approximate and for illustrative purposes. Properties are offered subject to contract and availability. Prospective buyers or tenants should verify information independently before making any commitments. Williams Properties accepts no liability for errors or omissions.
- COUNCIL TAXA payment made to your local authority in order to pay for local services like schools, libraries, and refuse collection. The amount you pay depends on the value of the property.Read more about council Tax in our glossary page.
- Band: D
- PARKINGDetails of how and where vehicles can be parked, and any associated costs.Read more about parking in our glossary page.
- Driveway
- GARDENA property has access to an outdoor space, which could be private or shared.
- Private garden
- ACCESSIBILITYHow a property has been adapted to meet the needs of vulnerable or disabled individuals.Read more about accessibility in our glossary page.
- Ask agent
Pike Corner, Aylesbury, HP21

Add an important place to see how long it'd take to get there from our property listings.
__mins driving to your place
Affordability

About Williams Estate Agents, Aylesbury
8-10 Temple Street, Aylesbury, HP20 2RQ

Notes
Staying secure when looking for property
Ensure you're up to date with our latest advice on how to avoid fraud or scams when looking for property online.
Visit our security centre to find out moreDisclaimer - Property reference 2de5be6c-305f-4b71-b8a8-25289337454a. The information displayed about this property comprises a property advertisement. Rightmove.co.uk makes no warranty as to the accuracy or completeness of the advertisement or any linked or associated information, and Rightmove has no control over the content. This property advertisement does not constitute property particulars. The information is provided and maintained by Williams Estate Agents, Aylesbury. Please contact the selling agent or developer directly to obtain any information which may be available under the terms of The Energy Performance of Buildings (Certificates and Inspections) (England and Wales) Regulations 2007 or the Home Report if in relation to a residential property in Scotland.
*This is the average speed from the provider with the fastest broadband package available at this postcode. The average speed displayed is based on the download speeds of at least 50% of customers at peak time (8pm to 10pm). Fibre/cable services at the postcode are subject to availability and may differ between properties within a postcode. Speeds can be affected by a range of technical and environmental factors. The speed at the property may be lower than that listed above. You can check the estimated speed and confirm availability to a property prior to purchasing on the broadband provider's website. Providers may increase charges. The information is provided and maintained by Decision Technologies Limited. **This is indicative only and based on a 2-person household with multiple devices and simultaneous usage. Broadband performance is affected by multiple factors including number of occupants and devices, simultaneous usage, router range etc. For more information speak to your broadband provider.