Todmorden Road, Briercliffe, Burnley, Lancashire, BB10

- PROPERTY TYPE
Detached
- BEDROOMS
4
- BATHROOMS
2
- SIZE
Ask agent
- TENUREDescribes how you own a property. There are different types of tenure - freehold, leasehold, and commonhold.Read more about tenure in our glossary page.
Freehold
Key features
- Four Double Bedrooms
- Stunning Country Home
- Private Croft Included
- Spectacular Rural Views
- Bespoke Modern Kitchen
- Luxurious Principal Suite
- Multiple Reception Rooms
- Home Office Space
- Double Garage Included
- Extensive Landscaped Gardens
Description
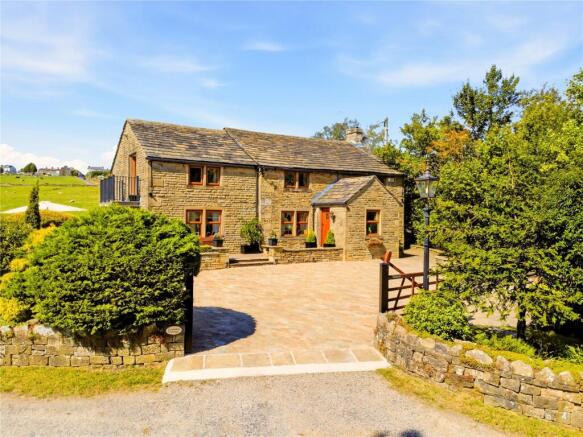
From the moment of arrival, the property makes a lasting first impression. A charming entrance porch welcomes you into a home where original character features blend effortlessly with high quality modern finishes. Exposed timber beams, natural stone detailing and carefully curated interiors create a sense of warmth and sophistication throughout.
At the heart of the home lies a superb open plan dining and family room. The dining area provides an inviting central gathering space, whilst the family room is centred around an impressive feature stone chimney breast housing a multi fuel stove. Rich in character, both rooms benefit from exposed beams and tasteful neutral décor, creating the perfect setting for both everyday family life and entertaining.
Leading from the family room is a generously proportioned home office, complete with bespoke oak fitted desk, custom cabinetry and a delightful window seat overlooking the surrounding countryside. This versatile space offers an ideal environment for home working or creative pursuits.
The principal reception room is an outstanding lounge, flooded with natural light and finished with elegant stone floor tiles. A beautiful feature window creates a striking focal point, whilst the projected sunroom enjoys glazing to three sides and French doors opening onto the patio, seamlessly connecting indoor and outdoor living.
A recently installed bespoke utility room showcases elegant white cabinetry, luxurious quartz worktops and brushed brass fixtures, providing both style and practicality. From here, access is provided to a contemporary cloakroom.
Beyond an exposed stone opening lies the spectacular bespoke kitchen. Designed with both family living and entertaining in mind, this impressive space features extensive cabinetry, quartz worktops, brushed brass ironmongery and a mirrored splashback. A freestanding range style cooker with dual ovens and a seven ring hob forms the centrepiece, whilst an American style fridge freezer integrates seamlessly within the cabinetry. The beautiful stone flooring flows from the lounge through the utility room and into the kitchen, creating a seamless and cohesive aesthetic.
The first floor accommodation is equally impressive. The luxurious principal suite offers a peaceful retreat, featuring glazed doors leading onto a private balcony where breathtaking countryside views can be enjoyed. Further enhancements include a walk in wardrobe and an exquisite four piece en suite bathroom.
Three further double bedrooms all enjoy stunning rural outlooks, with the second bedroom benefitting from bespoke fitted wardrobes. The family bathroom has been beautifully designed to offer a spa like experience, comprising a walk in shower, bath, floating vanity unit, WC and a stylish period inspired radiator with chrome towel rail.
Externally, the property continues to impress. A beautiful stone patio provides the perfect space for al fresco dining and entertaining, whilst a more secluded lower terrace features a substantial Dunster pergola with integrated seating, creating a wonderful setting to relax and enjoy the surroundings.
To the front, a substantial stone driveway provides parking for numerous vehicles and leads to a large double garage. Offering excellent versatility, this space could be utilised as a gym, studio, workshop or additional storage. The property is enclosed by attractive stone walls and timber gates, enhancing both privacy and security.
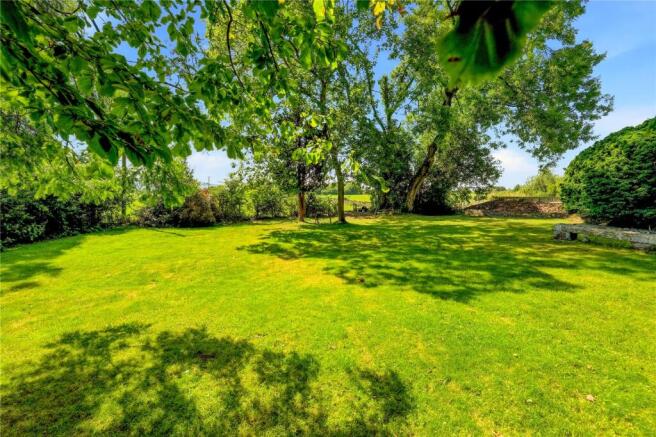
A rare and particularly appealing feature is the adjoining croft, accessed beside a dedicated parking area. Extending to a generous area of grassland interspersed with mature trees, this wonderful outdoor space offers endless opportunities for children to explore, family gatherings, outdoor entertaining or simply enjoying the tranquillity of the countryside.
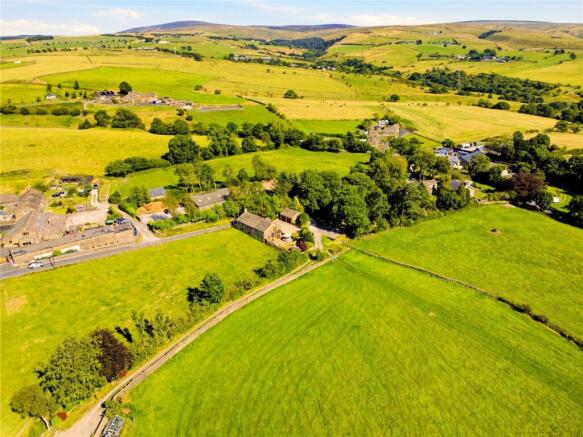
Situated within a picturesque rural setting on the edge of Burnley and the surrounding countryside, Cockden Cottage enjoys the perfect balance of tranquillity and accessibility. The area offers an abundance of scenic walks, cycling routes and outdoor pursuits, whilst nearby villages and towns provide a range of independent shops, restaurants, cafés and highly regarded schools. Excellent transport connections ensure convenient access to the Ribble Valley, Pendle countryside, Manchester and beyond, making this an ideal location for families and professionals seeking a premium country lifestyle without sacrificing modern convenience.
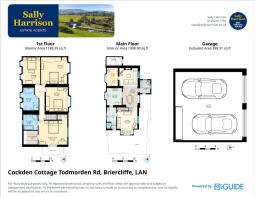
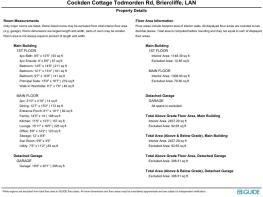
GROUND FLOOR
Entrance Porch
2.46m x 3.07m (8' 1" x 10' 1")
Family Room
4.4m x 4.27m (14' 5" x 14' 0")
Dining Room
3.84m x 4.62m (12' 7" x 15' 2")
Office
2.64m x 4.32m (8' 8" x 14' 2")
Lounge
4.85m x 5m (15' 11" x 16' 5")
Sun Room
2.95m x 1.14m (9' 8" x 3' 9")
Kitchen
3.58m x 4.04m (11' 9" x 13' 3")
Utility Room
2.26m x 3.4m (7' 5" x 11' 2")
Cloakroom
0.86m x 1.47m (2' 10" x 4' 10")
FIRST FLOOR
Principal Suite
4.8m x 5.05m (15' 9" x 16' 7")
En Suite
2.44m x 2.57m (8' 0" x 8' 5")
Walk In Wardrobe
1.85m x 2.29m (6' 1" x 7' 6")
Bedroom Two
4.4m x 4.47m (14' 5" x 14' 8")
Bedroom Three
3.68m x 4.06m (12' 1" x 13' 4")
Bedroom Four
2.92m x 4.47m (9' 7" x 14' 8")
Bathroom
2.57m x 3.78m (8' 5" x 12' 5")
EXTERNAL
Large Driveway
Double Garage
6.02m x 6.12m (19' 9" x 20' 1")
Patio
Lower Patio
Large Garden
Parking Area
Disclaimer
Subject to contract. Particulars are prepared in good faith for general guidance only and do not form part of any offer or contract. Measurements, floor plans and photos are approximate and not to scale; services and systems have not been tested. Buyers should verify with their legal adviser the tenure, length of lease, ground rent, service charges (where applicable), council tax band, EPC rating and any other charges or restrictions before exchange of contracts.
- COUNCIL TAXA payment made to your local authority in order to pay for local services like schools, libraries, and refuse collection. The amount you pay depends on the value of the property.Read more about council Tax in our glossary page.
- Band: F
- PARKINGDetails of how and where vehicles can be parked, and any associated costs.Read more about parking in our glossary page.
- Yes
- GARDENA property has access to an outdoor space, which could be private or shared.
- Yes
- ACCESSIBILITYHow a property has been adapted to meet the needs of vulnerable or disabled individuals.Read more about accessibility in our glossary page.
- Ask agent
Todmorden Road, Briercliffe, Burnley, Lancashire, BB10

Add an important place to see how long it'd take to get there from our property listings.
__mins driving to your place
Affordability

Notes
Staying secure when looking for property
Ensure you're up to date with our latest advice on how to avoid fraud or scams when looking for property online.
Visit our security centre to find out moreDisclaimer - Property reference BAR260386. The information displayed about this property comprises a property advertisement. Rightmove.co.uk makes no warranty as to the accuracy or completeness of the advertisement or any linked or associated information, and Rightmove has no control over the content. This property advertisement does not constitute property particulars. The information is provided and maintained by Sally Harrison Sales & Lettings, Barnoldswick. Please contact the selling agent or developer directly to obtain any information which may be available under the terms of The Energy Performance of Buildings (Certificates and Inspections) (England and Wales) Regulations 2007 or the Home Report if in relation to a residential property in Scotland.
*This is the average speed from the provider with the fastest broadband package available at this postcode. The average speed displayed is based on the download speeds of at least 50% of customers at peak time (8pm to 10pm). Fibre/cable services at the postcode are subject to availability and may differ between properties within a postcode. Speeds can be affected by a range of technical and environmental factors. The speed at the property may be lower than that listed above. You can check the estimated speed and confirm availability to a property prior to purchasing on the broadband provider's website. Providers may increase charges. The information is provided and maintained by Decision Technologies Limited. **This is indicative only and based on a 2-person household with multiple devices and simultaneous usage. Broadband performance is affected by multiple factors including number of occupants and devices, simultaneous usage, router range etc. For more information speak to your broadband provider.