Park Glen, Park Gate, Southampton, SO31

- PROPERTY TYPE
Detached
- BEDROOMS
5
- BATHROOMS
2
- SIZE
Ask agent
- TENUREDescribes how you own a property. There are different types of tenure - freehold, leasehold, and commonhold.Read more about tenure in our glossary page.
Freehold
Key features
- A beautifully finished family home of over 1,800 sq ft
- Chain free and genuinely ready to move straight into
- Peaceful tucked-away cul-de-sac position, facing onto a lovely green
- Superbly placed for local schools, shops, station and motorway connections
- Extensively updated inside and out, to a very high standard
- Beautiful kitchen/dining space designed for everyday family life and entertaining
- Generous separate living space, giving everyone room to be together or spread out
- 5 bedrooms, plus updated ensuite and main bathroom
- Thoughtfully landscaped garden designed for easy year-round enjoyment
- Double garage offering fantastic flexibility for storage, hobbies, a gym or home working
Description
There’s something particularly appealing about a family home where all the hard work has already been done. Beautifully finished, thoughtfully updated and offered chain free, this is somewhere you really can move straight into and start enjoying.
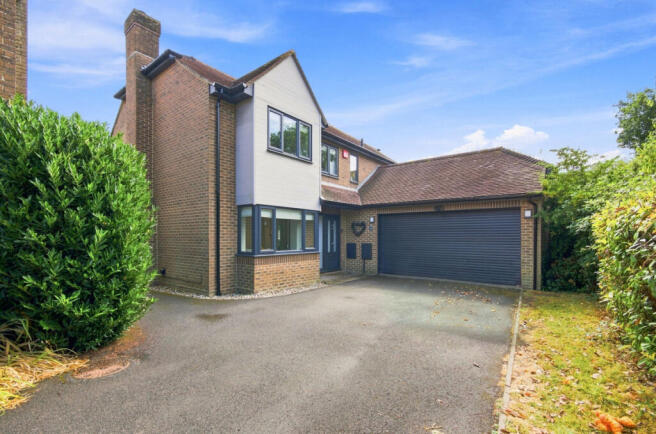
Tucked away in a peaceful cul-de-sac in Park Gate, this five-bedroom home overlooks a lovely green to the front. The setting feels private and peaceful, yet you’re incredibly well placed for local schools, shops, and transport links.
Inside, the house has been extensively updated by the current owners over recent years, with real thought given to both the bigger improvements and the details that make a home feel special. The kitchen and bathrooms have been updated, the boiler was replaced in 2021 and new windows and external doors were fitted in 2023, alongside new soffits and fascias. Flooring has been updated throughout and there are lovely finishing touches including premium LED lighting and integrated Sonos in the kitchen/dining room.
The result is a home that feels beautifully finished, cared for and genuinely ready for its next family.
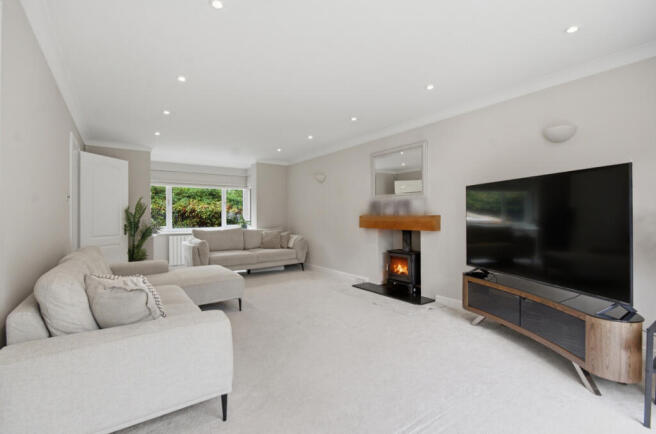
The 24ft sitting room is a particularly lovely space, with a bay window overlooking the green at the front and doors opening onto the garden at the rear. A wood-burning stove with black quartz hearth and solid oak mantel creates a natural focal point, complemented by contemporary Reina radiators. Its generous proportions give you plenty of room for everyone to be together.
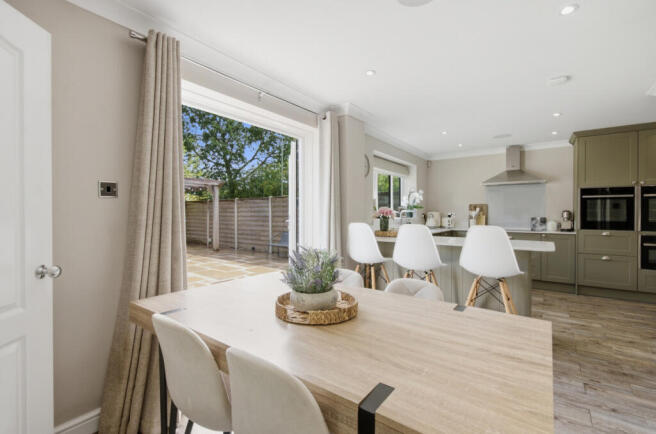
The kitchen/dining room provides another sociable family space and has been beautifully updated in a soft green, with white quartz worktops, excellent storage, a Miele induction hob and integrated appliances including two ovens and a microwave. There’s plenty of room for a dining table, while doors opening directly onto the garden make it easy for indoor-outdoor living.
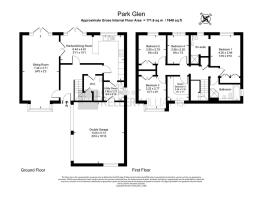
A separate utility room keeps the practical side of family life away from the main kitchen and provides direct access into the double garage. There is also a downstairs cloakroom and useful storage.
The double garage is another real asset, complete with an electric roller door. As well as the option for parking and storage, it gives future owners plenty of flexibility. It could work brilliantly for bikes and all the paraphernalia that comes with family life, a gym or home-working space, while also offering potential for something more ambitious in the future, subject to any necessary permissions.
Upstairs are five bedrooms. The main bedroom has fitted wardrobes, and its own spacious en-suite, which was refitted in 2022. There are two further good-sized bedrooms, both with fitted wardrobes and with space for double beds.
The remaining two bedrooms give you flexibility as your family’s needs change, whether that’s space for children, guests or working from home. One is currently used as an office and has been fitted with custom John Lewis office furniture and the other us a nursery.
The family bathroom has a real sense of luxury, with Porcelanosa tiling, a bath and separate shower, and even a wall-mounted bathroom television for a long soak at the end of the day.
Outside, the rear garden has been designed to be somewhere the whole family can use and enjoy. There are different areas for sitting and entertaining, including a pergola-covered seating area, additional paved area, planting in raised beds and an artificial lawn with purpose-designed drainage to help keep the garden practical and easy to enjoy throughout the year.
To the front, there is driveway parking immediately outside the double garage, while the outlook across the green adds to the feeling of space and privacy around the house.
What makes this home particularly appealing is the balance it offers. There are spaces where everyone can come together and enough room to find somewhere separate when you need it. There’s a private garden that’s easy to enjoy, flexibility for working from home, hobbies and storage, and a peaceful tucked-away setting with everything you need for everyday family life close by.
And with the house offered chain free, the next family can simply concentrate on making it theirs.
For anyone who has been waiting for a five-bedroom family home where the updating, decorating and big jobs have already been taken care of, this is somewhere you can unpack, settle in and get on with enjoying the life you moved for.
General information:
Utilities: The property is connected to main drainage, water, electricity & gas services.
EPC rating: C
Council tax band: E, Fareham Borough Council
Area information:
Park Gate is a sought-after area offering a perfect balance of suburban tranquillity and excellent connectivity. Known for its family-friendly atmosphere, this thriving community boasts a wide range of local amenities, making it an ideal location for families, professionals, and retirees alike.
Within the local area there are a wide range of shopping and leisure facilities and amenities, located within Park Gate, Locks Heath & Whiteley, including a range of good primary and secondary school options and numerous green spaces and parks.
- COUNCIL TAXA payment made to your local authority in order to pay for local services like schools, libraries, and refuse collection. The amount you pay depends on the value of the property.Read more about council Tax in our glossary page.
- Band: E
- PARKINGDetails of how and where vehicles can be parked, and any associated costs.Read more about parking in our glossary page.
- Yes
- GARDENA property has access to an outdoor space, which could be private or shared.
- Yes
- ACCESSIBILITYHow a property has been adapted to meet the needs of vulnerable or disabled individuals.Read more about accessibility in our glossary page.
- Ask agent

Add an important place to see how long it'd take to get there from our property listings.
__mins driving to your place
Affordability
About Keller Williams Plus, Covering Nationwide
Suite 1G, Widford Business Centre, 33 Robjohns Road, Chelmsford, CM1 3AG

Notes
Staying secure when looking for property
Ensure you're up to date with our latest advice on how to avoid fraud or scams when looking for property online.
Visit our security centre to find out moreDisclaimer - Property reference RX827845. The information displayed about this property comprises a property advertisement. Rightmove.co.uk makes no warranty as to the accuracy or completeness of the advertisement or any linked or associated information, and Rightmove has no control over the content. This property advertisement does not constitute property particulars. The information is provided and maintained by Keller Williams Plus, Covering Nationwide. Please contact the selling agent or developer directly to obtain any information which may be available under the terms of The Energy Performance of Buildings (Certificates and Inspections) (England and Wales) Regulations 2007 or the Home Report if in relation to a residential property in Scotland.
*This is the average speed from the provider with the fastest broadband package available at this postcode. The average speed displayed is based on the download speeds of at least 50% of customers at peak time (8pm to 10pm). Fibre/cable services at the postcode are subject to availability and may differ between properties within a postcode. Speeds can be affected by a range of technical and environmental factors. The speed at the property may be lower than that listed above. You can check the estimated speed and confirm availability to a property prior to purchasing on the broadband provider's website. Providers may increase charges. The information is provided and maintained by Decision Technologies Limited. **This is indicative only and based on a 2-person household with multiple devices and simultaneous usage. Broadband performance is affected by multiple factors including number of occupants and devices, simultaneous usage, router range etc. For more information speak to your broadband provider.