
Campion Way, Uttoxeter, Staffordshire

- PROPERTY TYPE
Detached
- BEDROOMS
3
- BATHROOMS
3
- SIZE
Ask agent
- TENUREDescribes how you own a property. There are different types of tenure - freehold, leasehold, and commonhold.Read more about tenure in our glossary page.
Freehold
Description
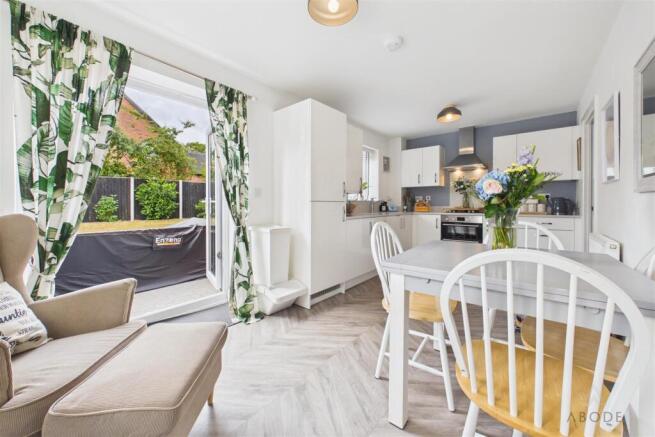
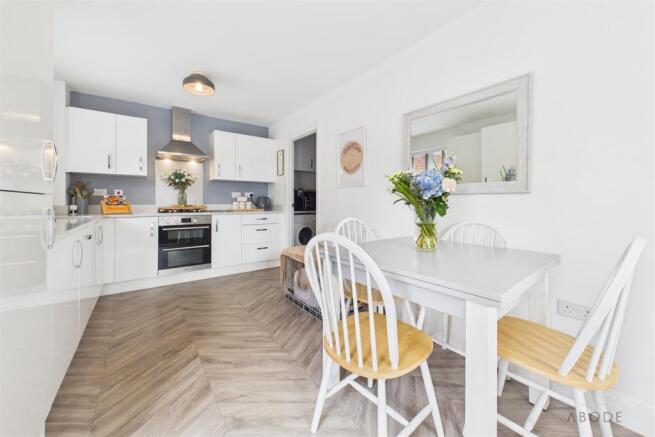
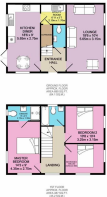
The ground floor features a welcoming entrance hallway, a spacious dual-aspect lounge filled with natural light, and a superb open-plan kitchen/diner. The upgraded kitchen is fitted with high-gloss units, quartz worktops, matching upstands and a range of integrated appliances, with French doors opening onto the patio and garden. There is also a separate utility room with matching units and quartz worktops, plus a convenient downstairs WC.
Upstairs are three generous double bedrooms, including a principal bedroom with dual-aspect windows, far-reaching views and a modern en-suite shower room. The remaining bedrooms are served by a well-appointed family bathroom. The property also benefits from loft access, double glazing and gas central heating.
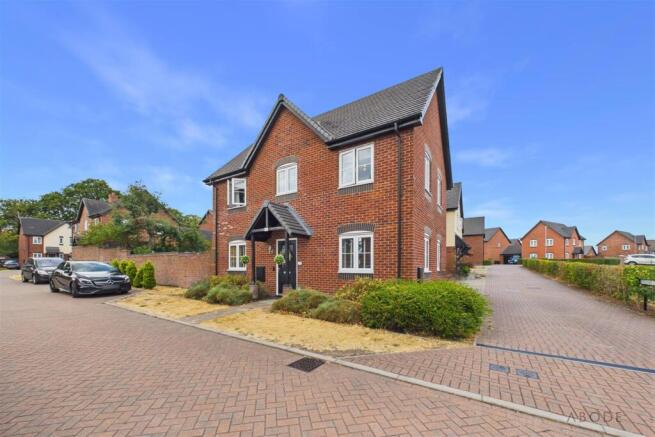
Externally, the property offers a block-paved driveway leading to a detached brick-built garage with power and lighting. The landscaped gardens wrap around the property, featuring lawns, established borders, paved pathways, patio areas and raised flower beds. The partly walled side garden provides a good degree of privacy and security.
Located close to Bramshall Road Park and open countryside, the property is well positioned for local schools, shops, supermarkets, leisure and healthcare facilities, as well as pubs and restaurants. Uttoxeter railway station and the A50 are also easily accessible, making this an excellent choice for commuters. The property is freehold, with an EPC rating of B, Council Tax Band D and an estate maintenance charge of approximately £89.00 every six months.
Entrance Hallway - A welcoming entrance hallway featuring a composite front entrance door with doorbell chime, smoke alarm, central heating radiator, fibre connection point and thermostat. A staircase rises to the first-floor landing, with internal doors providing access to the principal ground-floor accommodation.
Lounge - A bright and spacious dual-aspect lounge enjoying views over both the front and side elevations. Three UPVC double-glazed windows flood the room with natural light, complemented by two central heating radiators and a TV aerial point.
Cloakroom/W.C. - Convenient ground-floor cloakroom comprising a low-level WC with continental flush, floating wash hand basin with mixer tap and tiled splashback. Further features include a central heating radiator and extractor fan.
Kitchen/Diner - A superb dual-aspect kitchen/diner with views over both the front and side elevations. Two UPVC double-glazed windows provide plenty of natural light, while UPVC double-glazed French doors open onto the side patio.
The upgraded kitchen is fitted with a comprehensive range of matching base and eye-level units and drawers, complemented by quartz drop-edge preparation work surfaces. Integrated appliances include a fridge freezer, dishwasher, stainless steel oven and grill, and a full-ring stainless steel gas hob with matching extractor hood. A stainless steel sink and drainer with mixer tap completes the kitchen.
The room also benefits from two central heating radiators, with the central heating combination gas boiler and alarm discreetly housed within the kitchen. An internal door leads through to the utility room.
Utility Room - Continuing the high standard of specification found within the kitchen, the utility room features quartz worktops, a stainless steel sink with mixer tap and drainer, and space for freestanding under-counter appliances.
Additional benefits include a central heating radiator and useful under-stairs storage cupboard housing the electrical consumer unit.
Landing - The first-floor landing features a UPVC double-glazed window overlooking the front elevation, central heating radiator and access to the loft space via a loft hatch. A smoke alarm and internal doors provide access to all bedrooms and the family bathroom.
Bedroom One - A spacious dual-aspect principal bedroom enjoying views over both the rear and side elevations. Two UPVC double-glazed windows provide excellent natural light, with further benefits including a central heating radiator, TV aerial point and thermostat. An internal door leads to the en-suite shower room.
En-Suite - Fitted with a contemporary three-piece shower room suite comprising a low-level WC with continental flush, pedestal wash hand basin with mixer tap and tiled splashback, and a double shower cubicle with sliding glass screen.
Complementary wall tiling, a shaving point, heated towel radiator and extractor fan complete the accommodation. A UPVC double-glazed frosted window provides natural light and privacy.
Bedroom Two - A well-proportioned bedroom featuring a UPVC double-glazed window to the front elevation, overlooking the communal green space, together with a central heating radiator.
Bedroom Three - A bright dual-aspect bedroom with views over both the front and side elevations. Two UPVC double-glazed windows provide an abundance of natural light, complemented by a central heating radiator.
Family Bathroom - The family bathroom features a UPVC double-glazed frosted window to the side elevation and a three-piece suite comprising a low-level WC with continental flush, pedestal wash hand basin with mixer tap and tiled splashback, and a bath with mixer tap and tiled splashback.
Further features include a heated towel radiator, shaving point and extractor fan.
Estate Charges - The property is situated within an attractive development benefiting from well-maintained communal green spaces, providing a pleasant setting for this modern family home. The cost is currently set at £86 every 6 months but is subject to suitable change within any given year.
Aml Disclaimer - - In accordance with the Money Laundering, Terrorist Financing and Transfer of Funds (Information on the Payer) Regulations 2017, as amended, Abode Midlands Ltd is legally required to undertake appropriate anti-money laundering checks as part of the property buying and selling process.
All prospective purchasers proceeding with a property transaction will be required to complete appropriate identity verification and provide satisfactory information regarding their purchasing arrangements and source of funds.
Where applicable, additional checks may be required for individuals providing gifted deposits, third-party contributors, company purchasers and beneficial owners. These checks may be requested during the offer process.
AML Compliance Fee: Abode Midlands Ltd charge a non-refundable fee of £30.00 inclusive of VAT per individual requiring identity verification. This applies to each purchaser and, where additional individual verification is necessary, any person providing gifted funds or otherwise contributing to the purchase.
The fee is payable in advance of the verification service commencing and covers the administration and processing of the relevant checks.
Verification is undertaken with the assistance of our appointed compliance provider, Thirdfort. These checks are undertaken for identity verification and anti-money laundering purposes and do not constitute an application for credit.
Additional documentation and enhanced due diligence may be required depending on the circumstances of the transaction, including the purchaser's financial arrangements and the origin of funds.
Abode Midlands Ltd will ordinarily require satisfactory completion of its due diligence procedures before issuing a Memorandum of Sale and formally progressing the transaction.
Where Abode Midlands Ltd is unable to complete legally required due diligence, we may be unable to proceed with the transaction.
Pif Disclaimer - General - Property Particulars
These particulars have been prepared by Abode (Midlands) Limited in good faith, using information verified by the seller, property inspections and relevant third-party sources. Reasonable steps have been taken to ensure accuracy and disclose material information, although certain details may not have been independently verified and may be subject to change.
Measurements and Floor Plans
All measurements and floor areas are approximate. Floor plans are for illustrative purposes, may not be to scale and should not be relied upon for precise measurements.
Photographs and Illustrations
Photographs show the property's appearance at the time taken. Furniture and appliances shown may not be included. A.I. created images and digitally altered photographs are illustrative, with material alterations identified where appropriate.
Services and Installations
Unless stated otherwise, Abode has not tested any services, installations or appliances. Purchasers should obtain appropriate professional inspections where required.
Tenure and Legal Matters
Information concerning tenure, boundaries, rights of way, covenants, planning and building regulations is based on available information. Purchasers should ask their solicitor to verify these matters before entering into a binding contract.
Fixtures and Fittings
Only fixtures, fittings and contents expressly agreed as part of the sale are included.
General
Please contact Abode for clarification of any information important to your purchase. These particulars do not form part of a contract. Nothing in this disclaimer excludes any liability or consumer rights that cannot lawfully be excluded.
Service Charges and Management Fees
Modern and new-build properties may be subject to service charges or estate management fees. Purchasers should confirm details with their solicitor.
Brochures
Campion Way, Uttoxeter, StaffordshireBrochure- COUNCIL TAXA payment made to your local authority in order to pay for local services like schools, libraries, and refuse collection. The amount you pay depends on the value of the property.Read more about council Tax in our glossary page.
- Ask agent
- PARKINGDetails of how and where vehicles can be parked, and any associated costs.Read more about parking in our glossary page.
- Yes
- GARDENA property has access to an outdoor space, which could be private or shared.
- Yes
- ACCESSIBILITYHow a property has been adapted to meet the needs of vulnerable or disabled individuals.Read more about accessibility in our glossary page.
- Ask agent

Add an important place to see how long it'd take to get there from our property listings.
__mins driving to your place
Affordability

About Abode, Staffordshire & Derbyshire
Racecourse Chambers Town Meadows way Uttoxeter Staffordshire ST14 8EW


Notes
Staying secure when looking for property
Ensure you're up to date with our latest advice on how to avoid fraud or scams when looking for property online.
Visit our security centre to find out moreDisclaimer - Property reference 34893603. The information displayed about this property comprises a property advertisement. Rightmove.co.uk makes no warranty as to the accuracy or completeness of the advertisement or any linked or associated information, and Rightmove has no control over the content. This property advertisement does not constitute property particulars. The information is provided and maintained by Abode, Staffordshire & Derbyshire. Please contact the selling agent or developer directly to obtain any information which may be available under the terms of The Energy Performance of Buildings (Certificates and Inspections) (England and Wales) Regulations 2007 or the Home Report if in relation to a residential property in Scotland.
*This is the average speed from the provider with the fastest broadband package available at this postcode. The average speed displayed is based on the download speeds of at least 50% of customers at peak time (8pm to 10pm). Fibre/cable services at the postcode are subject to availability and may differ between properties within a postcode. Speeds can be affected by a range of technical and environmental factors. The speed at the property may be lower than that listed above. You can check the estimated speed and confirm availability to a property prior to purchasing on the broadband provider's website. Providers may increase charges. The information is provided and maintained by Decision Technologies Limited. **This is indicative only and based on a 2-person household with multiple devices and simultaneous usage. Broadband performance is affected by multiple factors including number of occupants and devices, simultaneous usage, router range etc. For more information speak to your broadband provider.