10 Hutton Gardens, Warton, LA5 9TL

- PROPERTY TYPE
Detached
- BEDROOMS
4
- BATHROOMS
3
- SIZE
Ask agent
- TENUREDescribes how you own a property. There are different types of tenure - freehold, leasehold, and commonhold.Read more about tenure in our glossary page.
Freehold
Key features
- Four Well Proportioned Bedrooms
- Two En-Suite Bathrooms
- Spacious Living Accommodation
- Popular Residential Location
- Off Street Parking and Garage
- Array Of Nearby Local Walks
- Close To Local Well Regarded School
- Easy Reach Of Market Town Amenities
- Views Over Open Fields
- Ultrafast Broadband Available*
Description
Warton is a picturesque and highly regarded village, beautifully situated at the foot of Warton Crag Nature Reserve. The surrounding countryside provides an abundance of scenic walking routes, making it an ideal location for those who enjoy the outdoors.
The village has a strong community spirit, with a variety of clubs, activities and local events throughout the year. Residents benefit from a selection of amenities, including two popular public houses, a village brewery and a well-regarded primary school.
The nearby market town of Carnforth offers a comprehensive range of everyday amenities, including independent shops, supermarkets, primary and secondary schools, healthcare services and dental practices. For commuters, Carnforth railway station provides access to the West Coast Main Line, while excellent access to the M6 motorway offers convenient connections towards Lancaster, the Lake District and beyond.
Stepping into this wonderful family home, the welcoming entrance hall leads to a useful downstairs cloakroom with WC and wash hand basin.
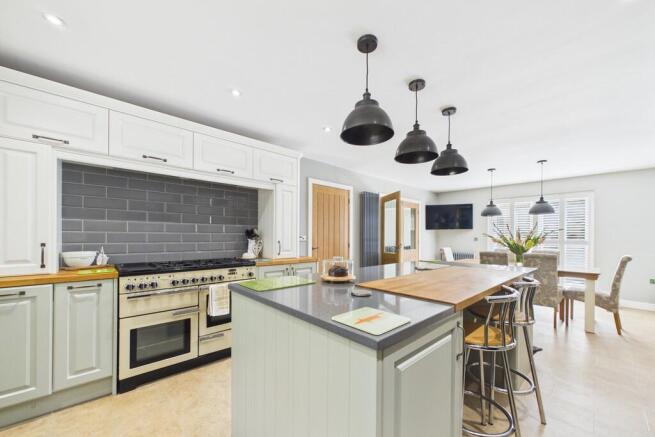
At the heart of the home is the beautifully light, bright and airy kitchen diner, thoughtfully designed as a fantastic space for both everyday family life and entertaining. There is a range of wall and base units with stylish butcher block worktops, a wine fridge, built-in microwave, double Belfast sink with Quooker tap, and space for a range cooker and American style fridge freezer, the central island is finished with a quartz worktop and is the perfect gathering point for family and friends.
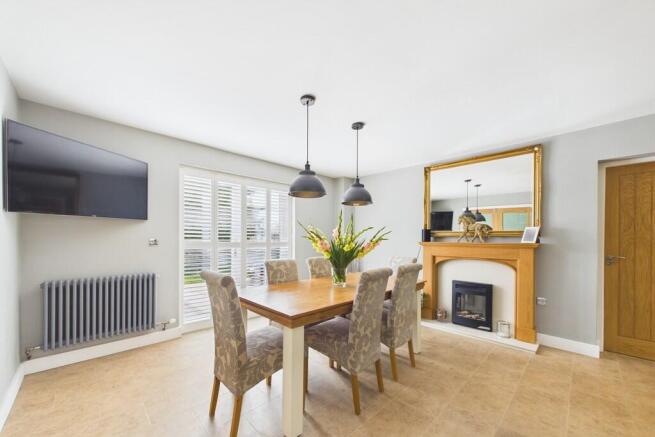
The spacious dining area provides plenty of room for entertaining, with doors opening directly onto the garden, creating a seamless flow between indoor and outdoor living.
From the kitchen, the living room offers a delightful, cosy retreat. A beautiful wood-burning stove creates a warm and inviting focal point, while further doors lead directly out to the garden, allowing plenty of natural light into this lovely family space.
Heading upstairs, the first floor provides four bedrooms, offering excellent flexibility for a growing family, guests or working from home.
Bedroom One is a generous double with dual-aspect windows, providing plenty of natural light, along with ample built-in storage and a private three-piece en-suite shower room.
Bedroom Two is another spacious double with built-in wardrobes and its own en-suite bathroom, complete with corner shower, wash hand basin and WC.
Bedroom Three is a further double bedroom with plenty of space for freestanding furniture, while Bedroom Four is a comfortable single bedroom that would also make an ideal home office, study or nursery.
The family bathroom is half tiled and fitted with a bath, WC and vanity unit with wash hand basin. A useful linen cupboard provides additional storage.
The kitchen provides access into the double garage, which offers excellent additional utility space and has plumbing and room for both a washing machine and tumble dryer. The garage also boasts an EV charging point. A further door leads from the garage out to the garden, making this a particularly practical area for family life, ideal for removing muddy boots, storing outdoor equipment or keeping everyday clutter neatly tucked away.
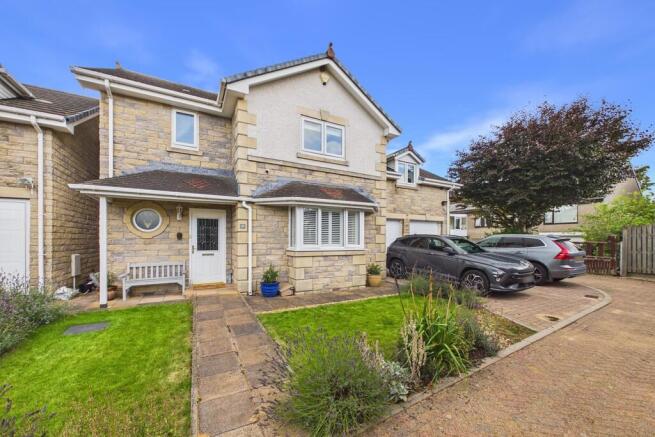
To the front of the property, there is ample parking for several vehicles, together with access to the double garage.
A pathway down the side of the property provides access to a useful wood store and is an ideal space for bin storage.
The rear garden features a patio and lawn, edged with colourful planting and mature shrubs. A particularly attractive feature is the far-reaching outlook over the surrounding fields, creating a peaceful and private setting to enjoy outdoor dining, entertaining or simply relaxing with the family.
Combining generous and versatile accommodation with excellent entertaining space, a double garage, ample parking and beautiful views over the surrounding countryside, this is a fantastic family home offering both practicality and charm.
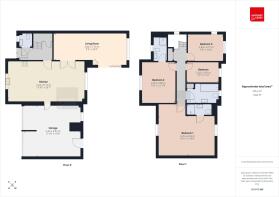
Accommodation with approximate dimensions
Downstairs Cloakroom 4' 11" x 4' 9" (1.5m x 1.45m)
Kitchen Diner 13' 10" x 26' 7" (4.22m x 8.1m)
Living Room 9' 3" x 25' 4" (2.82m x 7.72m)
Bedroom One 13' 11" x 19' 9" (4.24m x 6.02m)
Bedroom One En-Suite 3' 9" x 9' 0" (1.14m x 2.74m)
Bedroom Two 13' 11" x 11' 9" (4.24m x 3.58m)
Bedroom Two En-Suite 8' 8" x 4' 10" (2.64m x 1.47m)
Bedroom Three 9' 3" x 12' 4" (2.82m x 3.76m)
Bedroom Four 7' 2" x 11' 4" (2.18m x 3.45m)
Bathroom 6' 9" x 11' 4" (2.06m x 3.45m)
Garage 17' 10" x 19' 9" (5.44m x 6.02m)
Property Information
Council Tax Lancaster City Council - Band F.
Tenure Freehold (Vacant possession upon completion).
Services Mains gas, water and electricity.
Energy Performance Certificate The full Energy Performance Certificate is available on our website and also at any of our offices.
What3words ///redeemed.wiring.processes
Disclaimer All permits to view and particulars are issued on the understanding that negotiations are conducted through the agency of Messrs. Hackney & Leigh Ltd. Properties for sale by private treaty are offered subject to contract. No responsibility can be accepted for any loss or expense incurred in viewing or in the event of a property being sold, let, or withdrawn. Please contact us to confirm availability prior to travel. These particulars have been prepared for the guidance of intending buyers. No guarantee of their accuracy is given, nor do they form part of a contract. *Broadband speeds estimated and checked by on 21/08/26.
Anti-Money Laundering Regulations (AML) Please note that when an offer is accepted on a property, we must follow government legislation and carry out identification checks on all buyers under the Anti-Money Laundering Regulations (AML). We use a specialist third-party company to carry out these checks at a charge of £60.00 (inc. VAT) per individual or £50.00 (incl. vat) per individual, if more than one person is involved in the purchase (provided all individuals pay in one transaction). The charge is non-refundable, and you will be unable to proceed with the purchase of the property until these checks have been completed. In the event the property is being purchased in the name of a company, the charge will be £150 (incl. vat).
Wayleave The property is subject to a right of way in favour of Electricity North West for access to a transformer located within the garden, (should access ever be required). The current owners have resided at the property for approximately 12 years, during which time no such access has been required. The current sellers have not made any payment respect of this right of way.
N.B. Planning permission for thirteen dwellings has been granted on the Land North West of Sand Lane Warton, details can be found at Lancaster City Council 25/00512/FUL
Brochures
Brochure- COUNCIL TAXA payment made to your local authority in order to pay for local services like schools, libraries, and refuse collection. The amount you pay depends on the value of the property.Read more about council Tax in our glossary page.
- Band: F
- PARKINGDetails of how and where vehicles can be parked, and any associated costs.Read more about parking in our glossary page.
- Garage,Off street
- GARDENA property has access to an outdoor space, which could be private or shared.
- Yes
- ACCESSIBILITYHow a property has been adapted to meet the needs of vulnerable or disabled individuals.Read more about accessibility in our glossary page.
- Ask agent

Add an important place to see how long it'd take to get there from our property listings.
__mins driving to your place



Notes
Staying secure when looking for property
Ensure you're up to date with our latest advice on how to avoid fraud or scams when looking for property online.
Visit our security centre to find out moreDisclaimer - Property reference 100251031194. The information displayed about this property comprises a property advertisement. Rightmove.co.uk makes no warranty as to the accuracy or completeness of the advertisement or any linked or associated information, and Rightmove has no control over the content. This property advertisement does not constitute property particulars. The information is provided and maintained by Hackney & Leigh, Carnforth. Please contact the selling agent or developer directly to obtain any information which may be available under the terms of The Energy Performance of Buildings (Certificates and Inspections) (England and Wales) Regulations 2007 or the Home Report if in relation to a residential property in Scotland.
*This is the average speed from the provider with the fastest broadband package available at this postcode. The average speed displayed is based on the download speeds of at least 50% of customers at peak time (8pm to 10pm). Fibre/cable services at the postcode are subject to availability and may differ between properties within a postcode. Speeds can be affected by a range of technical and environmental factors. The speed at the property may be lower than that listed above. You can check the estimated speed and confirm availability to a property prior to purchasing on the broadband provider's website. Providers may increase charges. The information is provided and maintained by Decision Technologies Limited. **This is indicative only and based on a 2-person household with multiple devices and simultaneous usage. Broadband performance is affected by multiple factors including number of occupants and devices, simultaneous usage, router range etc. For more information speak to your broadband provider.