
School Lane, Washington, RH20

- PROPERTY TYPE
Detached
- BEDROOMS
5
- BATHROOMS
4
- SIZE
2,758 sq ft
256 sq m
- TENUREDescribes how you own a property. There are different types of tenure - freehold, leasehold, and commonhold.Read more about tenure in our glossary page.
Freehold
Key features
- Well presented five bedroom detached family home
- Contemporary open plan kitchen / dining room
- Modern kitchen with integrated appliances
- Dual aspect living room and feature fireplace with log burner
- Separate annex space with kitchen and en-suite
- Principle bedroom with built in wardrobes and en-suite
- Beautifully secluded rear garden with patio terraces
- Double integral garage and ample driveway parking
- EPC: C
- Council Tax Band: F
Description
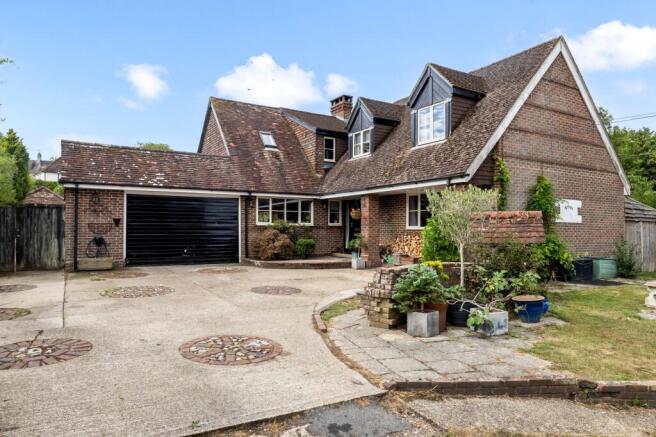
This beautifully presented five bedroom detached family home perfectly combines contemporary style, generous living space and charming character, all set within the highly desirable village of Washington and conveniently located within walking distance of local amenities.
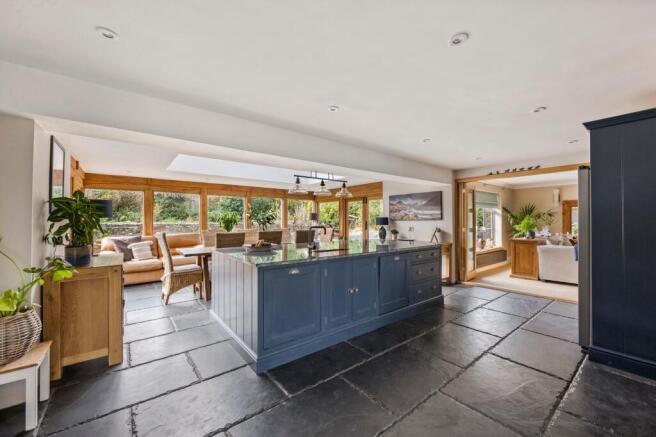
From the moment you step inside, a welcoming entrance hallway leads through to the impressive open plan kitchen and dining space, undoubtedly the heart of this exceptional home. The bespoke handmade modern kitchen with a wealth of natural stone with broth solid slate floor throughout is well equipped with integrated appliances and a substantial central island with breakfast bar, creating the perfect setting for everyday family life and entertaining.
Flooded with natural light, the kitchen and dining area benefits from a striking oversized sky lantern, while two sets of French doors open directly onto the patio terraces, seamlessly connecting the interior with the garden. A practical boot and utility room provides useful storage and direct access to the integral garage. The dual-aspect living room offers a warm and inviting retreat, featuring a charming fireplace with log burner, bespoke media wall and calming neutral décor. Throughout the property, exposed beams add warmth, character and a distinctive sense of individuality.
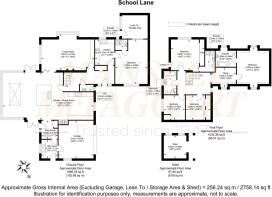
The ground floor further benefits from a cloakroom and a versatile self-contained annex, complete with its own kitchen and en-suite shower room. This would be ideal for visiting guests or those seeking additional independent accommodation.
Upstairs, the principal bedroom provides a peaceful sanctuary, complete with built-in wardrobes and en-suite shower room. A further bedroom also benefits from its own en-suite bathroom, while two additional well-proportioned bedrooms and a contemporary family bathroom provide excellent accommodation for a growing family.
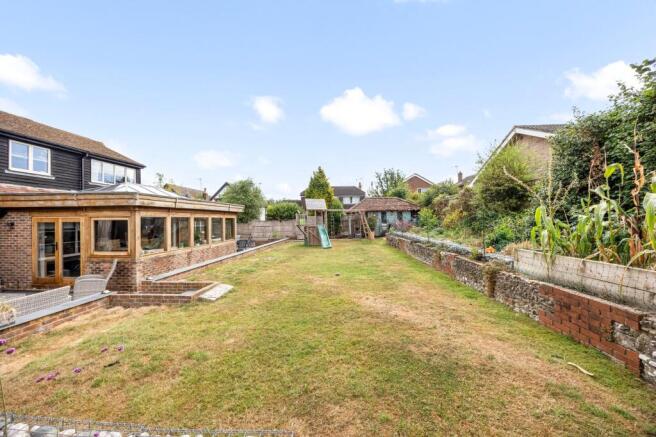
Outside, the beautifully secluded rear garden provides an inviting retreat, featuring multiple patio terraces that are ideal for alfresco dining with family and friends. Mature planting and thoughtfully designed landscaping create a sense of privacy and tranquillity, making the garden a perfect space for relaxation or entertaining. The property also benefits from a useful lean-to providing additional storage space, together with a handy garden shed.
To the front, the property benefits from a generous garden and spacious driveway, providing ample parking for several vehicles, together with the added convenience of a double garage.
Offering an excellent balance of space, style and versatility, this well presented home is perfectly suited to modern family life. With its impressive living accommodation, private garden, ample parking and desirable village location, it provides a wonderful opportunity to enjoy a comfortable and well-connected lifestyle in a truly appealing setting.
"Mansell McTaggart for themselves and the vendors/landlords of this property, whose agents they are, give notice that: (1) These particulars are produced in good faith and are set out as a general guide only and do not constitute any part of a contract. (2) All descriptions, dimensions, references to condition and necessary permission for use and occupation, and other details are given without responsibility. (3) Any intending purchasers/tenants should not rely on them as statements or representations of fact, but must satisfy themselves by inspection or otherwise as to the correctness of each of them. (4) In accordance with the Digital Markets, Competition and Consumers Act 2024, all known material information regarding the property (including Part A, B, and C information) has been provided to the best of our knowledge. (5) No person in the employment of Mansell McTaggart has any authority to make or give any representation or warranty whatsoever in relation to this property."
Brochures
EPC- COUNCIL TAXA payment made to your local authority in order to pay for local services like schools, libraries, and refuse collection. The amount you pay depends on the value of the property.Read more about council Tax in our glossary page.
- Band: F
- PARKINGDetails of how and where vehicles can be parked, and any associated costs.Read more about parking in our glossary page.
- Yes
- GARDENA property has access to an outdoor space, which could be private or shared.
- Private garden
- ACCESSIBILITYHow a property has been adapted to meet the needs of vulnerable or disabled individuals.Read more about accessibility in our glossary page.
- Ask agent
Energy performance certificate - ask agent

Add an important place to see how long it'd take to get there from our property listings.
__mins driving to your place
Affordability




Notes
Staying secure when looking for property
Ensure you're up to date with our latest advice on how to avoid fraud or scams when looking for property online.
Visit our security centre to find out moreDisclaimer - Property reference dce5a67b-5857-4d9f-8e65-7b50c0ec6e77. The information displayed about this property comprises a property advertisement. Rightmove.co.uk makes no warranty as to the accuracy or completeness of the advertisement or any linked or associated information, and Rightmove has no control over the content. This property advertisement does not constitute property particulars. The information is provided and maintained by Mansell McTaggart, Storrington. Please contact the selling agent or developer directly to obtain any information which may be available under the terms of The Energy Performance of Buildings (Certificates and Inspections) (England and Wales) Regulations 2007 or the Home Report if in relation to a residential property in Scotland.
*This is the average speed from the provider with the fastest broadband package available at this postcode. The average speed displayed is based on the download speeds of at least 50% of customers at peak time (8pm to 10pm). Fibre/cable services at the postcode are subject to availability and may differ between properties within a postcode. Speeds can be affected by a range of technical and environmental factors. The speed at the property may be lower than that listed above. You can check the estimated speed and confirm availability to a property prior to purchasing on the broadband provider's website. Providers may increase charges. The information is provided and maintained by Decision Technologies Limited. **This is indicative only and based on a 2-person household with multiple devices and simultaneous usage. Broadband performance is affected by multiple factors including number of occupants and devices, simultaneous usage, router range etc. For more information speak to your broadband provider.