
King Charles Close, Stoke-On-Trent, ST3

- PROPERTY TYPE
Detached
- BEDROOMS
4
- BATHROOMS
2
- SIZE
Ask agent
- TENUREDescribes how you own a property. There are different types of tenure - freehold, leasehold, and commonhold.Read more about tenure in our glossary page.
Freehold
Key features
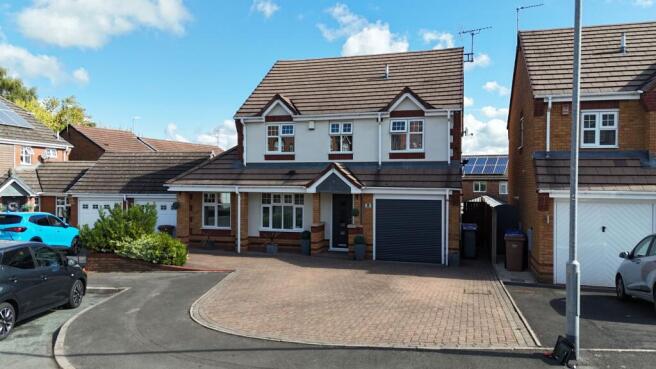
- Extended and detached family home within the sought-after Meir Park, near schools, shops & amenities, with excellent access to the A50 and A500.
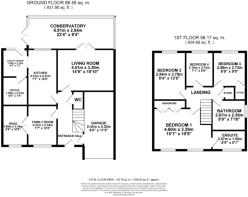
- Versatile living areas with family room, snug/games room, living room, bright conservatory with skylights, contemporary kitchen/diner, utility, office & W/C.
- Four generous doubles bedrooms, including a superb master bedroom with built-in wardrobes & en-suite shower room with a rainfall shower, plus a stylish family bathroom, with an L-shaped bath.
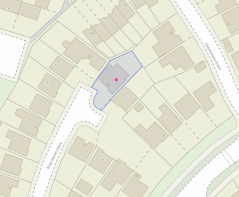
- Tiered, low-maintenance rear garden with patio seating spaces, artificial lawn, and a hut. Generous driveway providing ample off-road parking & garage with electric door and internal access.
- This stunning home offers the perfect opportunity for true turn-key living, ready for you to move straight in and have your forever home.
Description
Roll out the red carpet and prepare for the royal treatment on none other than King Charles Close, proudly positioned in the sought-after area of Meir Park. From its versatile living spaces to its impressive family-friendly layout, it is perfect for a growing family looking to rule their own roost. And the royal treasures don’t stop there… there’s plenty of room for the whole court to spread out. So, if you’ve been searching for a home worthy of a crown, your reign could begin right here!
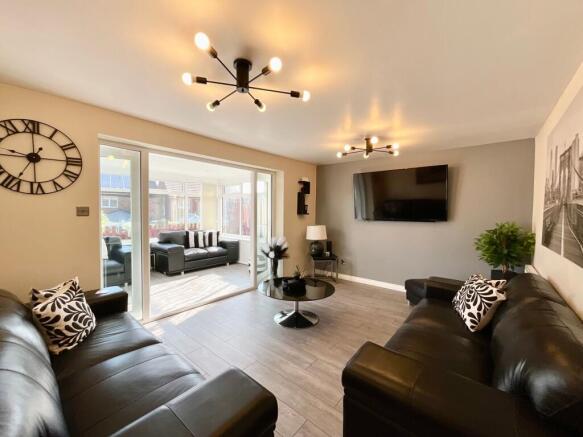
Step inside the royal residence, where there’s certainly no shortage of space for the whole court! From the entrance hall, you’ll find internal access to the garage on your right, while the versatile family room offers the perfect space for spending quality time together. glazed French doors lead seamlessly into the fantastic snug/games room, giving the kids their own kingdom for gaming, films and playtime. Continue through to the generously sized living room, where glazed French doors open into the wonderful conservatory with plenty of light and skylights – a fabulous addition to the home and the perfect spot to sit back, relax and admire the garden whatever the weather.
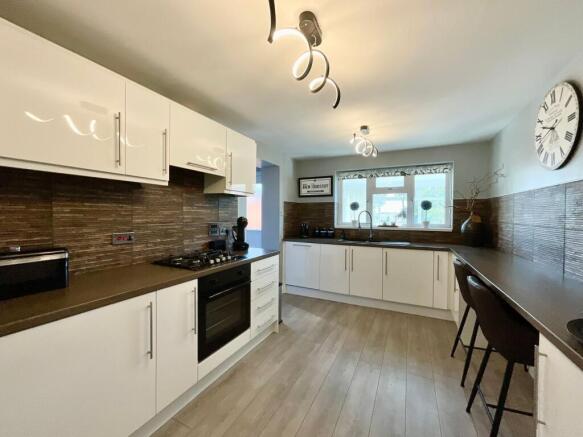
The contemporary kitchen/diner is equally impressive, dressed in gorgeous white cabinetry contrasted by wood-effect worktops, with an integrated four-burner gas hob, oven and dishwasher, plus plenty of workspace for whipping up a feast fit for a king! Joining the kitchen is an incredibly useful utility room, offering even more storage and space for an American-style fridge freezer, along with direct access to the rear garden and a superb office space with additional loft storage space, although its versatility means it can adapt to your lifestyle, complete with a gorgeous skylight overhead. And finally, hidden beneath the stairs sits that all-important guest W/C – because even a palace needs a downstairs throne!
Ascend the staircase to the royal chambers, starting with the impressive master bedroom, complete with built-in wardrobes and its very own en-suite with a rainfall shower. Three further double bedrooms await, one with fitted wardrobes and another currently utilised as a dressing room, they are perfectly designed for busy family life with somewhere for everyone to enjoy. Completing the first floor is the stylish family bathroom, featuring an L-shaped bath with handheld shower attachment, wash basin and W/C. The loft upstairs has been partially boarded with a fixed loft ladder, making it the ideal spot for secure storage.
Outside, the palace grounds are ready to be enjoyed! The low-maintenance, tiered rear garden offers patio seating areas and an artificial grass lawn and two mains power sockets to the lower level, plus mains powered lighting, providing a lovely space for family life, whether it’s summer BBQs, children playing or simply relaxing outdoors – and with the conservatory overlooking it, you can keep an eye on the kingdom from the comfort of indoors. The wooden hut also benefits from mains electrical sockets and hidden storage underneath, accessed by the lower level, making it as convenient as it is comfy. To the front, a generous block-paved driveway provides excellent off-road parking for a busy family household, while the garage with an electric door offers secure parking, storage or space for all those family essentials.
So, if you’re ready to claim your crown, gather the royal household and make King Charles Close your castle, this four-bedroom family home could be the beginning of your very own happily ever after! Offered with no upward chain.
MEIR PARK
Meir Park is a popular modern suburb on the south-eastern edge of Stoke-on-Trent, offering a peaceful residential setting with excellent local amenities including reputable schools.
Residents benefit from a Tesco Superstore, local shops, pubs and green spaces, while Trentham Gardens and Park Hall Country Park are just a short drive away. Commuters enjoy easy access to the A50, A34 and M6, with nearby rail links from Longton and Stone. Blythe Bridge is just down the road and offers a conveniently placed Railway line for additional commuting links.
EPC Rating: C
Parking - Garage
The garage boasts plumbing for a washing machine and space and vent for a tumble dryer. You benefit from worktops and plumbed in sink/taps, plus two external taps.
- COUNCIL TAXA payment made to your local authority in order to pay for local services like schools, libraries, and refuse collection. The amount you pay depends on the value of the property.Read more about council Tax in our glossary page.
- Band: D
- PARKINGDetails of how and where vehicles can be parked, and any associated costs.Read more about parking in our glossary page.
- Garage
- GARDENA property has access to an outdoor space, which could be private or shared.
- Yes
- ACCESSIBILITYHow a property has been adapted to meet the needs of vulnerable or disabled individuals.Read more about accessibility in our glossary page.
- Ask agent
King Charles Close, Stoke-On-Trent, ST3

Add an important place to see how long it'd take to get there from our property listings.
__mins driving to your place
Affordability

About James Du Pavey, Stone
Christchurch house Christchurch Way, Stone, ST15 8BZ

Notes
Staying secure when looking for property
Ensure you're up to date with our latest advice on how to avoid fraud or scams when looking for property online.
Visit our security centre to find out moreDisclaimer - Property reference f47e3ed5-08e7-4c73-89d4-6f940cf6863e. The information displayed about this property comprises a property advertisement. Rightmove.co.uk makes no warranty as to the accuracy or completeness of the advertisement or any linked or associated information, and Rightmove has no control over the content. This property advertisement does not constitute property particulars. The information is provided and maintained by James Du Pavey, Stone. Please contact the selling agent or developer directly to obtain any information which may be available under the terms of The Energy Performance of Buildings (Certificates and Inspections) (England and Wales) Regulations 2007 or the Home Report if in relation to a residential property in Scotland.
*This is the average speed from the provider with the fastest broadband package available at this postcode. The average speed displayed is based on the download speeds of at least 50% of customers at peak time (8pm to 10pm). Fibre/cable services at the postcode are subject to availability and may differ between properties within a postcode. Speeds can be affected by a range of technical and environmental factors. The speed at the property may be lower than that listed above. You can check the estimated speed and confirm availability to a property prior to purchasing on the broadband provider's website. Providers may increase charges. The information is provided and maintained by Decision Technologies Limited. **This is indicative only and based on a 2-person household with multiple devices and simultaneous usage. Broadband performance is affected by multiple factors including number of occupants and devices, simultaneous usage, router range etc. For more information speak to your broadband provider.