
Meadow Lane, Stoke-On-Trent, ST4

- PROPERTY TYPE
Semi-Detached
- BEDROOMS
3
- BATHROOMS
1
- SIZE
Ask agent
- TENUREDescribes how you own a property. There are different types of tenure - freehold, leasehold, and commonhold.Read more about tenure in our glossary page.
Freehold
Key features
- 3-double bed semi in Trentham, your next destination is Meadow Lane! Offering serious staycation vibes with no passport required.
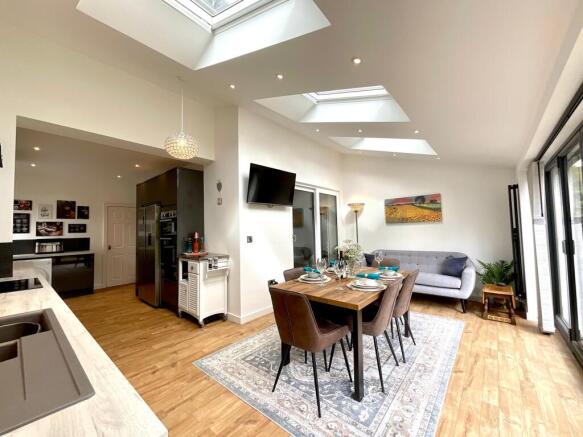
- Your holiday resort starts here! A show-stopping kitchen diner, trifold doors and garden views made for long lunches and lazy evenings, topped with the spacious living area to relax in with family
- Check into three lovely bedrooms, including a fairy-tale-feeling master, plus a gorgeous bathroom with an L-shaped bath, waterfall shower and twin sinks and useful guest W.C.
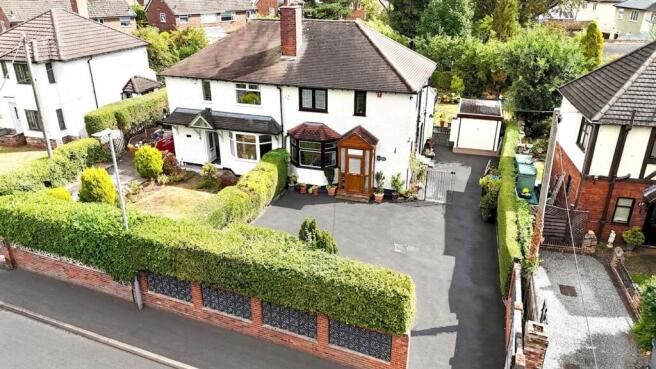
- Your own private resort awaits! A garden with high hedges, shed, garage and gated driveway with room for the family fleet. Sun loungers at the ready!
- A fabulous family getaway you don’t have to travel for. Even strolling distance to local schools and shops, no flights needed. get your tickets now!
Description
Pack your bags, because your next escape could be right here on Meadow Lane. Tucked into the ever-popular Trentham, this three-bedroom semi-detached home has all the ingredients for a rather wonderful staycation. Think a gorgeous view of the garden while eating in the dining area, fabulous living spaces and plenty of room for the family. From the moment you arrive, there’s a feeling that life here could be just that little bit more relaxed…
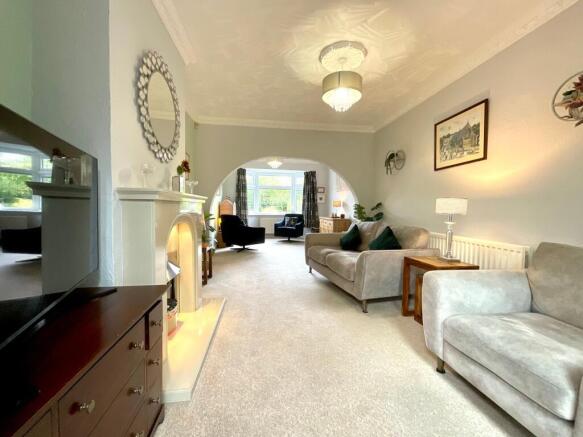
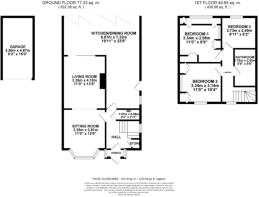
Check-in starts here, step through the lovely porch and into a welcoming entrance hall, where there’s a handy storage cupboard under the stairs, for all those essentials that dont quite have a place just yet, alongside a useful W.C. From here, things get rather lovely. The living room and sitting room flow beautifully together, separated by a charming archway which gives each space its own identity whilst keeping that wonderfully open feel. The sitting room takes centre stage with a gorgeous bay window, while the living room offers a cosy electric fire — perfect for those evenings when the weather decides your holiday should be spent indoors.
And then we arrive at the real showstopper - the living space leads naturally through to the dining area, where the home opens up into an impressive L-shaped kitchen/diner designed with entertaining firmly in mind. The contemporary high-gloss charcoal and white cabinetry , it gives the kitchen a sleek, modern finish, whilst there’s plenty of room for everyone to gather, whether that’s a family breakfast, a Sunday roast or one of those “just a few friends round” evenings that somehow ends at midnight. To make this gorgeous home even better, integrated into the kitchen is a double oven, microwave, paired with induction hob, dishwasher, wine rack and space for an American-style fridge freezer, washing machine and tumble dryer! Then come the trifold doors. Open them up and the gorgeous garden becomes part of the room, creating that indoor-outdoor connection that makes this space feel like the ultimate holiday retreat. No need to travel abroad, when your dream destination is at your fingertips.
Your room with a view awaits… Head upstairs and your holiday itinerary continues, with bedroom one taking centre stage. This might just be our favourite little retreat, with storage and wardrobe space cleverly running around the walls, meaning there’s absolutely no shortage of places to hide away your belongings. This leaves the central space beautifully open for the bed itself, creating a wonderfully whimsical feel — almost a touch of fairy-tale charm. It’s the sort of room that makes settling down after a long day feel like a very good idea indeed.
Next comes bedroom two, which has a wonderfully calming and characterful feel. There’s also two fantastic built-in wardrobes, keeping the practicalities nicely under control whilst leaving plenty of room to make the space your own. A versatile bedroom ready for guests, children, teenagers or simply anyone who fancies their own little escape.
Bedroom three, unusually is a genuinely useful room with plenty of space for a double bed, along with lovely views from the window.
And then to the bathroom, where the everyday routine gets a little bit of luxury. An L-shaped bath gives you the option of a relaxing soak or a refreshing shower, complete with a handheld shower attachment for added flexibility. But the real victory here? Twin ‘his and hers’ sinks. Because sometimes the most important part of a happy household is simply not having to share the bathroom sink. Finished with a lovely overall look and feel, it’s a space that brings a little bit of hotel-style luxury into everyday life.
Now onto the resort. Step outside and the fabulous garden certainly knows how to make an entrance. Enclosed by high hedging, it gives a lovely sense of your own little green getaway — somewhere to sit, unwind, entertain and, most importantly, forget you’re only a few steps from the kitchen. Perfect for those early morning coffees admiring our flowers blooming.There’s also a handy shed tucked away in the garden, ready to become whatever you fancy. Garden storage? Absolutely. Potting shed? Go for it. Greenhouse project? Why not. Or, if you have four-legged friends, perhaps it could even become their very own little pet sanctuary.
Follow the gate around from the back garden, you’ll discover the rather impressive driveway, with the garage sitting proudly alongside it. The garage offers fantastic additional storage, while the driveway provides enough parking for what we like to call the family fleet — because apparently one car is never enough once everyone starts learning to drive.There’s also another gated access point to the side, adding a useful layer of practicality and security whilst making access to the garden and garage wonderfully straightforward. And finally, we arrive back at the main entrance and gated driveway — your point of departure, should you ever actually want to leave.
So what do you say? Come take a look at this perfect retreat!
TRENTHAM
Trentham lies to the South of Stoke-on-Trent and offers a perfect mix of modern living, green surroundings and excellent amenities. Known for its attractive residential streets and family-friendly atmosphere with local schools, including well regarded Trentham Academy and several highly rated primaries
At the heart of the area is Trentham Gardens and Shopping Village, a renowned destination featuring independent boutiques, restaurants, cafés, a garden centre and the award-winning Trentham Estate — ideal for walks, leisure and family days out. Additional amenities include shops, bars and eateries as well as the popular 18-hole Trentham Golf Club.
Trentham benefits from easy access to the A34, A50 and M6, as well as main line rail stations in Stoke and Stafford making it ideal for commuters.
EPC Rating: C
- COUNCIL TAXA payment made to your local authority in order to pay for local services like schools, libraries, and refuse collection. The amount you pay depends on the value of the property.Read more about council Tax in our glossary page.
- Band: C
- PARKINGDetails of how and where vehicles can be parked, and any associated costs.Read more about parking in our glossary page.
- Yes
- GARDENA property has access to an outdoor space, which could be private or shared.
- Yes
- ACCESSIBILITYHow a property has been adapted to meet the needs of vulnerable or disabled individuals.Read more about accessibility in our glossary page.
- Ask agent
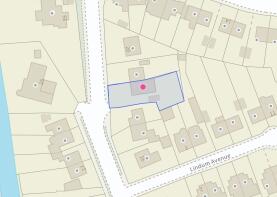
Meadow Lane, Stoke-On-Trent, ST4

Add an important place to see how long it'd take to get there from our property listings.
__mins driving to your place
Affordability

About James Du Pavey, Stone
Christchurch house Christchurch Way, Stone, ST15 8BZ

Notes
Staying secure when looking for property
Ensure you're up to date with our latest advice on how to avoid fraud or scams when looking for property online.
Visit our security centre to find out moreDisclaimer - Property reference fdd10df1-bf11-4d45-88dd-8199e126ea33. The information displayed about this property comprises a property advertisement. Rightmove.co.uk makes no warranty as to the accuracy or completeness of the advertisement or any linked or associated information, and Rightmove has no control over the content. This property advertisement does not constitute property particulars. The information is provided and maintained by James Du Pavey, Stone. Please contact the selling agent or developer directly to obtain any information which may be available under the terms of The Energy Performance of Buildings (Certificates and Inspections) (England and Wales) Regulations 2007 or the Home Report if in relation to a residential property in Scotland.
*This is the average speed from the provider with the fastest broadband package available at this postcode. The average speed displayed is based on the download speeds of at least 50% of customers at peak time (8pm to 10pm). Fibre/cable services at the postcode are subject to availability and may differ between properties within a postcode. Speeds can be affected by a range of technical and environmental factors. The speed at the property may be lower than that listed above. You can check the estimated speed and confirm availability to a property prior to purchasing on the broadband provider's website. Providers may increase charges. The information is provided and maintained by Decision Technologies Limited. **This is indicative only and based on a 2-person household with multiple devices and simultaneous usage. Broadband performance is affected by multiple factors including number of occupants and devices, simultaneous usage, router range etc. For more information speak to your broadband provider.