Chapel Lane, Erbistock, Wrexham

- PROPERTY TYPE
Detached
- BEDROOMS
4
- BATHROOMS
3
- SIZE
Ask agent
- TENUREDescribes how you own a property. There are different types of tenure - freehold, leasehold, and commonhold.Read more about tenure in our glossary page.
Freehold
Key features
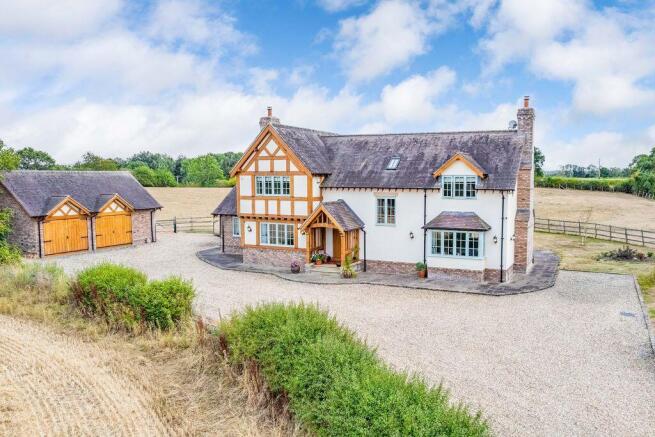
- Individually constructed and superbly appointed detached country residence.
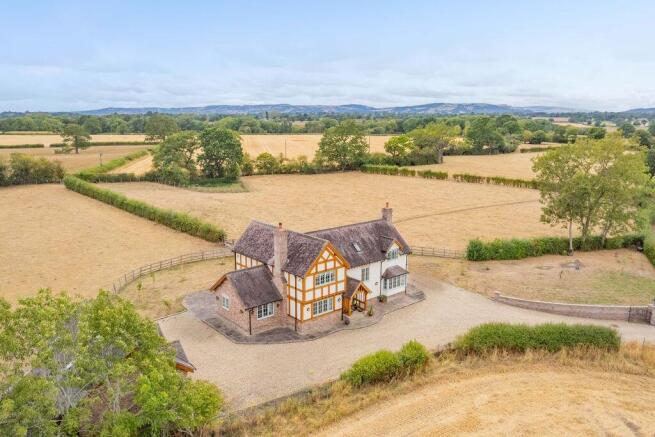
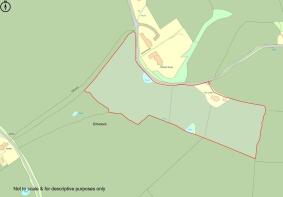
- Includes adjoining land extending in total to 10.383 acres (4.202 ha) or thereabouts
- Situated in open countryside near the sought after village of Erbistock.
- Double garage and ample off road parking.
- Energy efficient air source central heating system.
- EPC Rating - Band 'C' (77).
Description
Location
The property is situated in the favourable semi-rural village of Erbistock in a splendid tranquil setting and close to the facilities at the 17th Century Boat Inn. The popular village of Overton-on-Dee is approximately 2.5 miles away. Access to main routes include A528 (to Ellesmere) and A539 (to Whitchurch).
Within easy reach of the historic picturesque town of Llangollen situated on the banks of the River Dee and renowned for the International Eisteddfod.
The A5/483 bypass provides links north to the cities of Wrexham and Chester and south to Shrewsbury/Welshpool and the motorway network beyond.
Oak Framed Entrance Porch
With entrance door into:
Entrance Hall
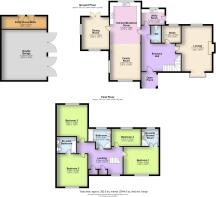
14' 11'' x 11' 7'' (4.55m x 3.53m) plus 8' 5'' x 4' 3'' (2.57m x 1.29m)
Having tiled flooring with underfloor heating and spotlights to ceiling. Staircase to the first floor and door to:
Cloakroom
Having WC with high level cistern, pedestal wash hand basin and spotlights to ceiling.
Lounge
19' 11'' x 13' 6'' (6.08m x 4.11m) plus bay window
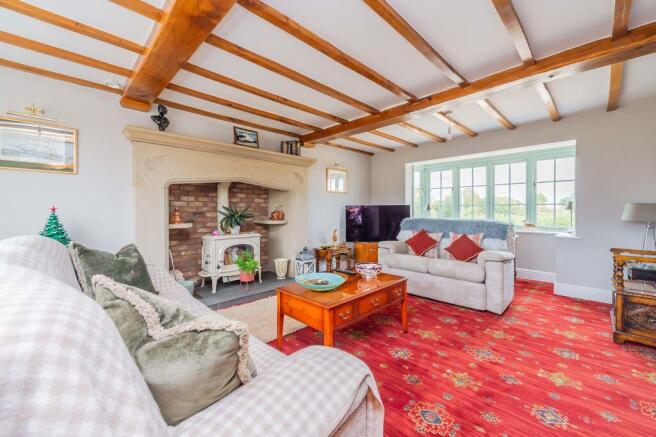
Having feature stone inglenook fireplace with mantel above and shelves set into the recess, with inset log burning stove set on a tiled hearth. There are dual aspect windows and beams to ceiling.
Study
8' 9'' x 7' 10'' (2.66m x 2.40m)
With a continuation of the tile flooring from the entrance hall with underfloor heating, telephone/aerial points and a window overlooking the rear garden.
Utility room
10' 3'' x 7' 1'' (3.12m x 2.15m)
Comprising a range of base units with worktops over and inset stainless steel sink/drainer with mixer tap above and tiled splashbacks. A matching wall cupboard housing the consumer unit, space and plumbing for a washing machine, access to roof space, continuation of the tiled floor and door to the rear garden.
Kitchen/Family Room
33' 3'' x 13' 6'' (10.13m x 4.11m) including Family Room
The Kitchen area has a continuation of the tiled floor with underfloor heating and is fitted with a range of cream coloured shaker style base and wall units, with granite worktops, together with matching upstands and inset stainless steel sink having mixer tap above. There is a large electric range comprising of two ovens, separate grill and 5-ring electric hob over with extractor hood above. A built-in Bosch microwave, integrated dishwasher and fridge complete the kitchen fittings and there are spotlights and beams to the ceiling.
An oak framed partition divides the space between the sitting area which has a stone fireplace with log burning stove set on a tiled hearth.
Dining Room
16' 2'' x 11' 7'' (4.93m x 3.54m max.)
A continuation of the tiled flooring with underfloor heating, storage cupboard, a full height vaulted ceiling, windows to the front and side along with French doors to the rear garden.
Oak Staircase to First Floor
Leading from the Entrance Hall to the:
Landing
16' 7'' x 7' 5'' (5.05m x 2.27m)
Having a Velux rooflight above the staircase, spotlights to ceiling, two built-in storage cupboards. Radiator and doors to:
Bedroom 1
15' 0'' x 12' 4'' (4.58m x 3.75m max.)
Having window to the front elevation with far reaching views, spotlights to ceiling, radiator and door to:
En Suite Shower Room
7' 9'' x 7' 2'' (2.37m x 2.18m)
Having suite comprising curved shower cubicle with mains shower fitting, wash hand basin with glass shelf below and WC. The floor and walls are fully tiled, spotlights to ceiling, extractor fan, radiator with towel rail attachment and additional electric heated towel rail.
Bedroom 2
13' 7'' x 13' 3'' (4.13m x 4.04m)
Having window to the front aspect with views over surrounding countryside, radiator and spotlights to ceiling. Door to:
En Suite Bathroom
9' 3'' x 7' 5'' (2.83m x 2.26m)
Having suite comprising panelled bath with shower mixer tap, pedestal wash hand basin and WC. Fully tiled walls and floor, radiator with towel rail, additional heated towel rail, spotlights to ceiling and extractor fan.
Bedroom 3
13' 6'' x 12' 7'' (4.12m x 3.83m)
With radiator, spotlights to ceiling and window to the rear with views over the adjoining land and beyond.
Bedroom 4
13' 0'' x 7' 3'' (3.96m x 2.20m)
Radiator, spotlights to ceiling and views to the rear.
Family Bathroom
10' 4'' x 9' 1'' (3.14m x 2.76m)
Suite comprising a roll top bath with shower mixer tap, corner glazed shower cubicle with mains fed shower, pedestal wash hand basin and WC. The floor and walls are fully tiled, spotlights to ceiling, extractor fan, radiator with towel rail and additional electric towel rail.
Detached Double Garage
21' 6'' x 19' 8'' (6.55m x 6.00m)
With two sets of double opening timber doors, lighting and power laid on.
Side Storage/Pump Room
19' 8'' x 5' 11'' (6.00m x 1.81m)
Within the garage block is a double set of timber doors to a storage area housing the hot water cylinder and internal part of the Samsung air source heat pump. Access to the boarded Roof space (8.49m x 3.44m with restricted head room) via a dropdown ladder.
Gardens
The property is approached off Chapel Lane via a gravelled driveway which leads to the Garage block and turning area providing ample parking. The remainder of the garden is laid to lawn with recently planted inset trees and a paved patio which spans the width of the property. To the side of the garage block is the air source heat pump, log store and a large timber storage shed (4.41m x 2.89m) and outside tap.
Land
To the rear of the property is a block of land separated into 3 fields extending to approximately 9.921 acres (4.015 ha) outlined in red on the plan. Currently laid to grass, with established hedgerows to the boundary this land would lend itself to equestrian use or other grazing.
Tenure
We are informed that the property is freehold subject to vacant possession upon completion.
Services
We understand that mains electricity and water are connected to the property. Drainage is via a private small sewage treatment plant and an air source heat pump provides heating and hot water to the property.
Council Tax
Band 'G'
Local Authority
Wrexham County Borough Council, The Guildhall, Wrexham, LL11 1AY. Tel: .
EPC
Rating 77|C
Viewing & Further Information
For further information or to arrange a viewing please contact the sole selling agent's Ellesmere office on .
Directions
Travelling south from Wrexham take the A483 exiting at Ruabon and taking the A539 signposted to Overton-On-Dee continue along the A539 for approx. 2 miles, passing the turning for 'The Boat' on the right before taking the next right turn. Continue along the lane for approx. 1/4 mile and the property will be located on the right hand side.
What3words
///playroom.hawks.adopts
Brochures
Property BrochureFull Details- COUNCIL TAXA payment made to your local authority in order to pay for local services like schools, libraries, and refuse collection. The amount you pay depends on the value of the property.Read more about council Tax in our glossary page.
- Band: G
- PARKINGDetails of how and where vehicles can be parked, and any associated costs.Read more about parking in our glossary page.
- Yes
- GARDENA property has access to an outdoor space, which could be private or shared.
- Yes
- ACCESSIBILITYHow a property has been adapted to meet the needs of vulnerable or disabled individuals.Read more about accessibility in our glossary page.
- Ask agent

Add an important place to see how long it'd take to get there from our property listings.
__mins driving to your place
Affordability
About Bowen, Ellesmere
Old Town Hall, The Square, Ellesmere, Shropshire SY12 0EP

Notes
Staying secure when looking for property
Ensure you're up to date with our latest advice on how to avoid fraud or scams when looking for property online.
Visit our security centre to find out moreDisclaimer - Property reference 12896561. The information displayed about this property comprises a property advertisement. Rightmove.co.uk makes no warranty as to the accuracy or completeness of the advertisement or any linked or associated information, and Rightmove has no control over the content. This property advertisement does not constitute property particulars. The information is provided and maintained by Bowen, Ellesmere. Please contact the selling agent or developer directly to obtain any information which may be available under the terms of The Energy Performance of Buildings (Certificates and Inspections) (England and Wales) Regulations 2007 or the Home Report if in relation to a residential property in Scotland.
*This is the average speed from the provider with the fastest broadband package available at this postcode. The average speed displayed is based on the download speeds of at least 50% of customers at peak time (8pm to 10pm). Fibre/cable services at the postcode are subject to availability and may differ between properties within a postcode. Speeds can be affected by a range of technical and environmental factors. The speed at the property may be lower than that listed above. You can check the estimated speed and confirm availability to a property prior to purchasing on the broadband provider's website. Providers may increase charges. The information is provided and maintained by Decision Technologies Limited. **This is indicative only and based on a 2-person household with multiple devices and simultaneous usage. Broadband performance is affected by multiple factors including number of occupants and devices, simultaneous usage, router range etc. For more information speak to your broadband provider.